Save
Ask
Tour
Hide
Share
$459,000
1 Day On Site

17249 WHEATBERRY BOULEVARD
PARRISH, FL 34219

For Sale|Single Family Residence|Active
5
Beds
3
Total Baths
3
Full Baths
2,594
SqFt
$177
/SqFt
2023
Built
Subdivision:
RYE CROSSING
County:
Manatee

Due to the health concerns created by Coronavirus we are offering personal 1-1 online video walkthough tours where possible.
Call Now: (407) 803-4049
Is this the listing for you? We can help make it yours.
(407) 803-4049
17249 WHEATBERRY BOULEVARD17249 WHEATBERRY BOULEVARD17249 WHEATBERRY BOULEVARD17249 WHEATBERRY BOULEVARD
Save
Ask
Tour
Hide
Share

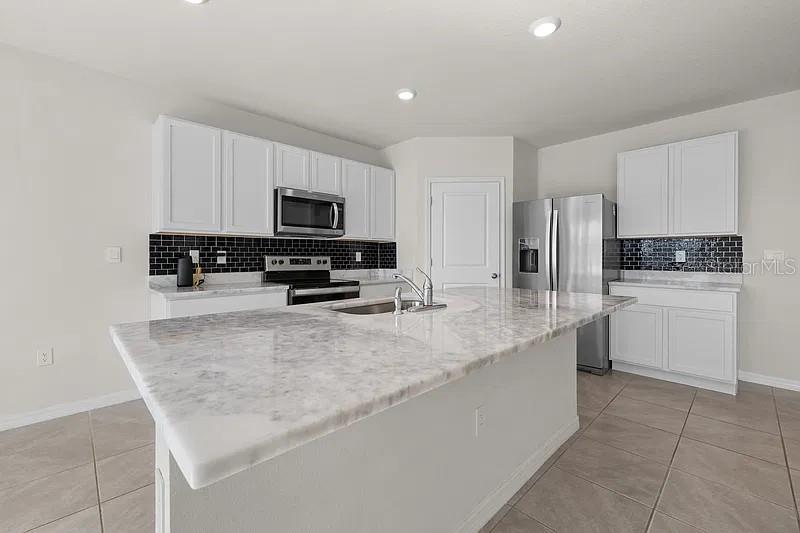
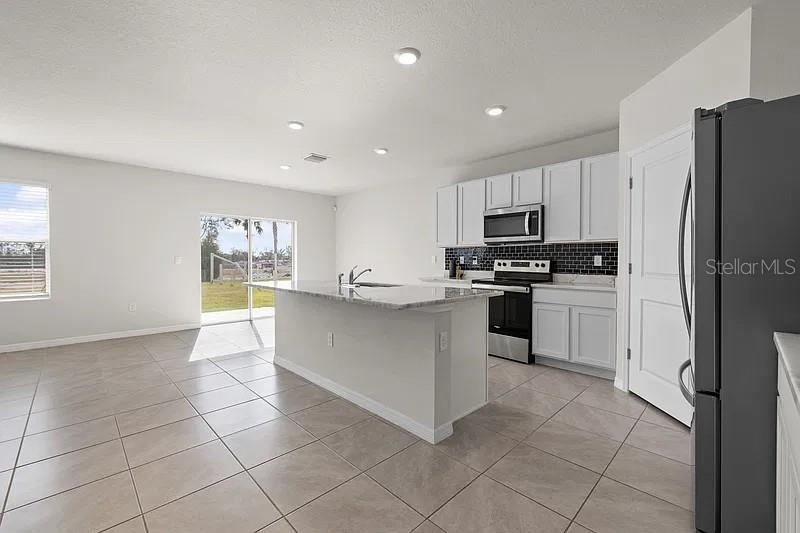
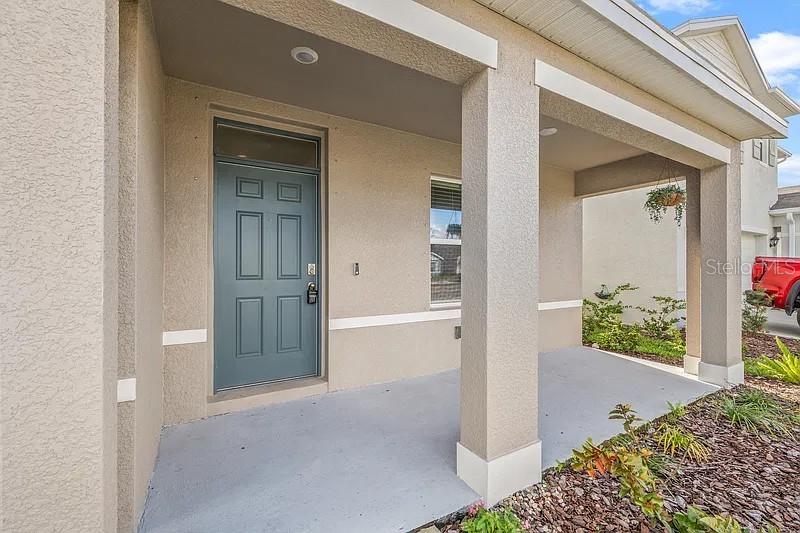
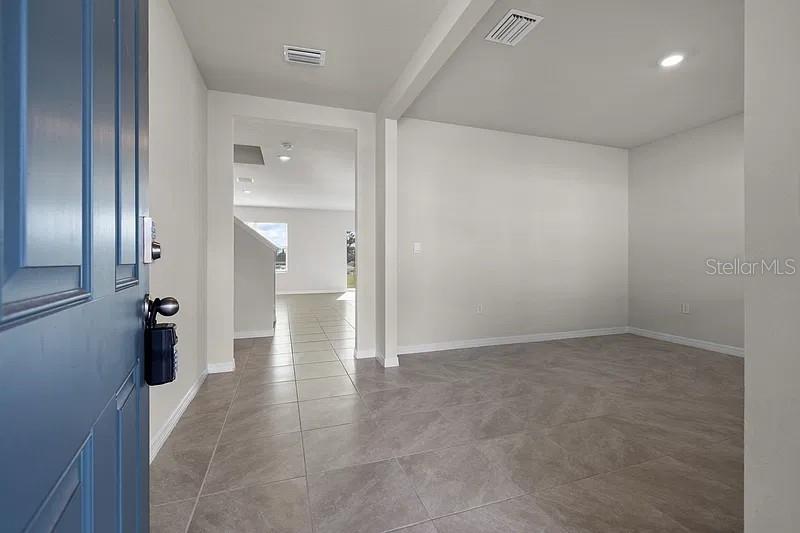
WELCOME HOME TO RYE CROSSING! Discover this spacious 5-bedroom, 3-full-bath Hayden floor plan located in the desirable gated community of Rye Crossing, ideally situated along the border of Parrish and Lakewood Ranch! Built with BLOCK-ON-BLOCK CONSTRUCTION, this two-story home features concrete block construction on BOTH levels, offering added durability and peace of mind without traditional wood framing on the second story. The popular Hayden floor plan offers a spacious and versatile layout with plenty of room for family, guests, a home office, or multigenerational living. With five bedrooms and three full bathrooms, this home provides the flexibility today's buyers are looking for. Enjoy the benefits of living in a GATED COMMUNITY WITH LOW HOA FEES and an impressive selection of amenities! Rye Crossing offers a resort-style swimming pool, fitness center, dog park, playground, basketball court, and pickleball courts. Whether you're looking to stay active, relax by the pool, or enjoy time outdoors, there's something for everyone right in your own neighborhood. Conveniently located between Parrish and Lakewood Ranch, Rye Crossing offers easy access to shopping, dining, entertainment, and major roadways while providing the comfort of a gated neighborhood. FIVE BEDROOMS, THREE FULL BATHS, CONCRETE BLOCK CONSTRUCTION ON BOTH STORIES, GATED COMMUNITY, GREAT AMENITIES, AND LOW HOA FEES! Don't miss your opportunity to make this Hayden floor plan your next home!

Save
Ask
Tour
Hide
Share
Listing Snapshot
Price 
$459,000
Days On Site 
1 Day
Bedrooms 
5
Inside Area (SqFt) 
2,594 sqft
Total Baths 
3
Full Baths 
3
Partial Baths 
N/A
Lot Size 
0.15 Acres
Year Built 
2023
MLS® Number 
A4709172
Status 
Active
Property Tax 
$7,333
HOA/Condo/Coop Fees 
$183 monthly
Sq Ft Source 
Builder
Friends & Family
Recent Activity
41 minutes agoListing updated with changes from the MLS®
6 hours agoStatus changed to Active
yesterdayListing first seen on site
General Features
Acres 
0.15
Attached Garage 
Yes
Direction Faces 
East
Foundation 
Slab
Garage 
Yes
Garage Spaces 
2
Levels 
Two
Parking 
DrivewayGarage Door OpenerAttached
Pets 
Yes
Property Sub Type 
Single Family Residence
Sewer 
Public Sewer
SqFt Total 
2605
Style 
Craftsman
Utilities 
Cable AvailableElectricity AvailableUnderground UtilitiesWater Available
Water Source 
Public
Zoning 
SINGLE FAM
Interior Features
Appliances 
DishwasherDryerElectric Water HeaterMicrowaveRangeRefrigeratorWasher
Cooling 
Central Air
Flooring 
CarpetCeramic Tile
Furnished 
Unfurnished
Heating 
CentralElectric
Interior 
Eat-in KitchenOpen FloorplanSmart HomeWalk-In Closet(s)
Laundry Features 
Laundry RoomUpper Level
Window Features 
Double Pane Windows
Bathroom 3 
Dimensions - 12.4x11.4Level - Second
Bedroom 2 
Dimensions - 11.8x10.8Level - First
Bedroom 4 
Dimensions - 11x11.8Level - Second
Bedroom 5 
Dimensions - 11.08x11.8Level - Second
Bonus Room 
Dimensions - 11.08x12Level - Second
Den 
Dimensions - 12x11.4Level - First
Dining Room 
Dimensions - 11.3x10.2Level - First
Family Room 
Dimensions - 15x15Level - First
Kitchen 
Dimensions - 11.3x13.6Level - First
Master Bedroom 
Dimensions - 13x20Level - Second
Save
Ask
Tour
Hide
Share
Exterior Features
Construction Details 
BlockStucco
Exterior 
Private Yard
Lot Features 
ClearedLandscapedPavedPrivate
Patio And Porch 
CoveredFront Porch
Roof 
Shingle
Windows/Doors 
Double Pane Windows
Community Features
Association Fee 
$183.0
Association Fee Frequency 
Monthly
Community Features 
Street Lights
MLS Area 
34219 - Parrish
Township 
34
Financing Terms Available 
CashConventionalFHAUSDA LoanVA Loan
Roads 
Asphalt
Schools
School District
Unknown
Elementary School
Gene Witt Elementary
Middle School
Buffalo Creek Middle
High School
Parrish Community High
Listing courtesy of OLD FLORIDA REALTY LLC (941) 737-4077


Listing information is provided by Participants of the Stellar MLS. IDX information is provided exclusively for personal, non-commercial use, and may not be used for any purpose other than to identify prospective properties consumers may be interested in purchasing. Information is deemed reliable but not guaranteed. Properties displayed may be listed or sold by various participants in the MLS Copyright 2026, Stellar MLS.
Last checked: 2026-10-11 04:08 PM EDT

Neighborhood & Commute
Source: Walkscore
Disclosure: Community information and market data powered by Constellation Data Labs. Information is deemed reliable but not guaranteed.
Save
Ask
Tour
Hide
Share