
280 GOLDEN GATE POINT 600SARASOTA, FL 34236
Due to the health concerns created by Coronavirus we are offering personal 1-1 online video walkthough tours where possible.
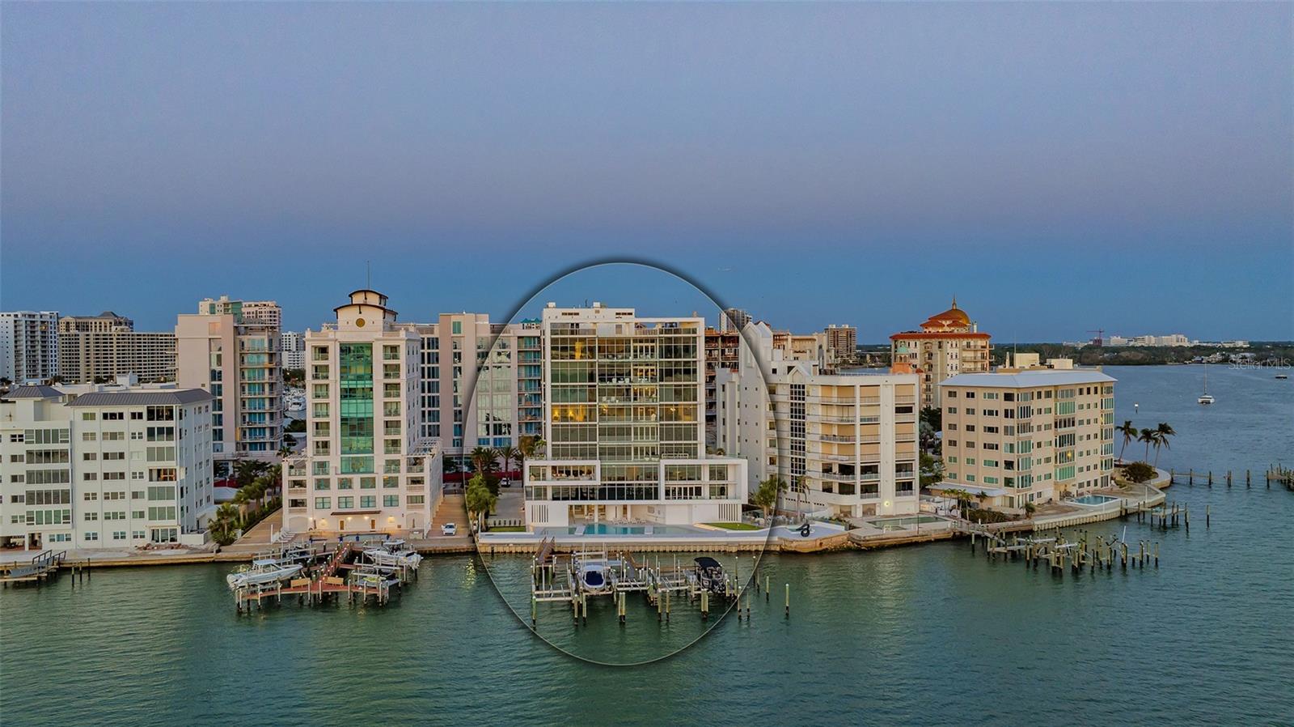
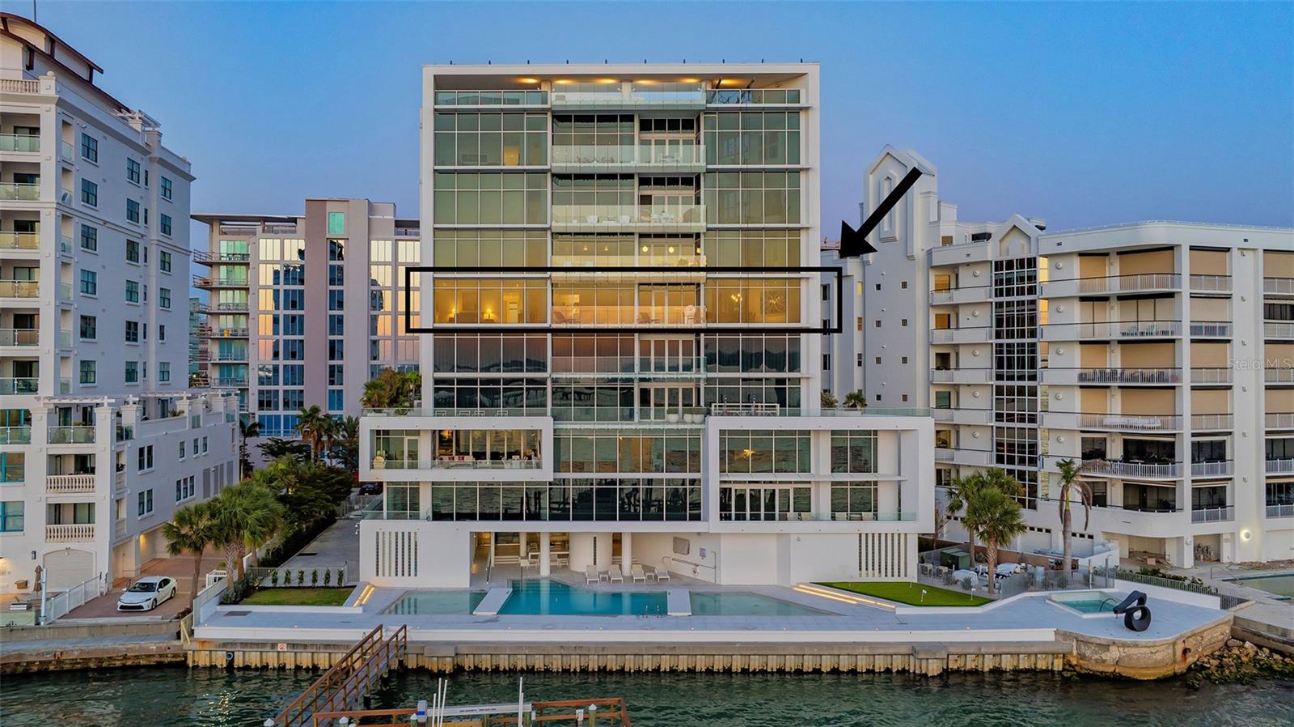
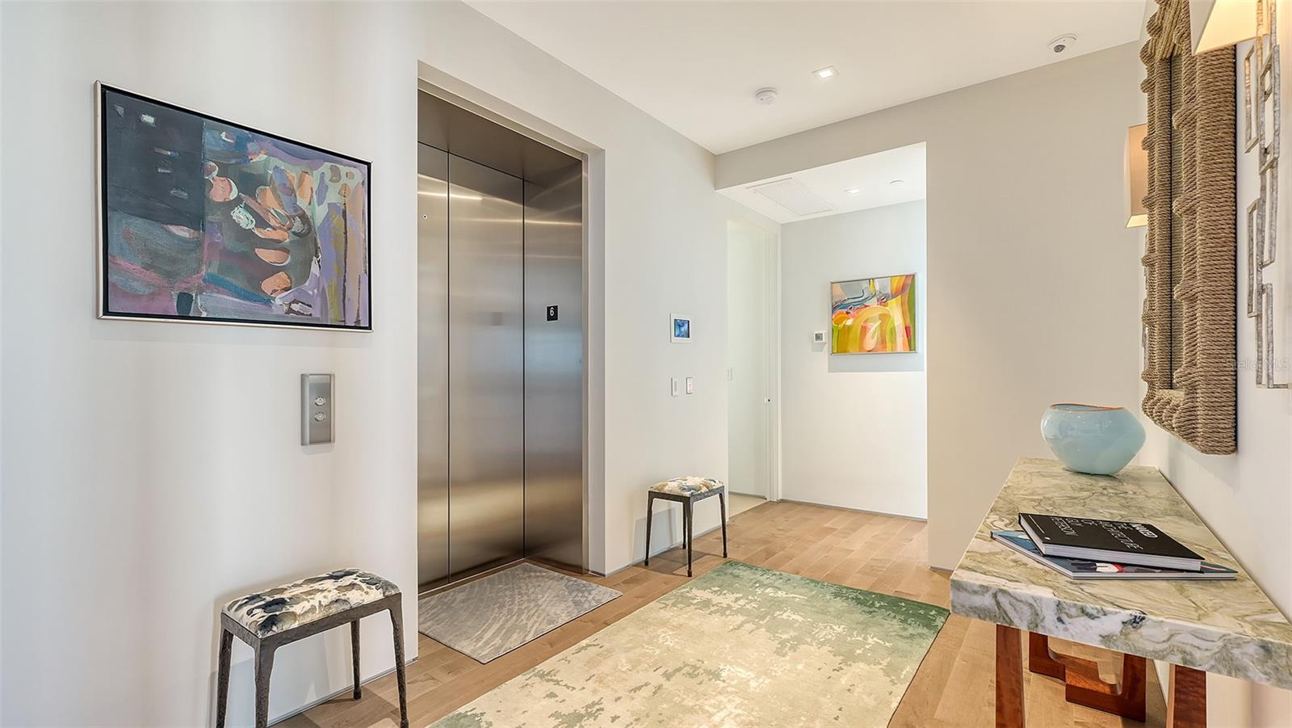
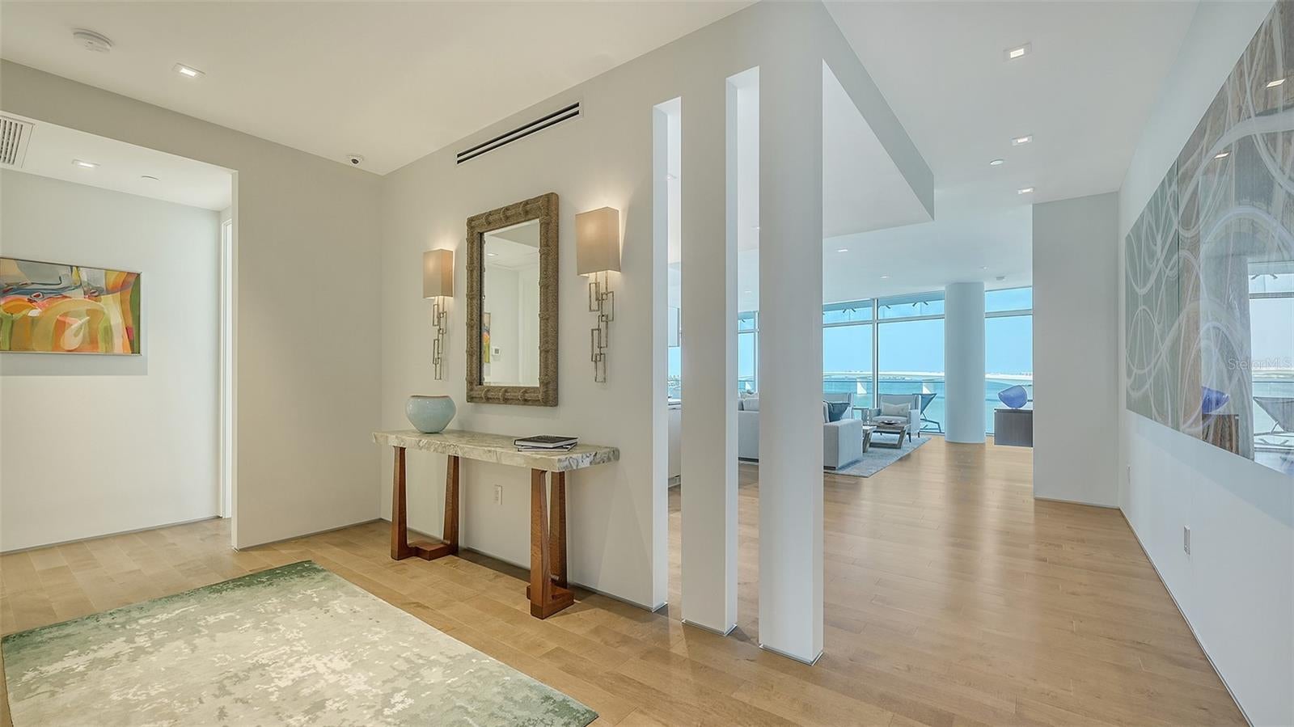
Architectural distinction meets breathtaking bayfront living at AQUA. Designed by renowned, award-winning Sarasota architect Guy Peterson, this exceptional full-floor residence is one of just eight residences in AQUA, an exclusive boutique tower on Golden Gate Point. Positioned on the sixth floor, this 4,100+ square-foot condominium captures sweeping 180-degree views of Sarasota Bay and the iconic Ringling Bridge through expansive floor-to-ceiling glass throughout, creating a seamless connection between the sophisticated interiors and the surrounding waterfront landscape. A private elevator opens directly into a welcoming foyer, revealing clean architectural lines, dramatic natural light, and a refined contemporary aesthetic. With more than $500,000 in carefully curated owner upgrades and barely lived in, this extraordinary residence offers a level of customization and sophistication rarely found in Sarasota. The open-concept floor plan lives like a single-family home, with generous entertaining spaces, a waterfront dining area, and a beautifully appointed custom wet bar. The chef’s kitchen blends exceptional design with luxury appliances, including a Wolf cooktop and ovens, two Miele dishwashers, and a Sub-Zero refrigerator. Custom Cuisines Laurier cabinetry and an expansive nine-foot island topped with striking Cielo quartzite complete this impressive culinary space. The private primary suite serves as a peaceful retreat, with captivating bay views and custom walk-in closets featuring sleek Cuisimax poly-gloss doors, two separate wardrobe sections, and a dedicated packing station. The spa-inspired primary bath features dual vanities topped with stunning azure crystal marble, a soaking tub, and an oversized glass-enclosed shower. Two additional guest suites offer en-suite privacy, while a separate office provides flexibility as a potential fourth bedroom. AQUA delivers an exceptional collection of boutique amenities, including discreet concierge services, an oversized enclosed private two-car garage with EV charging and a dehumidifier, a private boat dock accommodating a 36-foot vessel, a flat kayak lift, temperature-controlled wine storage and tasting room, fitness studio, heated pool and spa, and meeting room. Ideally situated on Golden Gate Point, this remarkable residence offers the best of both worlds: a quiet, private waterfront setting just moments from the restaurants, galleries, and cultural attractions of downtown Sarasota.
| 6 hours ago | Listing updated with changes from the MLS® | |
| 6 hours ago | Listing first seen on site |

Listing information is provided by Participants of the Stellar MLS. IDX information is provided exclusively for personal, non-commercial use, and may not be used for any purpose other than to identify prospective properties consumers may be interested in purchasing. Information is deemed reliable but not guaranteed. Properties displayed may be listed or sold by various participants in the MLS Copyright 2026, Stellar MLS.
Last checked: 2026-10-13 06:50 PM EDT

Did you know? You can invite friends and family to your search. They can join your search, rate and discuss listings with you.