Save
Ask
Tour
Hide
Share
$165,000
New Listing

21280 BRINSON AVENUE 113
PORT CHARLOTTE, FL 33952

For Sale|Condominium|Active
2
Beds
2
Total Baths
2
Full Baths
919
SqFt
$180
/SqFt
1974
Built
Subdivision:
RALEIGH HOUSE OF PORT CHARLOTTE
County:
Charlotte

Due to the health concerns created by Coronavirus we are offering personal 1-1 online video walkthough tours where possible.
Call Now: (407) 803-4049
Is this the listing for you? We can help make it yours.
(407) 803-4049
21280 BRINSON AVENUE 11321280 BRINSON AVENUE 11321280 BRINSON AVENUE 11321280 BRINSON AVENUE 113
Save
Ask
Tour
Hide
Share

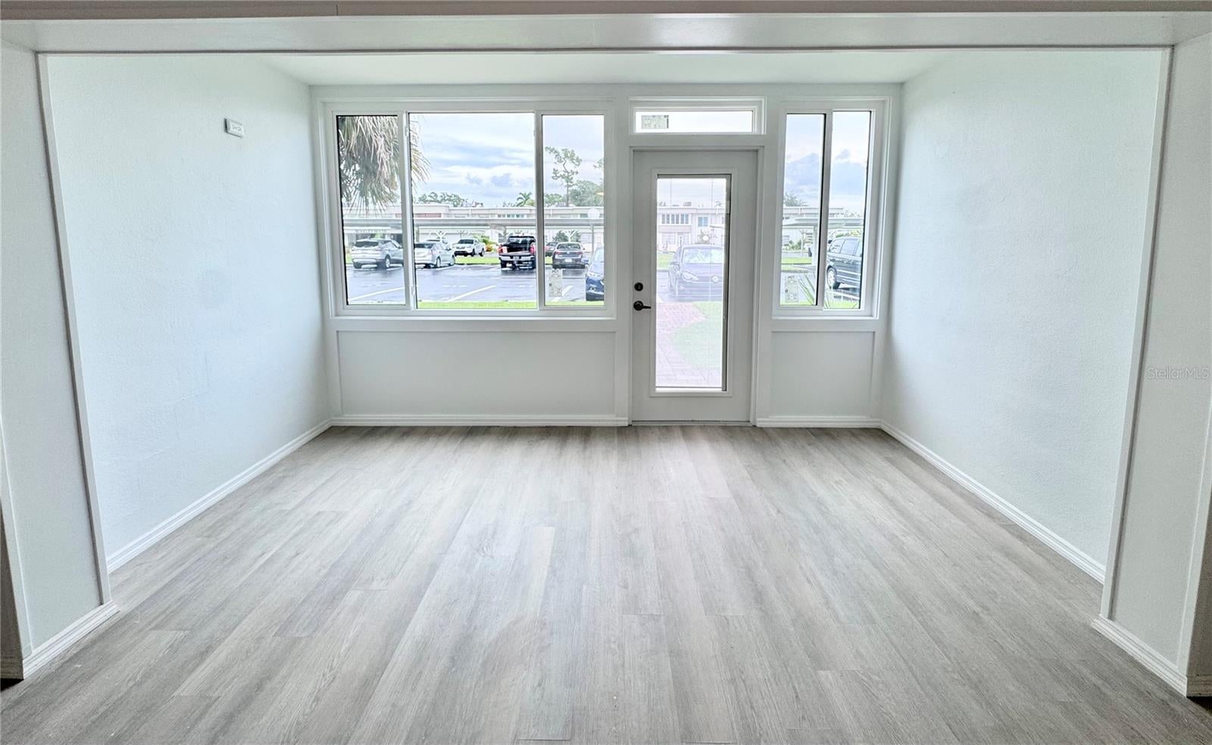
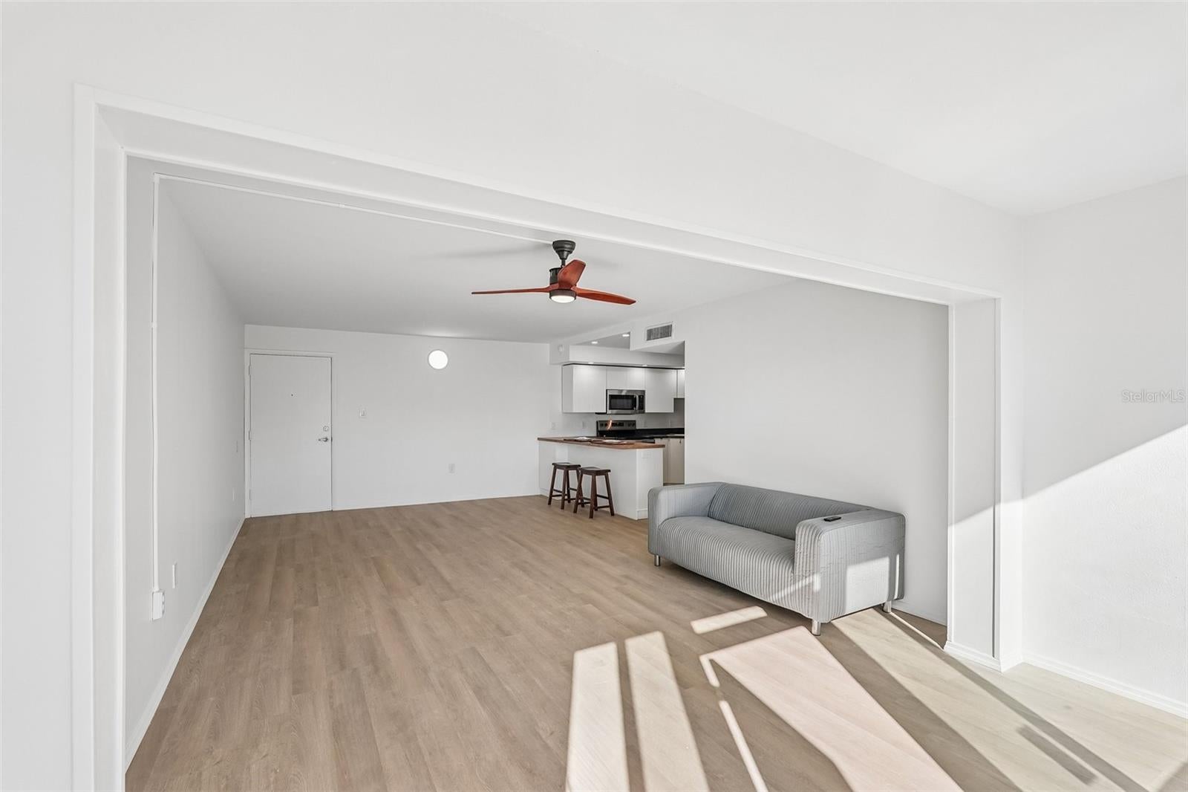
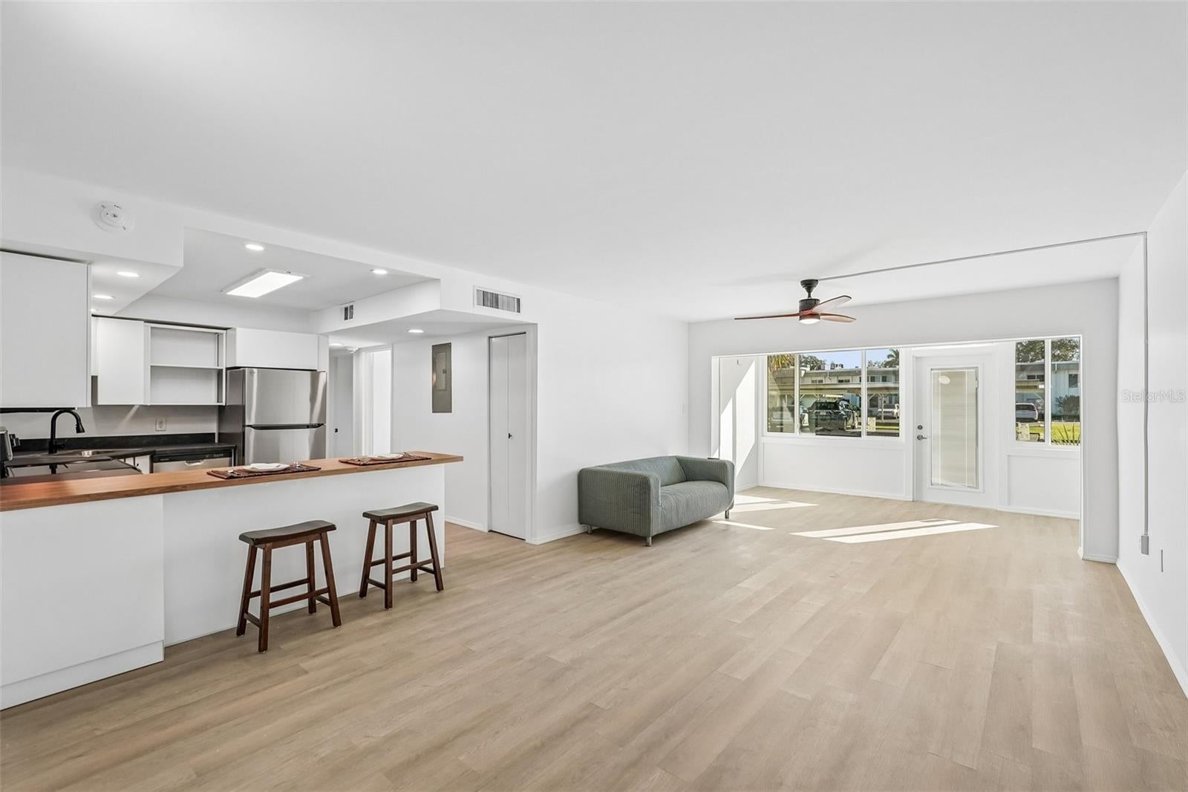
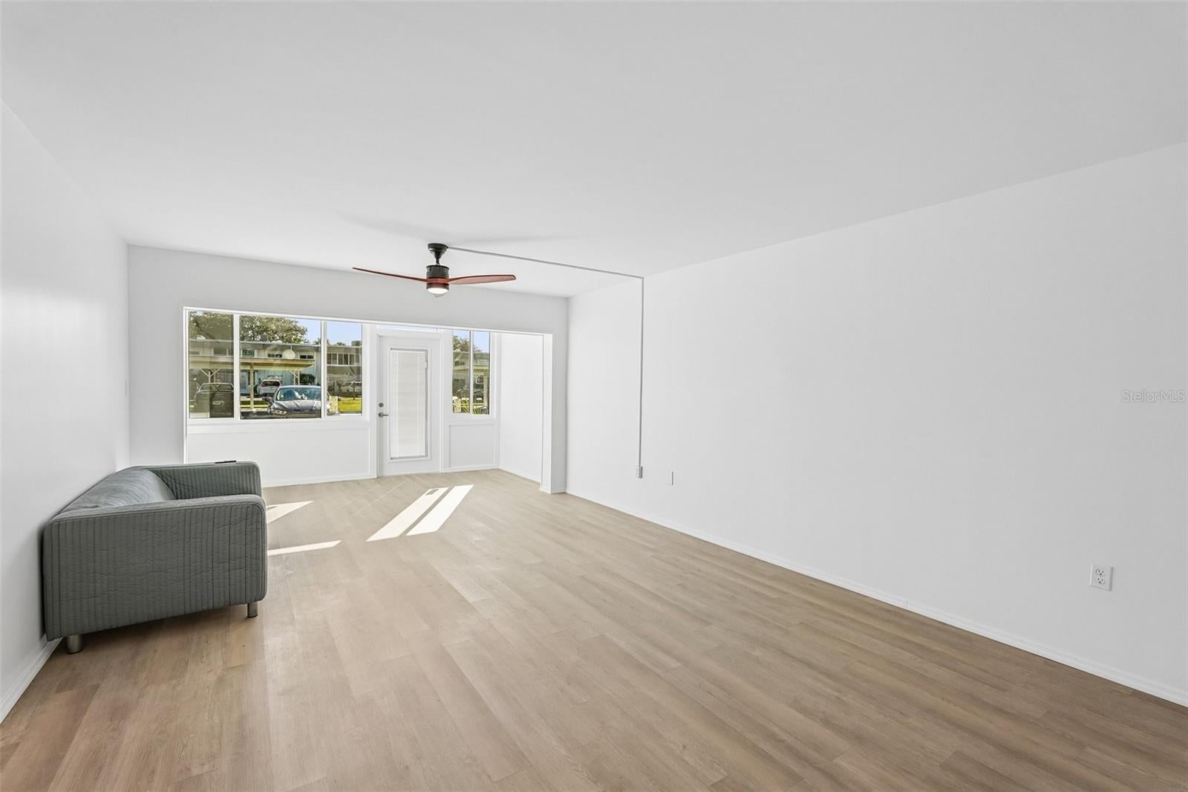
Welcome to this beautifully and thoroughly renovated first-floor condo in the peaceful, park-like setting of Raleigh House of Port Charlotte! Thoughtfully and extensively updated from top to bottom, the home now offers expanded living space thanks to the enclosed lanai, which added bright living area. As part of that project, the original lanai wall and jalousie windows were replaced with hurricane-rated windows and a hurricane-rated entry door; hurricane windows are installed throughout the unit. The kitchen has been opened up for better flow and features a warm butcher block countertop paired with all-new appliances. Both bathrooms have been fully redone, including a convenient walk-in shower. Fresh flooring, new lighting, and ceiling fans create a bright, comfortable feel, while mechanical updates (2023 HVAC, 2018 water heater, and updated electrical panel) provide modern reliability. Located in an active 55+ community, you’ll enjoy convenient access to shopping, restaurants, Fishermen’s Village, and downtown Punta Gorda, with hospitals, doctors, and medical facilities literally just outside the gates. Assigned covered parking and community amenities complete the easy Florida lifestyle. Comes with 1 assigned covered parking spot and a storage locker. Come see the quality for yourself!

Save
Ask
Tour
Hide
Share
Listing Snapshot
Price 
$165,000
Days On Site 
0 Days
Bedrooms 
2
Inside Area (SqFt) 
919 sqft
Total Baths 
2
Full Baths 
2
Partial Baths 
N/A
Lot Size 
N/A
Year Built 
1974
MLS® Number 
A4709540
Status 
Active
Property Tax 
$1,934.05
HOA/Condo/Coop Fees 
$435 Monthly
Sq Ft Source 
Public Records
Friends & Family
Recent Activity
2 hours agoListing updated with changes from the MLS®
18 hours agoListing first seen on site
General Features
Direction Faces 
West
Foundation 
Slab
Levels 
One
Number Of Stories 
2
Parking 
AssignedCoveredGuest
Pets 
No
Property Sub Type 
Condominium
Security 
Smoke Detector(s)
Sewer 
Public Sewer
SqFt Total 
1023
Utilities 
Electricity ConnectedUnderground Utilities
Water Source 
Public
Zoning 
RMF15
Interior Features
Appliances 
DishwasherElectric Water HeaterMicrowaveRangeRefrigerator
Cooling 
Central Air
Flooring 
Tile
Furnished 
Unfurnished
Heating 
CentralElectric
Interior 
Open Floorplan
Laundry Features 
Common Area
Bathroom 2 
Dimensions - 4.11x7.11Level - First
Bedroom 2 
Dimensions - 11.5x12.8Level - First
Dining Room 
Dimensions - 13.8x12.7Level - First
Kitchen 
Dimensions - 9.6x11.3Level - First
Living Room 
Dimensions - 13.9x15.4Level - First
Master Bathroom 
Dimensions - 7.1x4.9Level - First
Master Bedroom 
Dimensions - 11.2x19.2Level - First
Save
Ask
Tour
Hide
Share
Exterior Features
Construction Details 
BlockStucco
Exterior 
LightingRain GuttersTennis Court(s)
Lot Features 
PavedPrivate
Other Structures 
Tennis Court(s)
Pool Features 
In GroundGuniteHeated
Roof 
Other
Community Features
Association Amenities 
LaundrySecurityShuffleboard CourtStorageTennis Court(s)
Association Fee Frequency 
Monthly
Community Features 
ParkPoolSidewalksTennis Court(s)Street Lights
MLS Area 
33952 - Port Charlotte
Senior Community 
Yes
Township 
40
Financing Terms Available 
CashConventional
Roads 
Asphalt
Listing courtesy of TREND REALTY (941) 666-3964


Listing information is provided by Participants of the Stellar MLS. IDX information is provided exclusively for personal, non-commercial use, and may not be used for any purpose other than to identify prospective properties consumers may be interested in purchasing. Information is deemed reliable but not guaranteed. Properties displayed may be listed or sold by various participants in the MLS Copyright 2026, Stellar MLS.
Last checked: 2026-10-15 08:45 AM EDT

Neighborhood & Commute
Source: Walkscore
Disclosure: Community information and market data powered by Constellation Data Labs. Information is deemed reliable but not guaranteed.
Save
Ask
Tour
Hide
Share