
12011 MALLORCA AVENUENORTH PORT, FL 34287
Due to the health concerns created by Coronavirus we are offering personal 1-1 online video walkthough tours where possible.
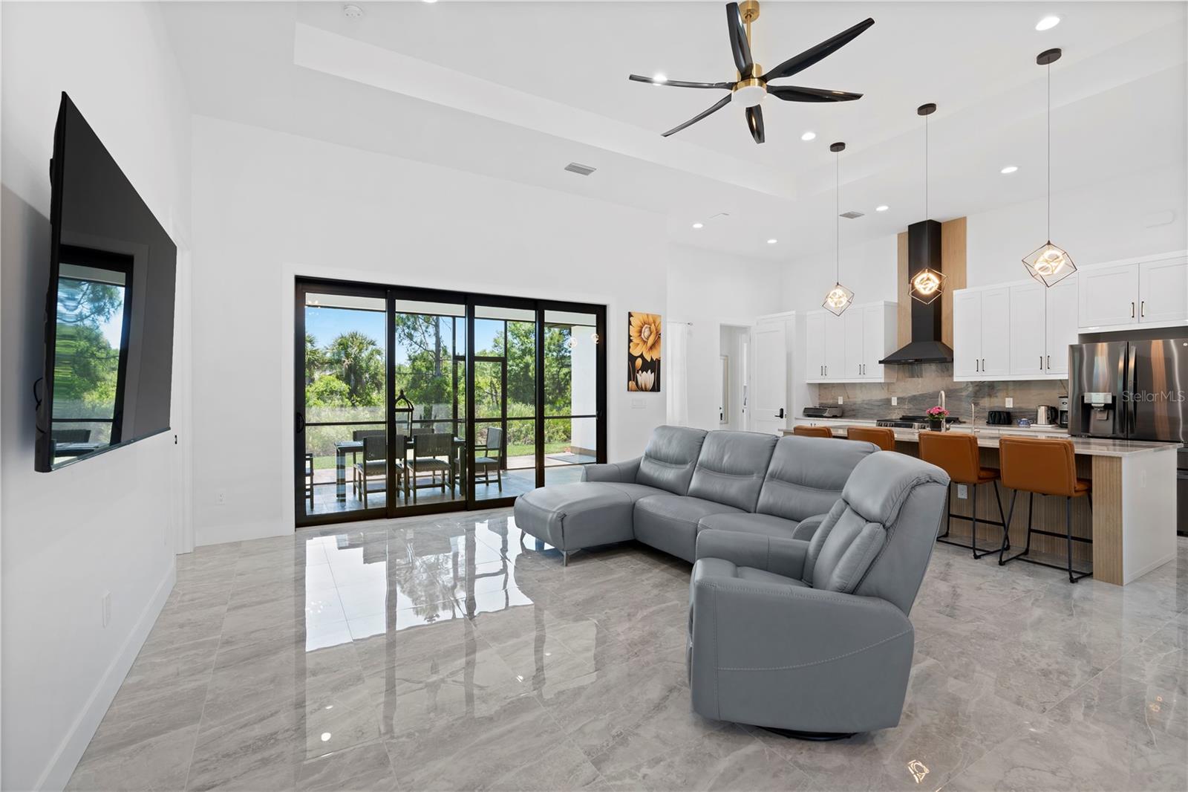
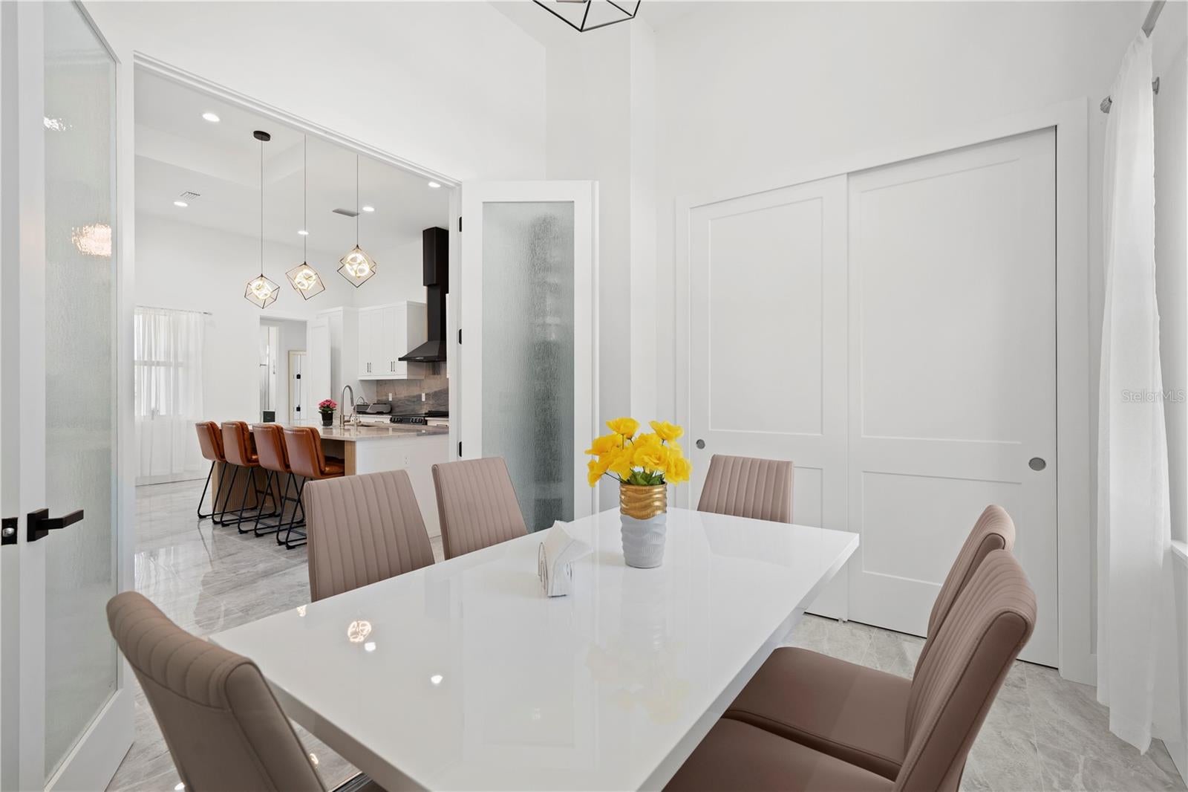
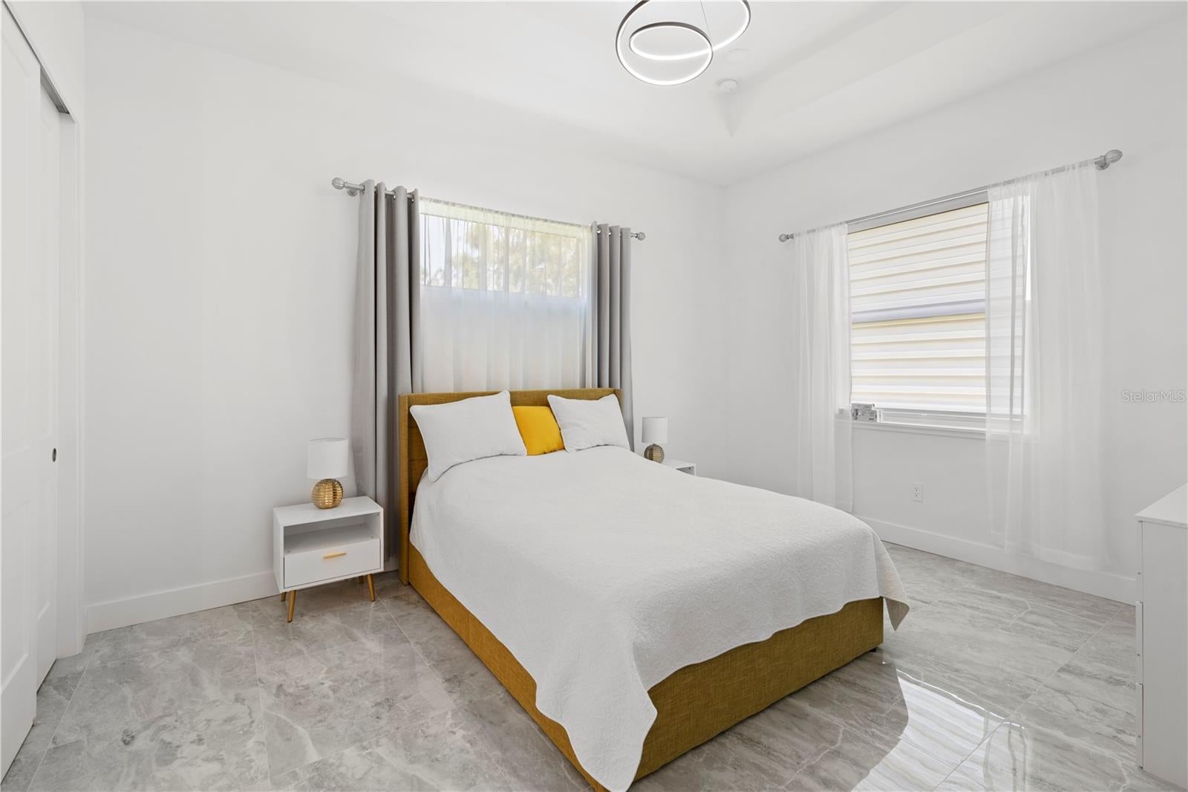
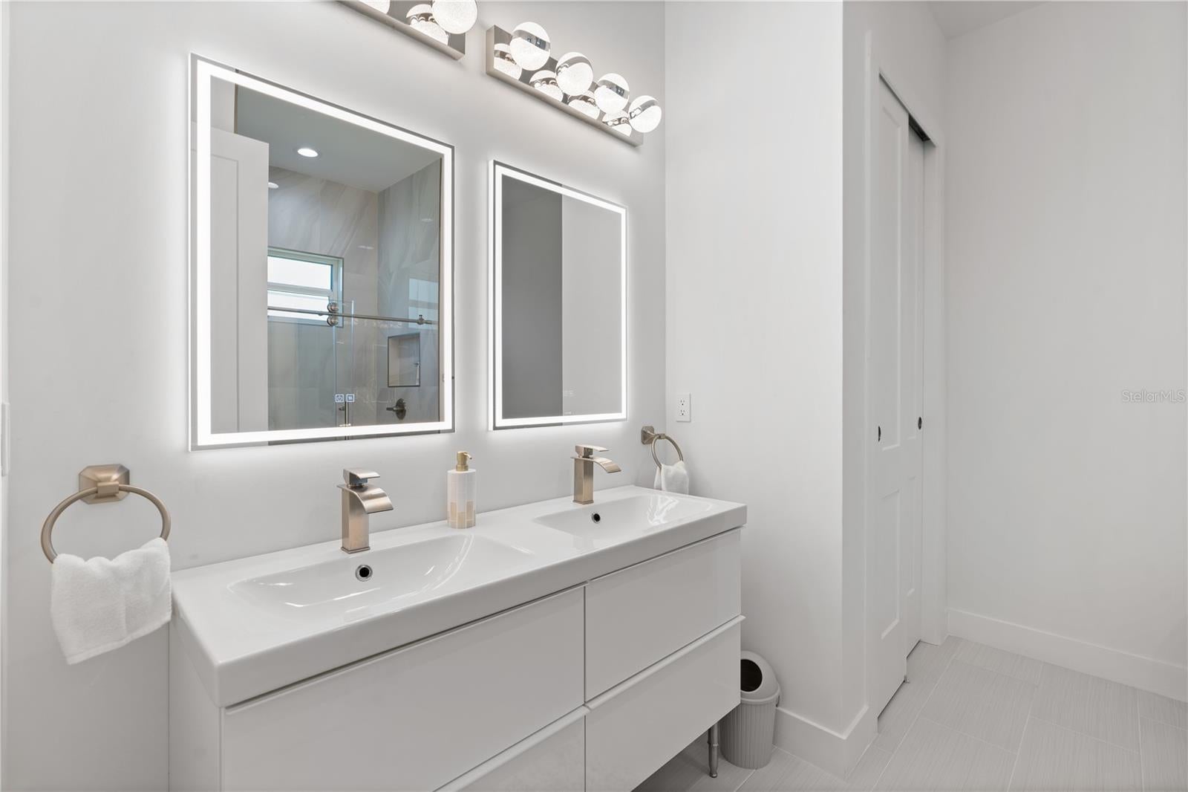
LUXURY CUSTOM-BUILT HOME WITH PRIVATE MOTHER-IN-LAW SUITE – INCOME POTENTIAL! NO HOA, NO CDD, NO FLOOD ZONE! LIVE IN LUXURY AND ENJOY THE POTENTIAL FOR RENTAL INCOME! Discover this exceptional 2023 custom-built modern residence in the rapidly growing city of North Port, Florida. Offering 2,018 sq. ft. of living space and 2,782 sq. ft. of total area, this beautifully designed property features a private mother-in-law suite with its own independent entrance, providing an outstanding opportunity for multigenerational living, extended family accommodations, guest quarters, or potential rental income. The main residence features 2 spacious bedrooms and 3 full bathrooms, an impressive open-concept floor plan, high ceilings, oversized interior doors, and expansive hurricane-impact windows and doors that fill the home with abundant natural light. Large sliding glass doors create a seamless connection between indoor and outdoor living spaces. The stunning modern kitchen is designed for both functionality and style, featuring expansive countertops, a spacious center island, high-quality cabinetry, a contemporary range hood, stainless steel appliances, and generous storage space. A convenient under-sink water filtration system provides an additional everyday benefit. One of the most desirable features of this property is the PRIVATE MOTHER-IN-LAW SUITE WITH A SEPARATE ENTRANCE! This thoughtfully designed living space includes 1 bedroom, 1 full bathroom, a private kitchen, dining area, and comfortable living area. The second kitchen also features its own under-sink water filtration system. With independent access and a functional layout, this versatile suite provides privacy and flexibility for guests, extended family, or potential rental use. Step outside to enjoy the covered and screened lanai, perfect for relaxing, entertaining, or enjoying Florida's beautiful weather year-round. The property also features a spacious 2-car garage, attractive driveway, modern architectural design, and beautifully landscaped surroundings. PROPERTY HIGHLIGHTS: 2,018 Sq. Ft. Living Area | 2,782 Sq. Ft. Total Area Main Residence: 3 Bedrooms | 3 Full Bathrooms Mother-in-Law Suite: 1 Bedroom | 1 Bathroom Private Entrance to Mother-in-Law Suite Two Fully Equipped Kitchens Under-Sink Water Filtration Systems in Both Kitchens Open-Concept Floor Plan & High Ceilings Hurricane-Impact Windows & Doors High Interior Doors & Large Sliding Glass Doors Spacious Kitchen Island & Expansive Countertops High-Quality Kitchen Cabinets & Modern Range Hood Covered & Screened Lanai 2-Car Garage & Driveway NO HOA | NO CDD | NO Flood Zone PRIME NORTH PORT LOCATION! Conveniently situated near the famous Warm Mineral Springs, Costco, Wellen Park, shopping centers, restaurants, medical facilities, and beautiful Gulf Coast beaches. Enjoy the perfect combination of modern luxury, convenience, and the relaxed Florida lifestyle. Whether you're searching for a luxury primary residence, multigenerational home, or an investment property with potential rental income, this exceptional home offers an opportunity to enjoy comfortable living while benefiting from the flexibility of a separate private suite. ONE PROPERTY. TWO PRIVATE LIVING SPACES. ENDLESS POSSIBILITIES!
| 5 hours ago | Listing updated with changes from the MLS® | |
| 9 hours ago | Status changed to Active | |
| yesterday | Listing first seen on site |

Listing information is provided by Participants of the Stellar MLS. IDX information is provided exclusively for personal, non-commercial use, and may not be used for any purpose other than to identify prospective properties consumers may be interested in purchasing. Information is deemed reliable but not guaranteed. Properties displayed may be listed or sold by various participants in the MLS Copyright 2026, Stellar MLS.
Last checked: 2026-10-18 04:52 AM EDT
