Save
Ask
Tour
Hide
Share
$499,000
1 Day On Site

441 3RD STREET SW
NAPLES, FL 34117

For Sale|Single Family Residence|Active
3
Beds
2
Total Baths
2
Full Baths
1,686
SqFt
$296
/SqFt
1994
Built
Subdivision:
GOLDEN GATE ESTATE UNIT 12
County:
Collier

Due to the health concerns created by Coronavirus we are offering personal 1-1 online video walkthough tours where possible.
Call Now: (407) 803-4049
Is this the listing for you? We can help make it yours.
(407) 803-4049
441 3RD STREET SW441 3RD STREET SW441 3RD STREET SW441 3RD STREET SW
Save
Ask
Tour
Hide
Share

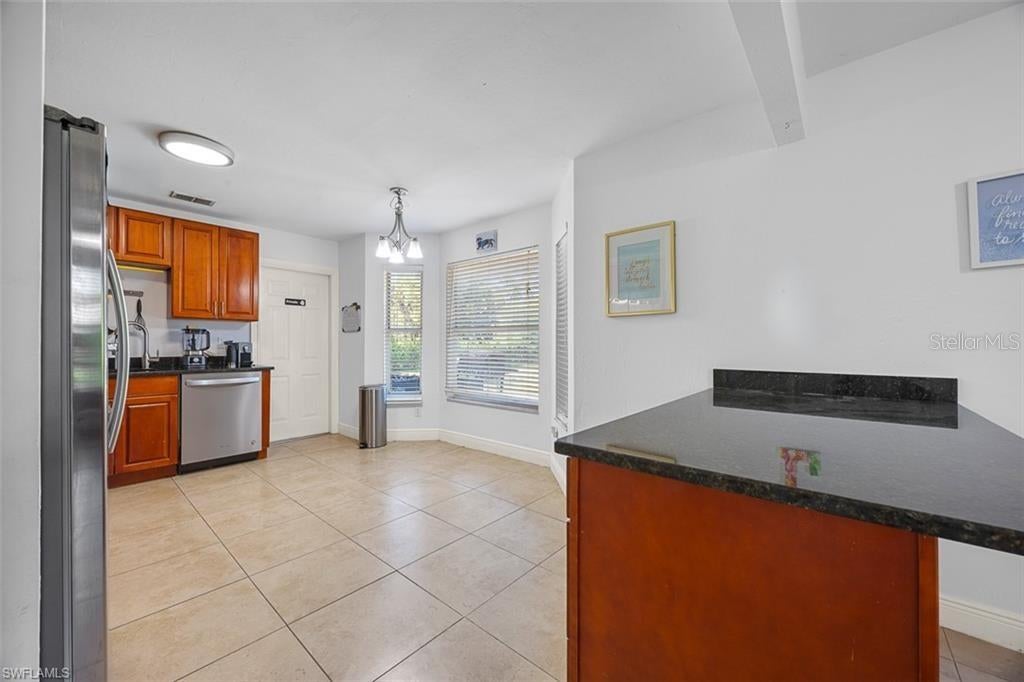
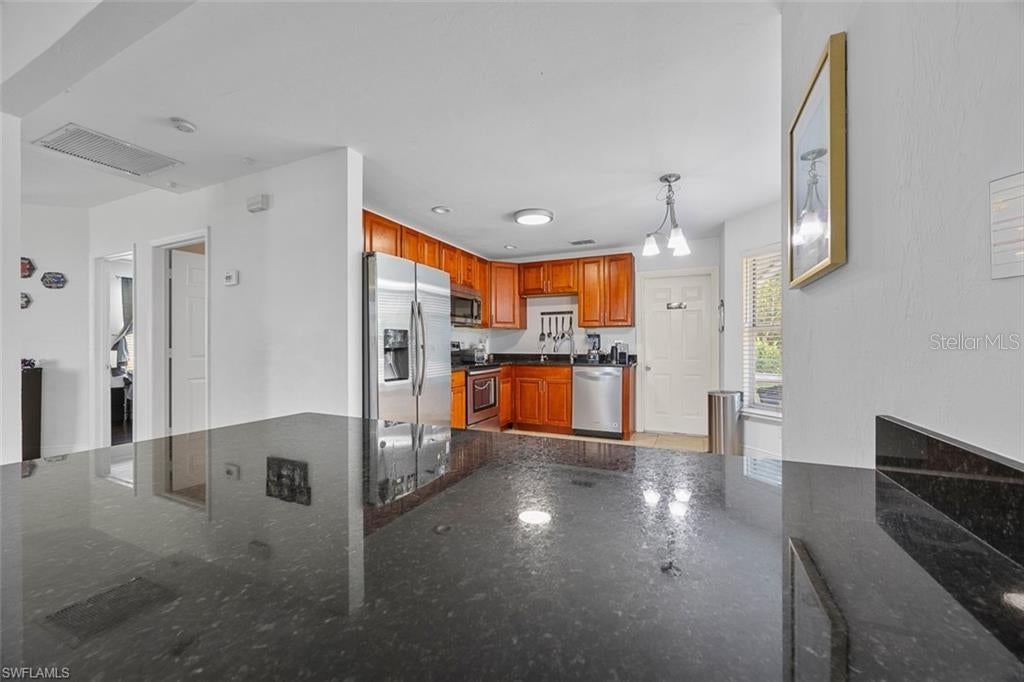
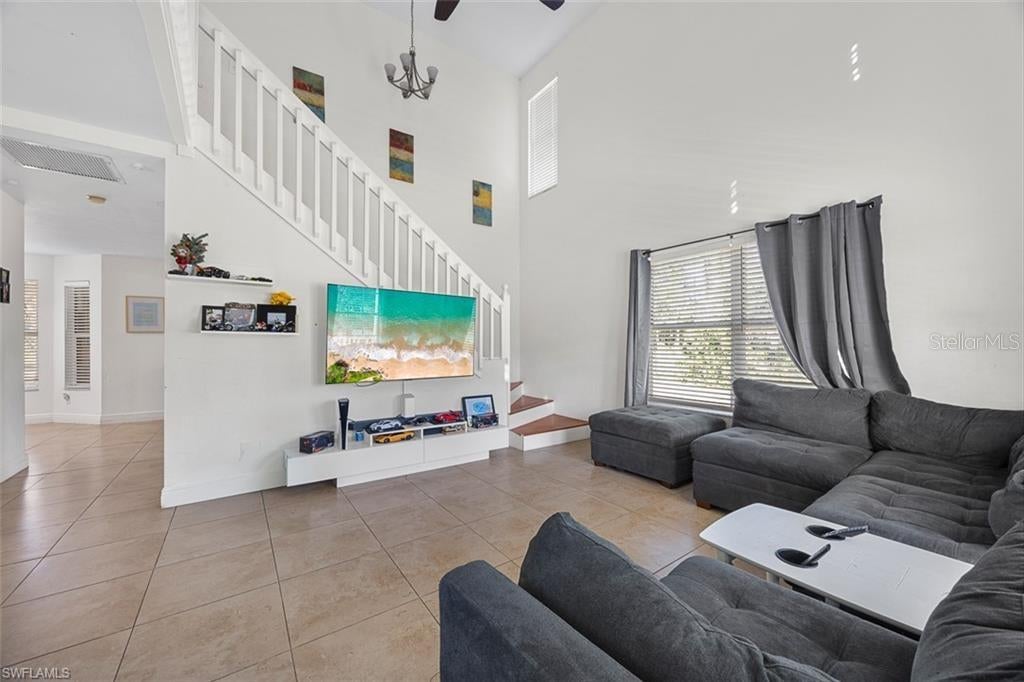
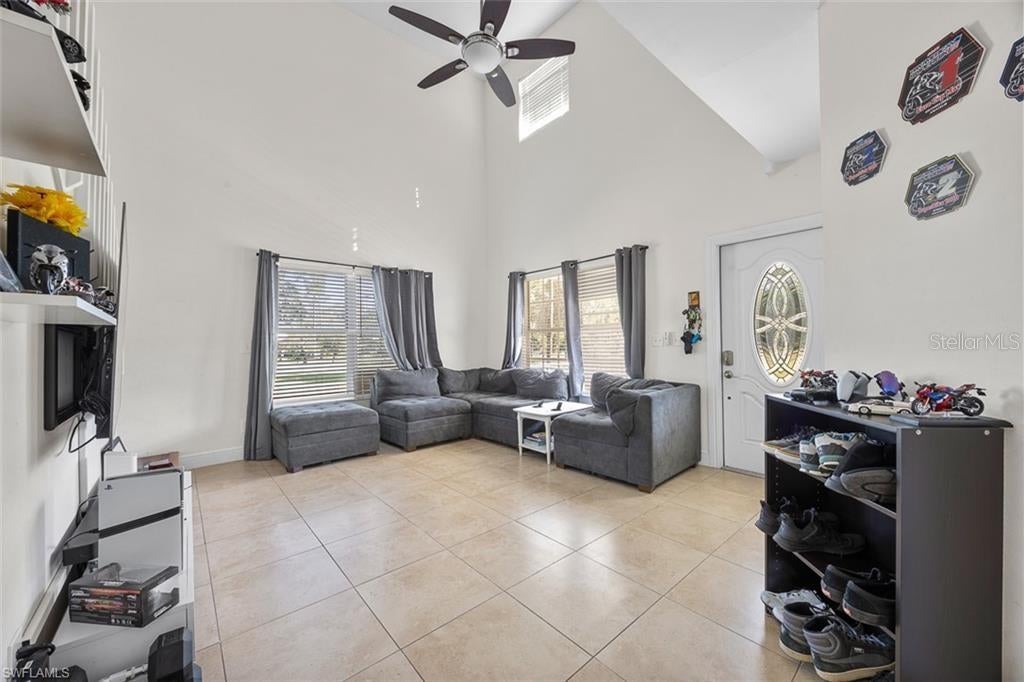
LOCATION, LOCATION, LOCATION! Discover the freedom of country living with this charming 3-bedroom, 2-bathroom home set on a cleared 2.27-acre lot in highly desirable Golden Gate Estates. One of the bedrooms is on the first floor. Offering plenty of open space for boats, RVs, or future additions, this property combines privacy, versatility, and comfort in one perfect package. Inside, you’ll find no carpet throughout, with tile flooring for easy maintenance. The updated kitchen features stainless-steel appliances, solid wood cabinets, and granite countertops. A bright dining area opens to a screened-in lanai — perfect for relaxing or entertaining while overlooking the peaceful backyard. Enjoy the attached 2-car garage with laundry area, a covered front porch, and room to build a guest house, workshop, or pool. With plenty of outdoor space and mature trees, this property offers the best of both worlds: quiet country charm with quick access to Collier Blvd, schools, shopping, and Naples beaches. Listed to sell — don’t miss this excellent opportunity to own acreage in Golden Gate Estates!

Save
Ask
Tour
Hide
Share
Listing Snapshot
Price 
$499,000
Days On Site 
1 Day
Bedrooms 
3
Inside Area (SqFt) 
1,686 sqft
Total Baths 
2
Full Baths 
2
Partial Baths 
N/A
Lot Size 
2.27 Acres
Year Built 
1994
MLS Number 
A4709633
Status 
Active
Property Tax 
$2,015.76
HOA/Condo/Coop Fees 
N/A
Sq Ft Source 
Public Records
Friends & Family
Recent Activity
11 hours agoListing updated with changes from the MLS
yesterdayListing first seen on site
General Features
Acres 
2.27
Attached Garage 
Yes
Direction Faces 
South
Foundation 
Slab
Garage 
Yes
Garage Spaces 
1
Levels 
One
Number Of Stories 
2
Parking 
BoatGarage Door OpenerAttached
Property Sub Type 
Single Family Residence
Sewer 
Septic Tank
SqFt Total 
2337
Utilities 
Cable AvailableCable ConnectedElectricity ConnectedWater Connected
Water Source 
PrivateWell
Zoning 
E
Interior Features
Appliances 
DishwasherDryerFreezerMicrowaveRefrigeratorWasher
Cooling 
Central Air
Flooring 
Tile
Furnished 
Unfurnished
Heating 
CentralElectric
Interior 
Cathedral Ceiling(s)Vaulted Ceiling(s)
Laundry Features 
In Garage
Balcony/Porch/Lanai 
Level - First
Bathroom 1 
Level - First
Bedroom 1 
Level - First
Bedroom 2 
Level - First
Dining Room 
Level - First
Family Room 
Level - First
Kitchen 
Level - First
Master Bathroom 
Level - First
Master Bedroom 
Level - First
Save
Ask
Tour
Hide
Share
Exterior Features
Construction Details 
Frame
Exterior 
Fire PitPrivate YardStorage
Lot Features 
WoodedClearedLevel
Other Structures 
Shed(s)
Patio And Porch 
CoveredEnclosedFront PorchRear PorchScreened
Roof 
Shingle
View 
Trees/Woods
Waterview 
Trees/Woods
Windows/Doors 
French Doors
Community Features
MLS Area 
34117 - Naples
Township 
49
Financing Terms Available 
CashConventionalFHA
Roads 
Dirt
Schools
School District
Unknown
Elementary School
Sabal Palm
Middle School
Unknown
High School
Unknown
Listing courtesy of PREMIERE PLUS REALTY COMPANY (239) 689-0822


Listing information is provided by Participants of the Stellar MLS. IDX information is provided exclusively for personal, non-commercial use, and may not be used for any purpose other than to identify prospective properties consumers may be interested in purchasing. Information is deemed reliable but not guaranteed. Properties displayed may be listed or sold by various participants in the MLS Copyright 2026, Stellar MLS.
Last checked: 2026-11-11 06:10 PM EST

Neighborhood & Commute
Source: Walkscore
Disclosure: Community information and market data powered by Constellation Data Labs. Information is deemed reliable but not guaranteed.
Save
Ask
Tour
Hide
Share