
6145 N TUTTLE AVENUESARASOTA, FL 34243
Due to the health concerns created by Coronavirus we are offering personal 1-1 online video walkthough tours where possible.
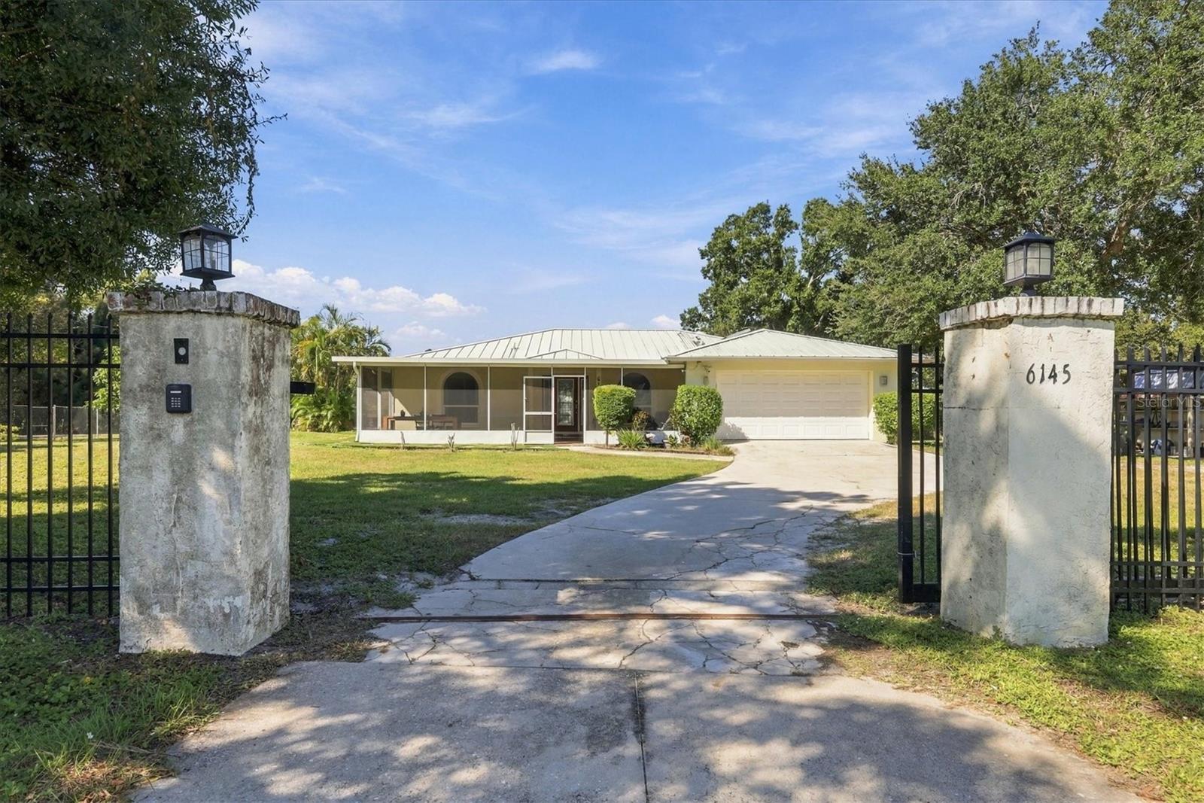
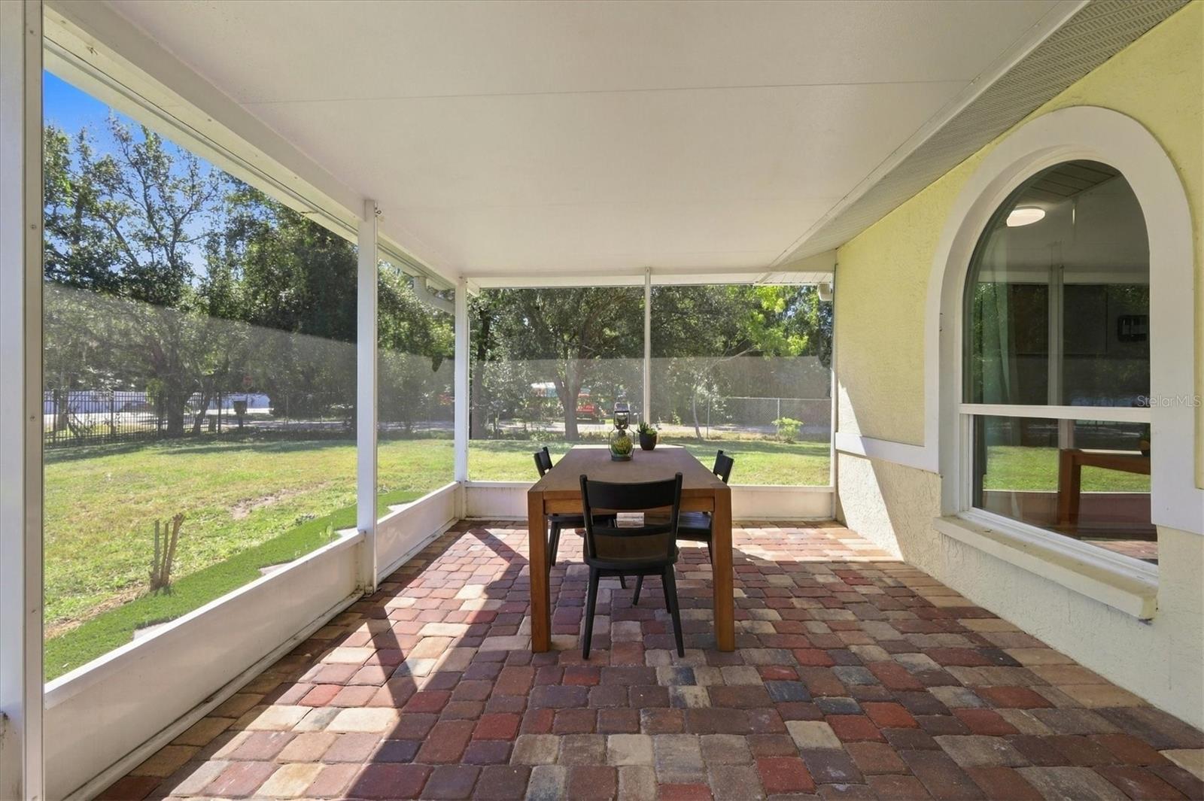
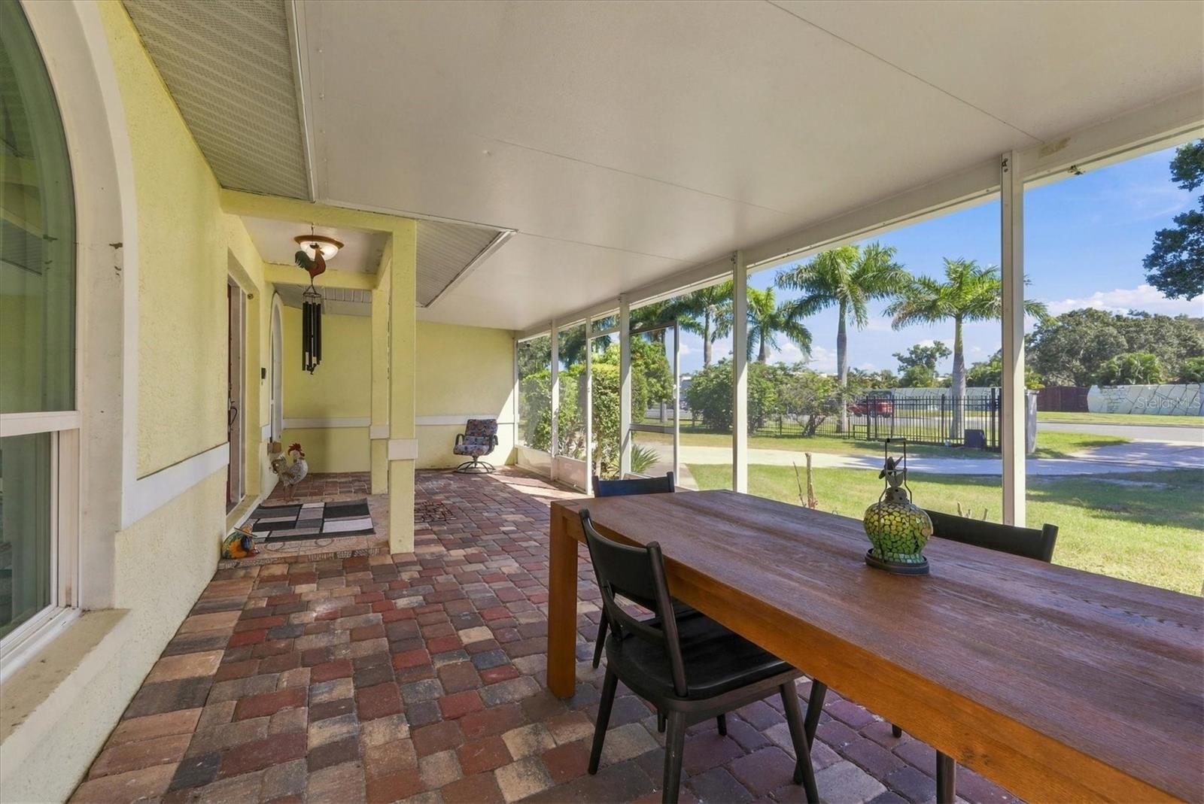
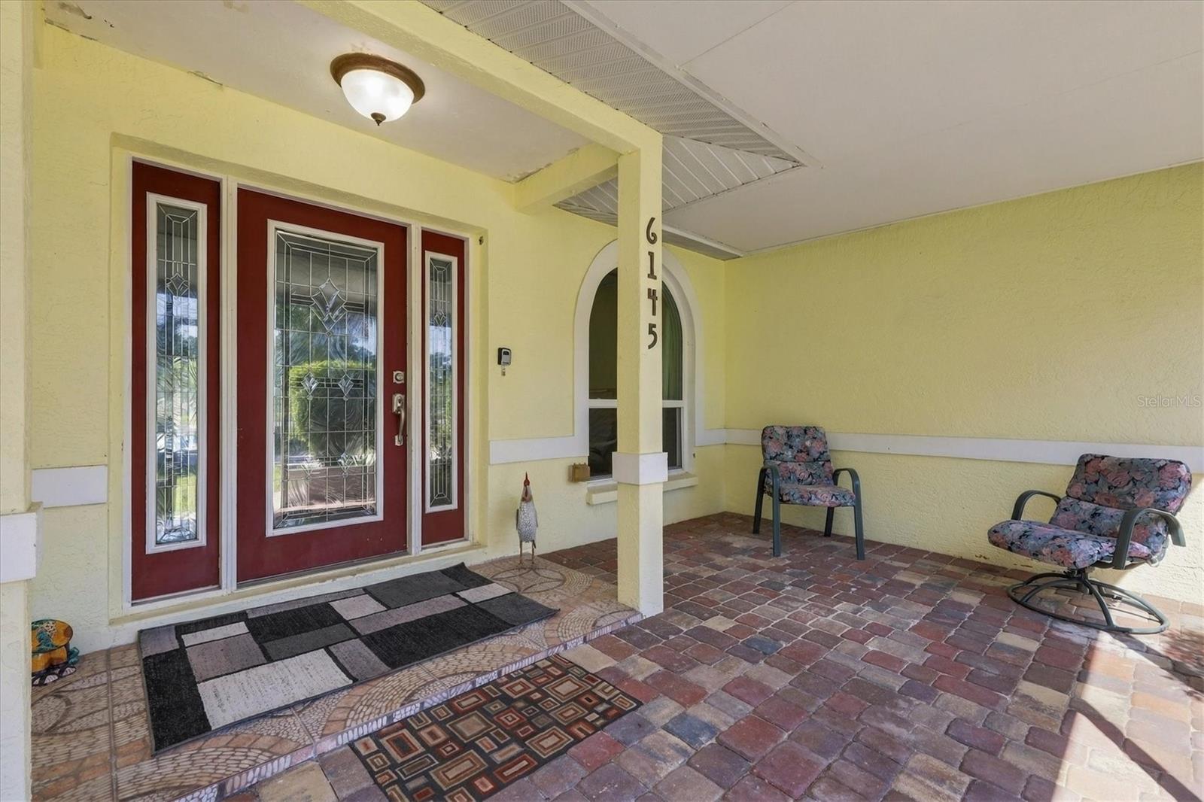
Welcome to your ultimate private retreat! Nestled on a fully fenced, gated acre+ lot with no HOA or deed restrictions, this beautiful 3BR/2BA single-family home offers total freedom and classic Florida living charm. Bring your boat, RV, and toys—there is plenty of parking space alongside the attached two-car garage. Start your mornings on the spacious, screened front porch with plenty of room for outdoor seating. Step inside and you are greeted by a warm and inviting great room. The heart of the home features a beautiful kitchen with solid hardwood cabinetry and granite countertops, seamlessly flowing into a dining area complete with matching built-in cabinets. The thoughtful split-floor plan of the home prioritizes privacy. On one side, the primary suite serves as a true retreat, featuring a walk-in closet, an additional built-in closet, and a large and bright en-suite bathroom with a beautifully updated, oversized walk-in shower. On the opposite side, the guest wing features a guest bedroom with a large bay window overlooking the lush garden, and a second guest bedroom with direct garage access - making it the perfect setup for a home office or workshop. A second bathroom with a shower sits conveniently nearby. Conveniently positioned between the garage and the main house, the efficient laundry area serves as a smart, space-saving transition zone. Your favorite spot will undoubtedly be the spectacular outdoor living area. French doors from both the living area and primary suite transition seamlessly to your large, screened enclosure. This outdoor entertainment space features a sparkling pool and a hot tub. Beyond the enclosure, you’ll find an outdoor kitchen and multiple seating areas, perfect for hosting, barbecue nights, and dining alfresco. There is plenty of space to unwind, fruit trees, a handy storage shed, and infinite room to customize and make it your own. The home is equipped with impact-resistant hurricane windows and a durable, long-lasting metal roof and outfitted with a high-efficiency solar panel system to drastically lower your monthly energy bills. Have peace of mind knowing the hot water heater was just replaced in 2026, and the Ac was replaced in 2022. All of this is tucked away in a fantastic location just minutes from shopping, I-75, and the vibrant energy of downtown Sarasota. Call today to set up your showing in person or virtual tour.
| 12 hours ago | Listing updated with changes from the MLS | |
| 15 hours ago | Listing first seen on site |

Listing information is provided by Participants of the Stellar MLS. IDX information is provided exclusively for personal, non-commercial use, and may not be used for any purpose other than to identify prospective properties consumers may be interested in purchasing. Information is deemed reliable but not guaranteed. Properties displayed may be listed or sold by various participants in the MLS Copyright 2026, Stellar MLS.
Last checked: 2026-10-27 03:25 AM EDT

Did you know? You can invite friends and family to your search. They can join your search, rate and discuss listings with you.