
528 KEY ROYALE DRIVEHOLMES BEACH, FL 34217
Due to the health concerns created by Coronavirus we are offering personal 1-1 online video walkthough tours where possible.
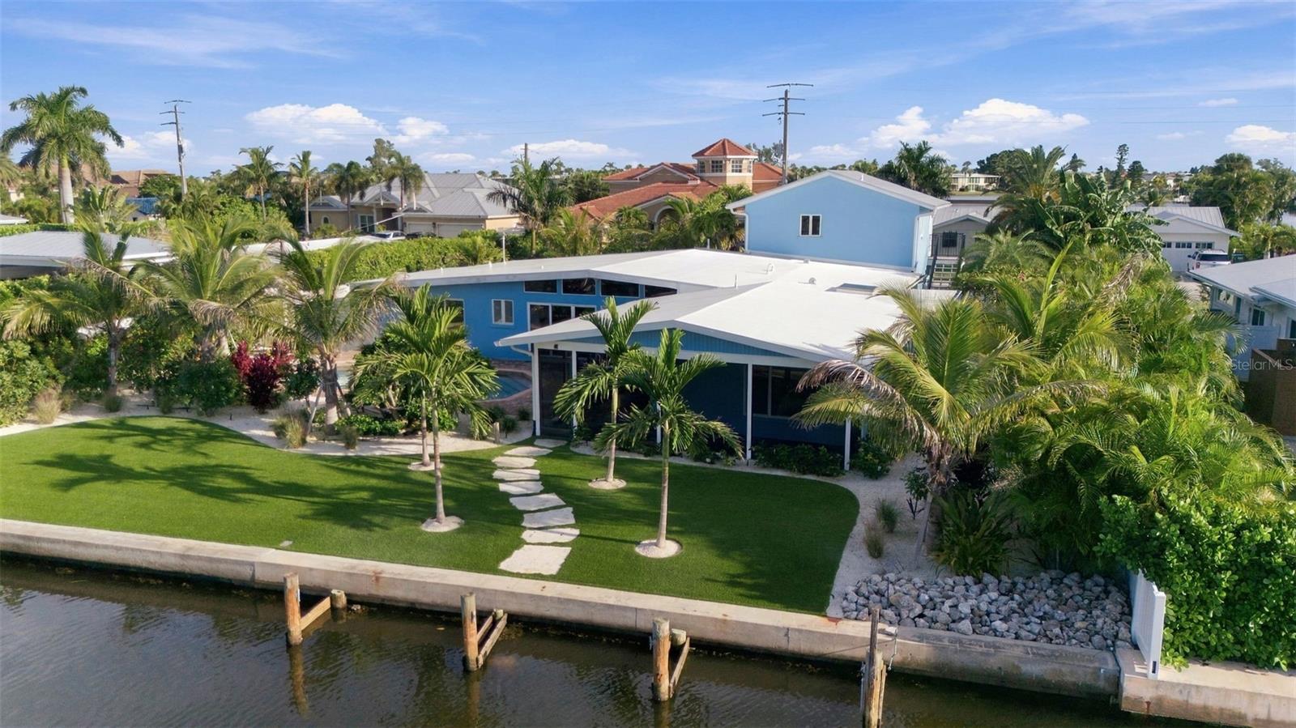
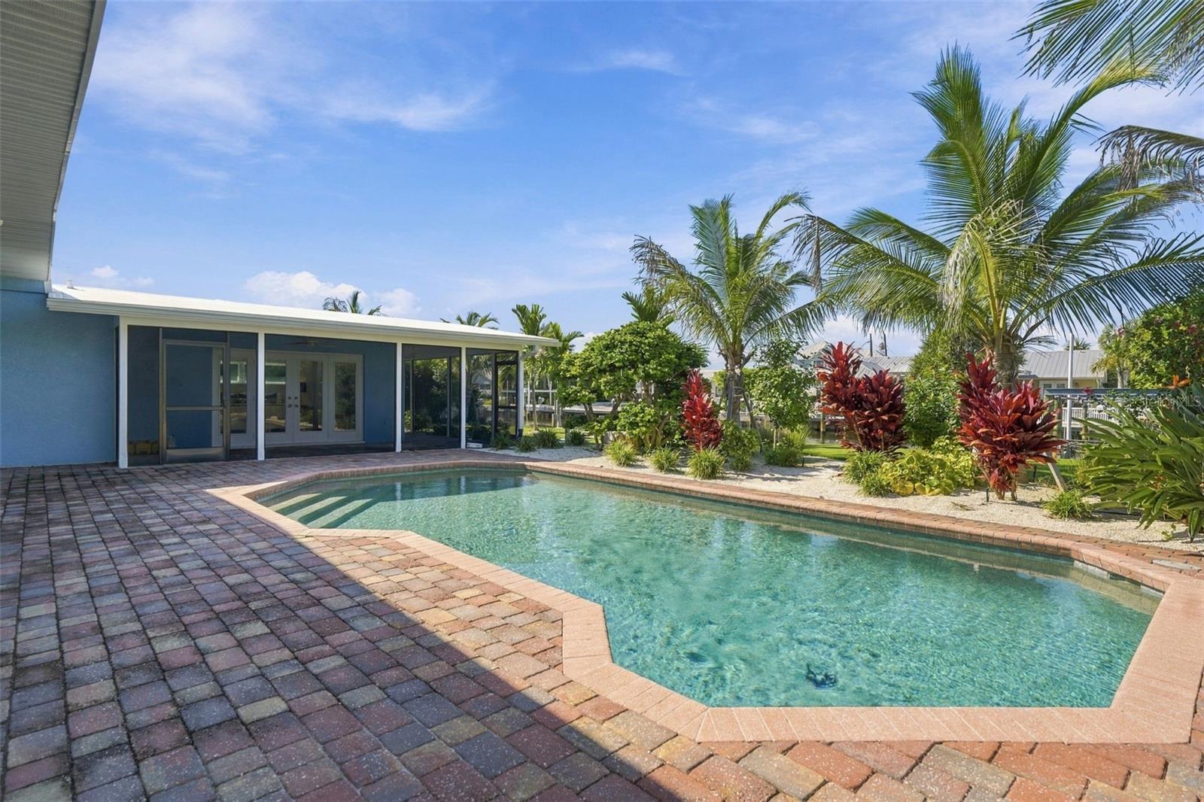
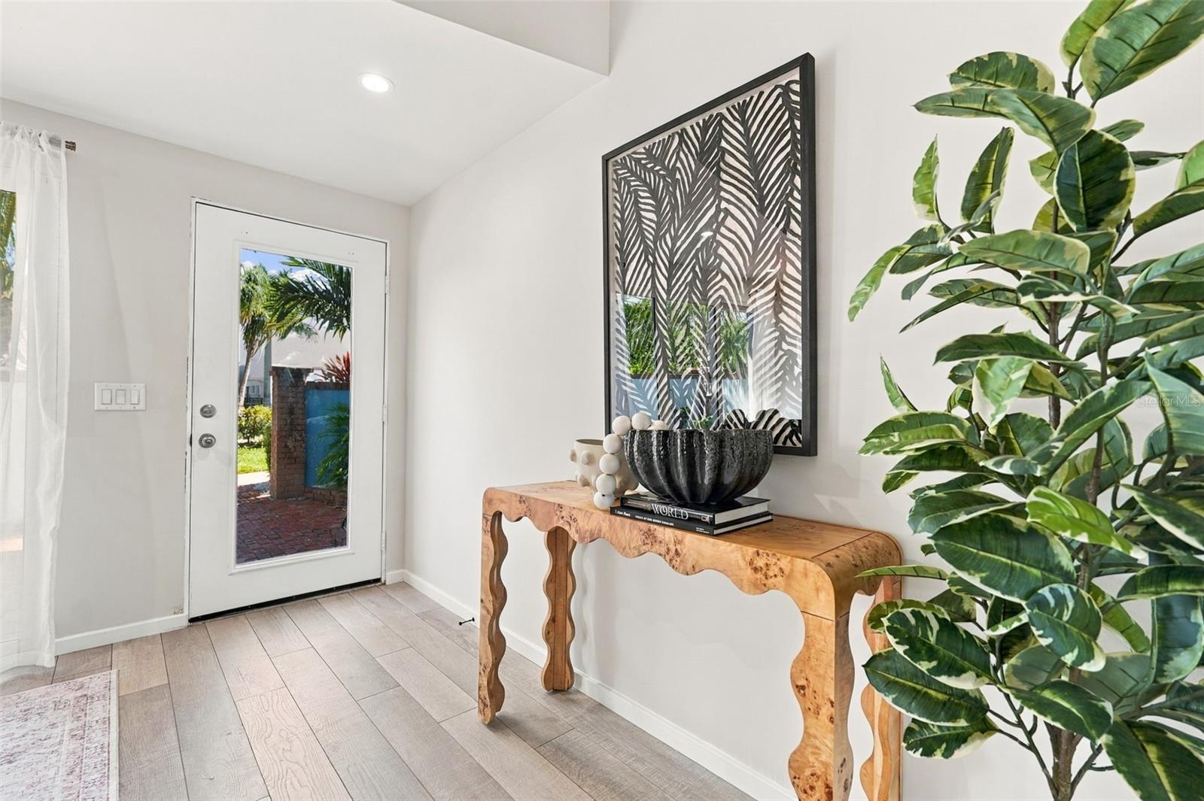
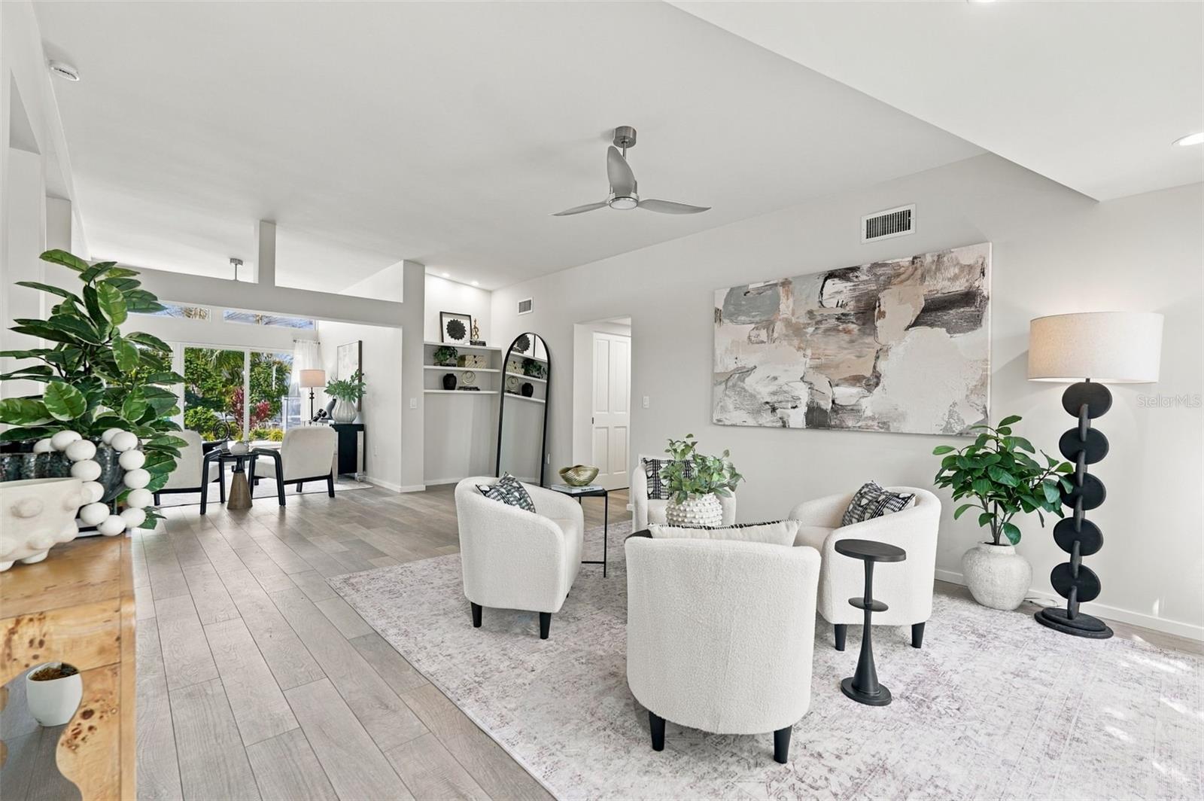
This is the kind of Florida home that changes the rhythm of everyday life—mornings overlooking the canal, afternoons cruising the Gulf, and evenings entertaining beside the pool beneath swaying palms. Set within the highly desirable waterfront community of Key Royale, this completely renovated 4-bedroom, 4-bath canal-front residence blends relaxed coastal living with striking modern design and exceptional boating access. Inside, soaring ceilings, clerestory windows, expansive glass, and wide-plank wood-look flooring create a light, open atmosphere that feels effortlessly sophisticated. The redesigned kitchen makes a sleek architectural statement with glossy contemporary cabinetry, quartz surfaces, a generous island, stainless steel appliances, an induction cooktop, designer lighting, and a dramatic slab backsplash. Open living and entertaining spaces flow naturally together, complemented by a custom wet bar and seamless access to the home’s outdoor retreats. The primary suite captures peaceful canal and tropical views through oversized windows and sliding glass doors. Its spa-inspired bathroom is a true showpiece, featuring a skylight, freestanding soaking tub, oversized glass-enclosed shower, sculptural floating vanity, warm wood accents, and elegant brass fixtures. Three additional bedrooms and beautifully updated bathrooms provide stylish accommodations for family and guests. Above the garage, the private fourth bedroom features its own entrance and balconies, creating an ideal guest suite, multigenerational retreat, home office, studio, or flexible bonus space. Outdoors, the home feels like a private island resort. Lush tropical landscaping surrounds an inviting pool and expansive brick-paver deck, while the covered screened lanai offers a shaded setting for dining, lounging, and entertaining. Beyond the pool, a manicured canal-side lawn leads to the seawall and private boat lift, placing boating, fishing, paddleboarding, and Gulf adventures directly outside your door. Thoughtful improvements include a new roof, four new air-conditioning systems, updated landscaping, a new garage door, and refreshed garage flooring. A distinctive benefit exclusive to this street, the property’s irrigation is supplied by a private well rather than metered city water, offering the potential for significant ongoing water savings. A brand-new well pump and irrigation system have also been installed, providing added efficiency and peace of mind. The vibrant coastal exterior, brick-paver driveway, mature palms, and layered tropical gardens create memorable curb appeal from the moment you arrive. Ideally positioned near Anna Maria Island’s renowned beaches, waterfront restaurants, local boutiques, and laid-back island attractions, this move-in-ready Key Royale waterfront home offers far more than a beautiful place to live—it offers the freedom to embrace the Florida boating lifestyle every day.
| 15 hours ago | Listing updated with changes from the MLS | |
| 17 hours ago | Listing first seen on site |

Listing information is provided by Participants of the Stellar MLS. IDX information is provided exclusively for personal, non-commercial use, and may not be used for any purpose other than to identify prospective properties consumers may be interested in purchasing. Information is deemed reliable but not guaranteed. Properties displayed may be listed or sold by various participants in the MLS Copyright 2026, Stellar MLS.
Last checked: 2026-10-21 06:47 AM EDT
