Save
Ask
Tour
Hide
Share
$559,000
1 Day On Site

7138 WESTHILL COURT
LAKEWOOD RANCH, FL 34202

For Sale|Single Family Residence|Active
3
Beds
2
Total Baths
2
Full Baths
1,989
SqFt
$281
/SqFt
2014
Built
Subdivision:
COUNTRY CLUB EAST AT LAKEWD RNCH QQ1 2A
County:
Manatee

Due to the health concerns created by Coronavirus we are offering personal 1-1 online video walkthough tours where possible.
Call Now: (407) 803-4049
Is this the listing for you? We can help make it yours.
(407) 803-4049
7138 WESTHILL COURT7138 WESTHILL COURT7138 WESTHILL COURT7138 WESTHILL COURT
Save
Ask
Tour
Hide
Share

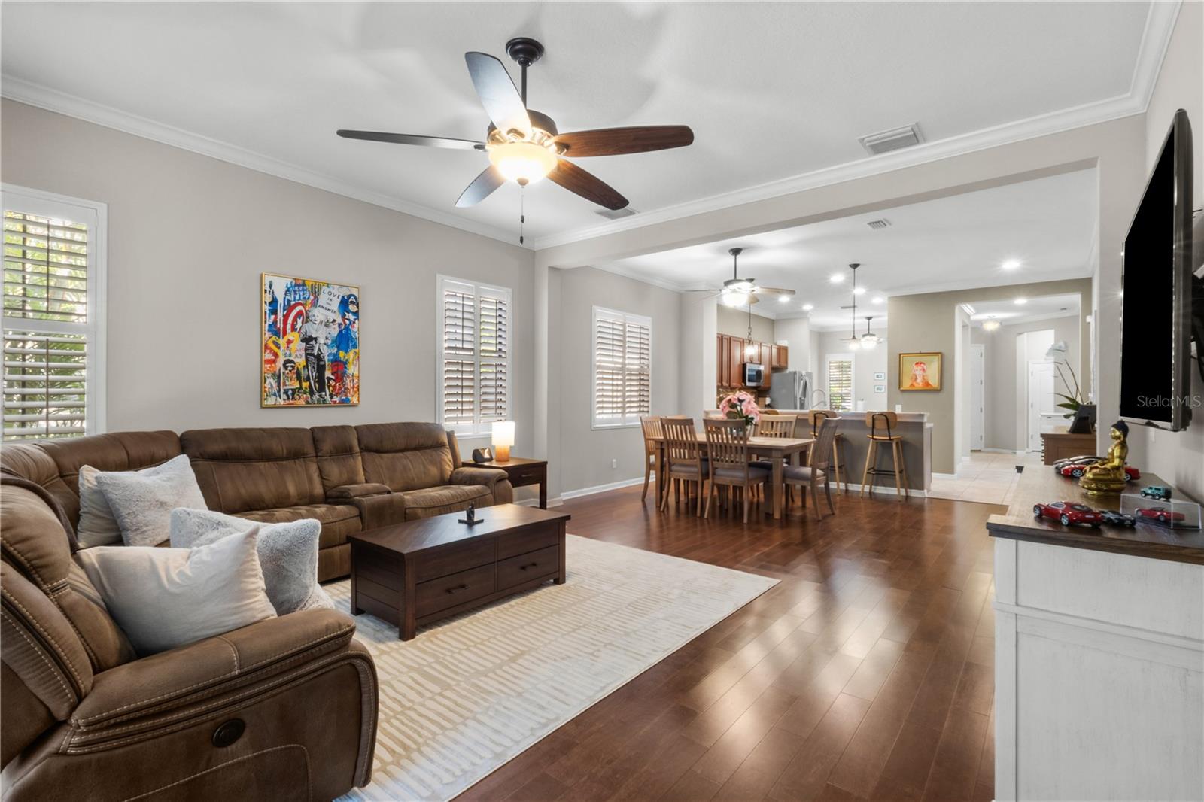
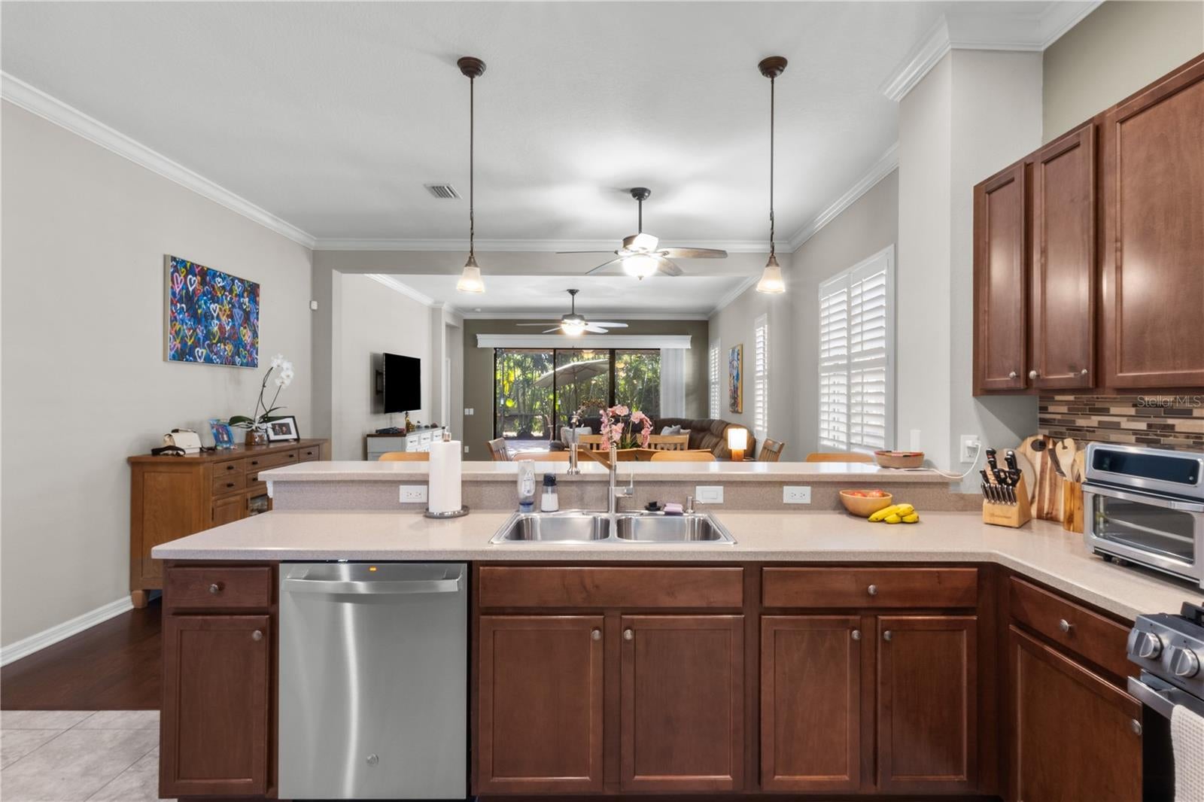
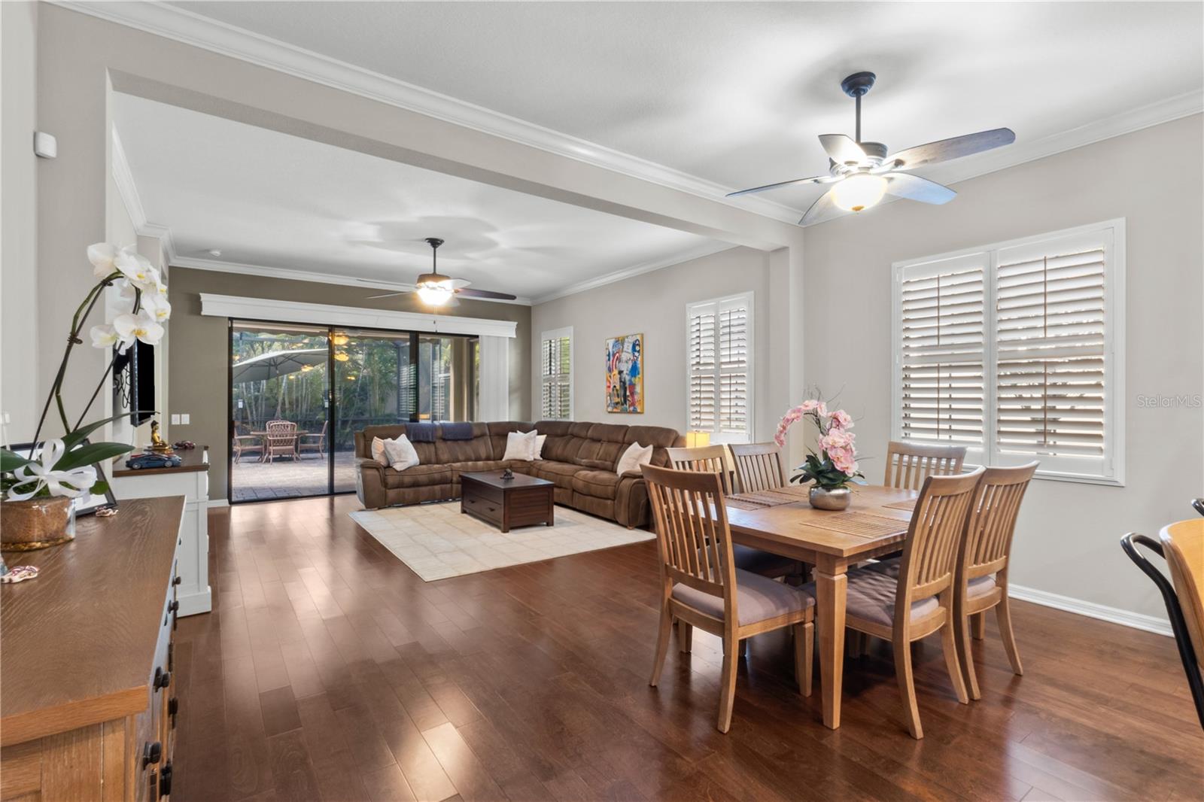
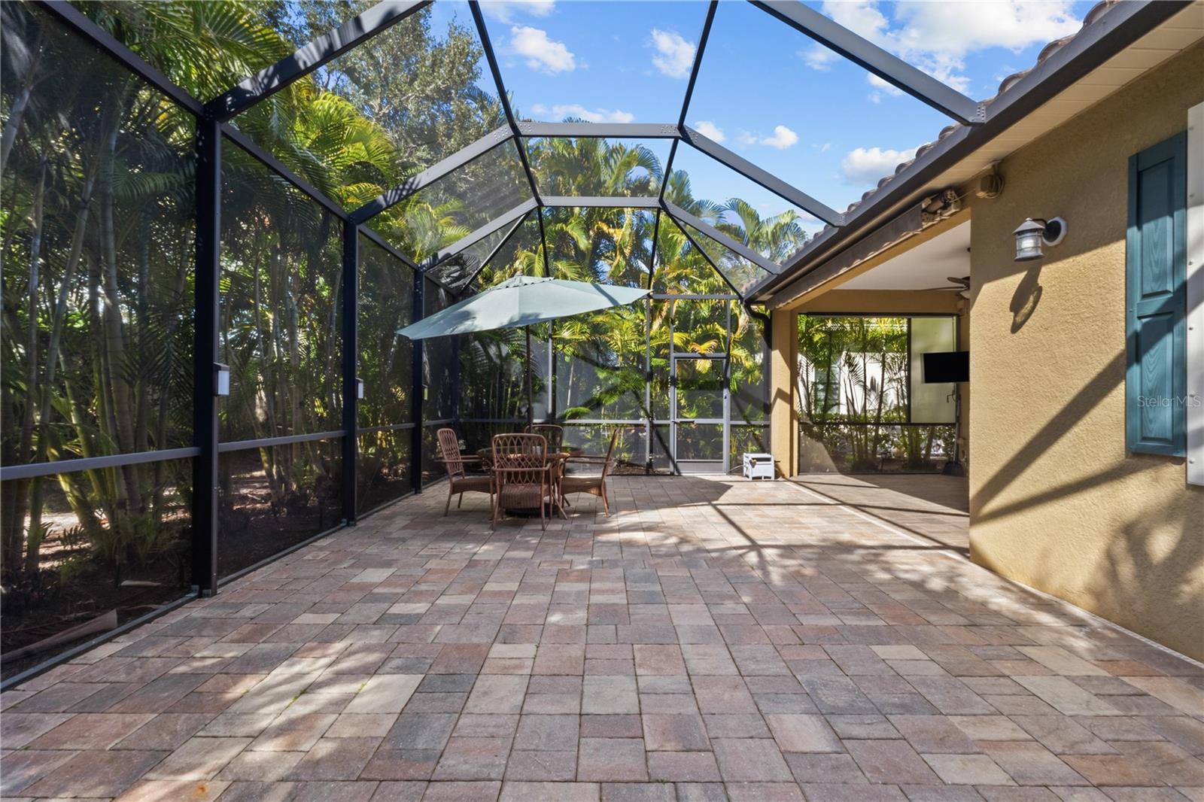
A home should feel just as good on an ordinary Tuesday as it does when friends come over for the weekend. At 7138 Westhill Court, an open, welcoming design, distinctive architectural details, and generous outdoor living spaces create a setting that makes both feel effortless. Step inside and discover 10-foot ceilings, crown molding, plantation shutters, and warm neutral finishes that bring character to the home's spacious interior. The great room flows naturally into the dining area and kitchen, creating an easy connection between the places where life happens. Whether you're hosting friends or enjoying a quiet evening, the layout adapts beautifully. The kitchen balances style with everyday function, offering generous cabinetry, pull-out kitchen drawers, solid-surface countertops, stainless steel appliances, a gas range, breakfast bar, and spacious pantry. Just beyond the main living areas, the primary suite features two walk-in closets, dual vanities, and a tiled walk-in shower. Two additional bedrooms provide versatility for guests, hobbies, or a home office. Outside, the expansive screened paver lanai becomes a natural extension of the home. A generous covered area allows room for dining and gathering, while the surrounding tropical landscaping adds greenery and character to the setting. It's the kind of space that encourages you to spend a little more time outdoors. The practical details are equally appealing, including an interior laundry room with cabinetry and a utility sink, an epoxy-finished garage floor, an EV charger, overhead storage, a paver driveway, and established landscaping. Beyond the home, Country Club East offers two amenity centers and three swimming pools, including the Retreat Center with its pool, spa, fitness center, and gathering spaces. Optional memberships at Lakewood Ranch Golf & Country Club provide additional opportunities for recreation, with various membership levels, including options offering access to four golf courses. Beautifully considered spaces inside. Room to enjoy life outside. And all the possibilities of Lakewood Ranch right beyond your doorstep.

Save
Ask
Tour
Hide
Share
Listing Snapshot
Price 
$559,000
Days On Site 
1 Day
Bedrooms 
3
Inside Area (SqFt) 
1,989 sqft
Total Baths 
2
Full Baths 
2
Partial Baths 
N/A
Lot Size 
0.15 Acres
Year Built 
2014
MLS Number 
A4710048
Status 
Active
Property Tax 
$6,233.74
HOA/Condo/Coop Fees 
$437.08 monthly
Sq Ft Source 
Public Records
Friends & Family
Recent Activity
10 hours agoListing updated with changes from the MLS
10 hours agoStatus changed to Active
yesterdayListing first seen on site
General Features
Acres 
0.15
Attached Garage 
Yes
Direction Faces 
Southwest
Foundation 
Slab
Garage 
Yes
Garage Spaces 
2
Levels 
One
Number Of Stories 
1
Parking 
DeededDrivewayElectric Vehicle Charging Station(s)Garage Door OpenerAttached
Pets 
Yes
Property Sub Type 
Single Family Residence
Security 
Gated CommunitySmoke Detector(s)
Sewer 
Public Sewer
SqFt Total 
3249
Utilities 
Cable AvailableNatural Gas AvailableCable ConnectedElectricity ConnectedNatural Gas Connected
Water Source 
Public
Zoning 
PDMU/W
Interior Features
Appliances 
DishwasherDisposalDryerElectric Water HeaterExhaust FanIce MakerMicrowaveRangeRefrigeratorWasher
Cooling 
Central Air
Flooring 
HardwoodTile
Furnished 
Negotiable
Heating 
CentralHeat Pump
Interior 
Crown MoldingEat-in KitchenHigh CeilingsOpen FloorplanWalk-In Closet(s)
Laundry Features 
InsideLaundry Room
Window Features 
Window CoveringsShuttersWindow Treatments
Balcony/Porch/Lanai 
Features - Ceiling Fan(s)
Bedroom 2 
Dimensions - 12x12Features - Ceiling Fan(s)
Bedroom 3 
Dimensions - 12x12Features - Ceiling Fan(s)
Dining Room 
Dimensions - 10x11Features - Ceiling Fan(s)
Great Room 
Dimensions - 16x16Features - Ceiling Fan(s)
Kitchen 
Dimensions - 10x13Features - Breakfast Bar
Master Bedroom 
Dimensions - 14x14Features - Ceiling Fan(s), Double Vanity
Save
Ask
Tour
Hide
Share
Exterior Features
Construction Details 
Block
Exterior 
LightingRain Gutters
Lot Features 
LevelPavedPrivate
Patio And Porch 
CoveredPatioRear PorchScreened
Roof 
Tile
Windows/Doors 
Window CoveringsShuttersWindow Treatments
Community Features
Association Fee 
$423.0
Association Fee Frequency 
Quarterly
Additional Association Fee 
$3553.0
Additional Association Fee Frequency 
Annually
Community Features 
GatedFitness CenterGolfPoolSidewalksTennis Court(s)
MLS Area 
34202 - Bradenton/Lakewood Ranch/Lakewood Rch
Township 
35S
Financing Terms Available 
CashConventionalFHAVA Loan
Roads 
AsphaltPaved
Schools
School District
Unknown
Elementary School
Robert E Willis Elementary
Middle School
Nolan Middle
High School
Lakewood Ranch High
Listing courtesy of MORGANDO REALTY SERVICES, LLC (941) 773-7355


Listing information is provided by Participants of the Stellar MLS. IDX information is provided exclusively for personal, non-commercial use, and may not be used for any purpose other than to identify prospective properties consumers may be interested in purchasing. Information is deemed reliable but not guaranteed. Properties displayed may be listed or sold by various participants in the MLS Copyright 2026, Stellar MLS.
Last checked: 2026-10-26 02:29 PM EDT

Neighborhood & Commute
Source: Walkscore
Disclosure: Community information and market data powered by Constellation Data Labs. Information is deemed reliable but not guaranteed.
Save
Ask
Tour
Hide
Share