
6726 ROOKERY LAKE DRIVEBRADENTON, FL 34212
Due to the health concerns created by Coronavirus we are offering personal 1-1 online video walkthough tours where possible.
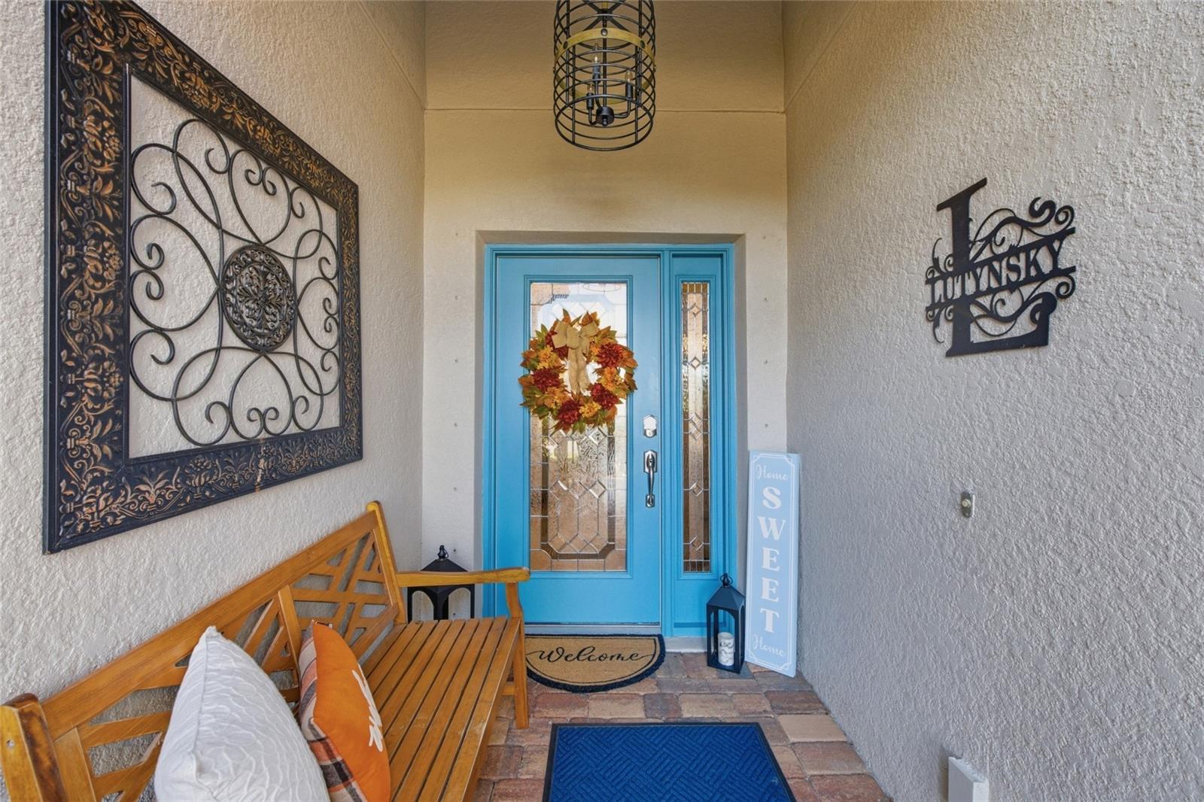
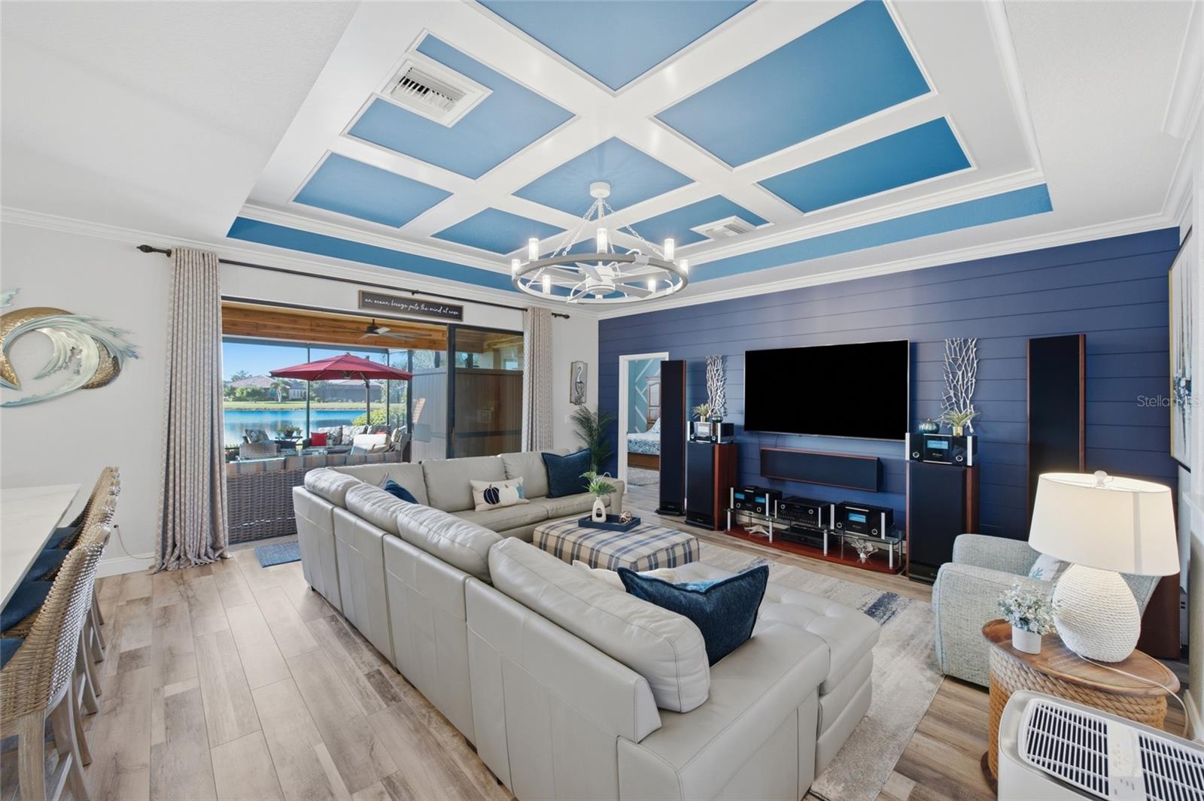
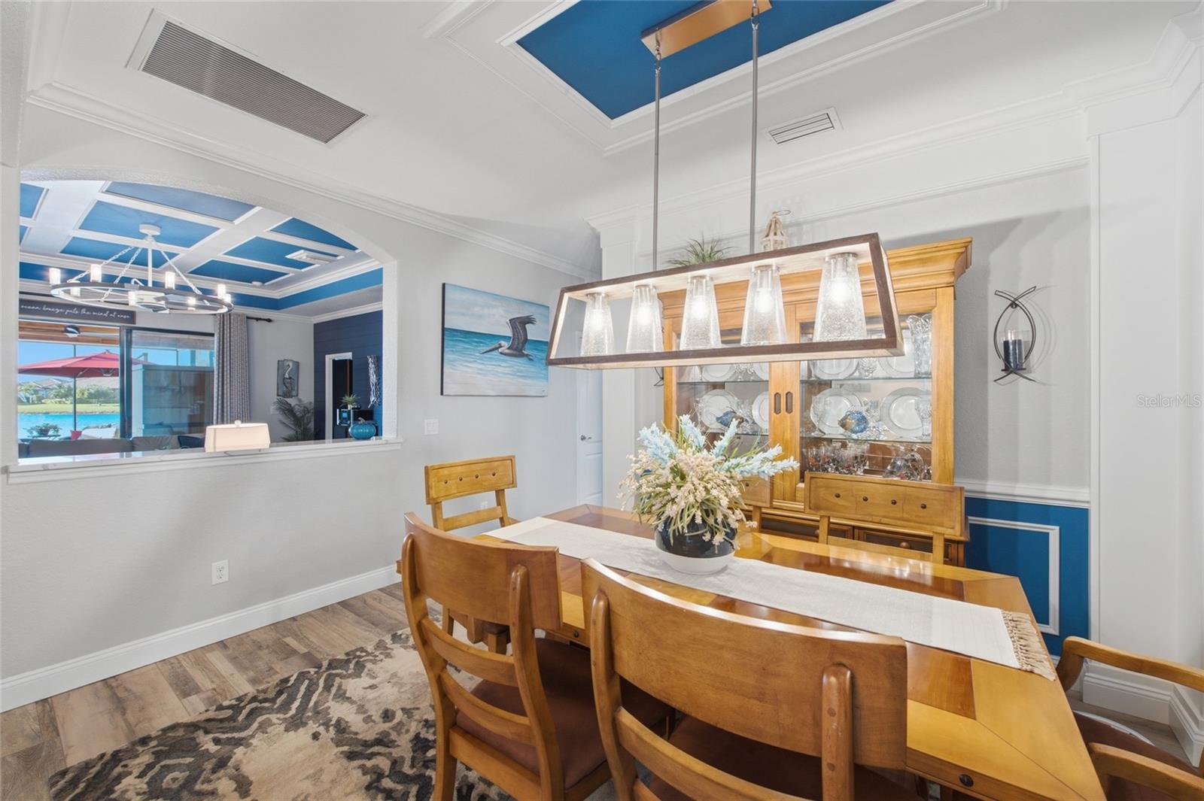
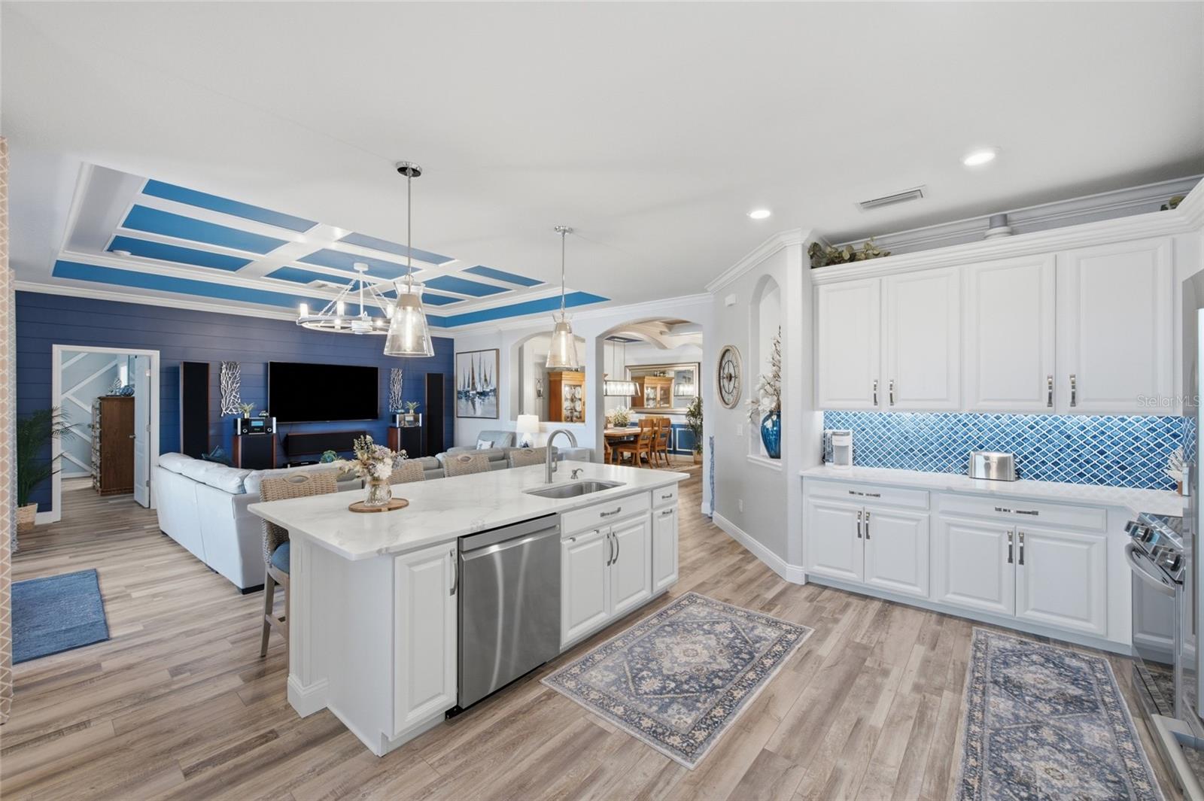
Welcome to this beautifully updated 4 bedroom, 2 bath home in Bradenton, offering stylish finishes, inviting living spaces, and scenic water views. The entry opens to a thoughtfully designed interior featuring vaulted and coffered ceilings, chair rail detailing, brand new LVP flooring, and updated lighting throughout. The open-concept living room flows seamlessly into the kitchen and out to the screened lanai, creating an ideal setting for everyday living and entertaining. The updated kitchen features quartz countertops, a large center island with seating, white cabinetry, a blue mosaic backsplash, brand new stainless steel appliances, pendant lighting, and under-cabinet illumination. A breakfast nook overlooks the lake, complemented by custom window detailing. The formal dining room offers a tray ceiling and statement lighting. The spacious primary suite features a tray ceiling, ceiling fan, and geometric accent wall. The remodeled en-suite bath includes a dual-sink quartz vanity, lighted mirrors, and a walk-in shower with Hansgrohe and Grohe fixtures. Three additional bedrooms provide flexibility for guests, a home office, or additional living space. Enjoy outdoor living on the screened paver lanai overlooking the lake, with a covered seating area featuring teak wood details and ample space for dining, relaxing, and enjoying Southwest Florida sunsets. Mature landscaping enhances the home's curb appeal and outdoor setting. With remodeled bathrooms, new flooring and lighting, quartz surfaces, stainless steel appliances, and distinctive architectural details throughout, this property offers a blend of comfort, style, and inviting indoor outdoor living. Located in River Strand Golf & Country Club, residents can enjoy an active lifestyle with a 27-hole championship golf facility designed by renowned architect Arthur Hills, offering an engaging experience for golfers of all skill levels. Additional amenities include resort-style pools, a fitness center, fitness classes, social clubs, biking groups, live entertainment, and community events, providing an array of opportunities for recreation, wellness, and social connection.
| 5 hours ago | Listing updated with changes from the MLS | |
| 7 hours ago | Listing first seen on site |

Listing information is provided by Participants of the Stellar MLS. IDX information is provided exclusively for personal, non-commercial use, and may not be used for any purpose other than to identify prospective properties consumers may be interested in purchasing. Information is deemed reliable but not guaranteed. Properties displayed may be listed or sold by various participants in the MLS Copyright 2026, Stellar MLS.
Last checked: 2026-10-23 09:01 PM EDT

Did you know? You can invite friends and family to your search. They can join your search, rate and discuss listings with you.