
19015 SCALLOP LOOP 204LAKEWOOD RANCH, FL 34211
Due to the health concerns created by Coronavirus we are offering personal 1-1 online video walkthough tours where possible.
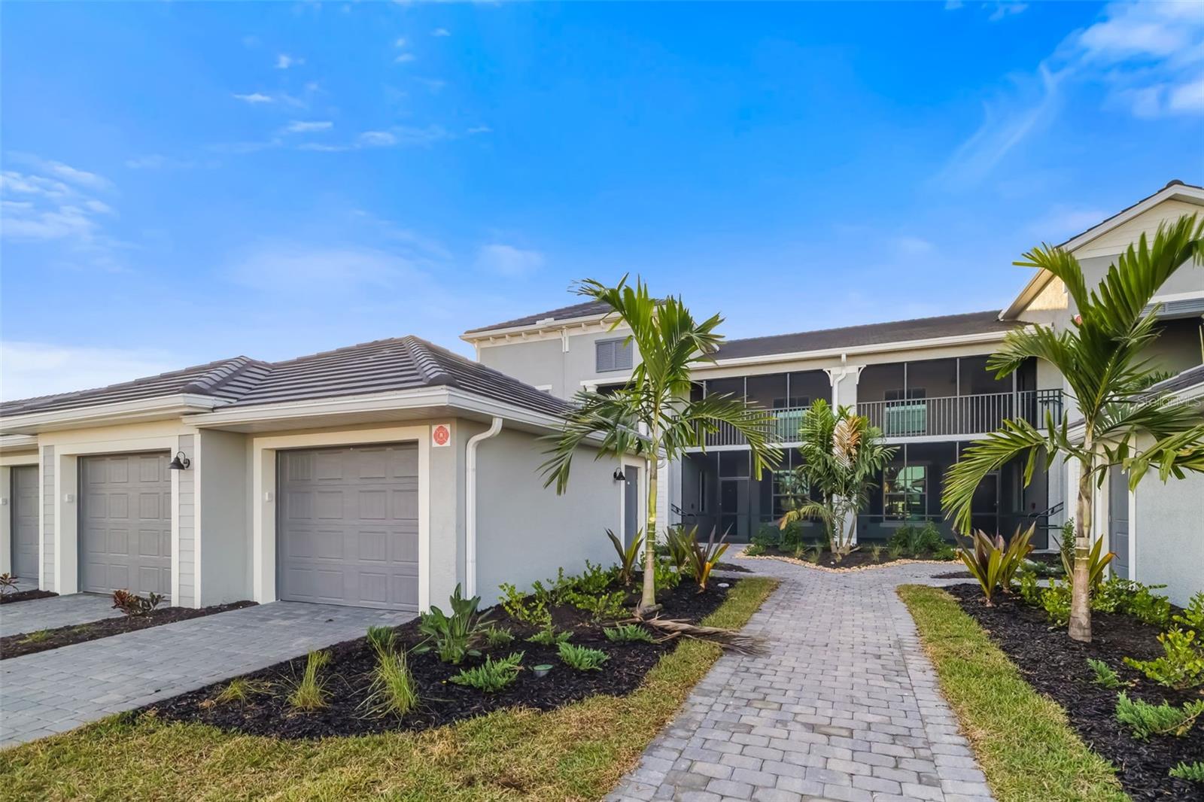
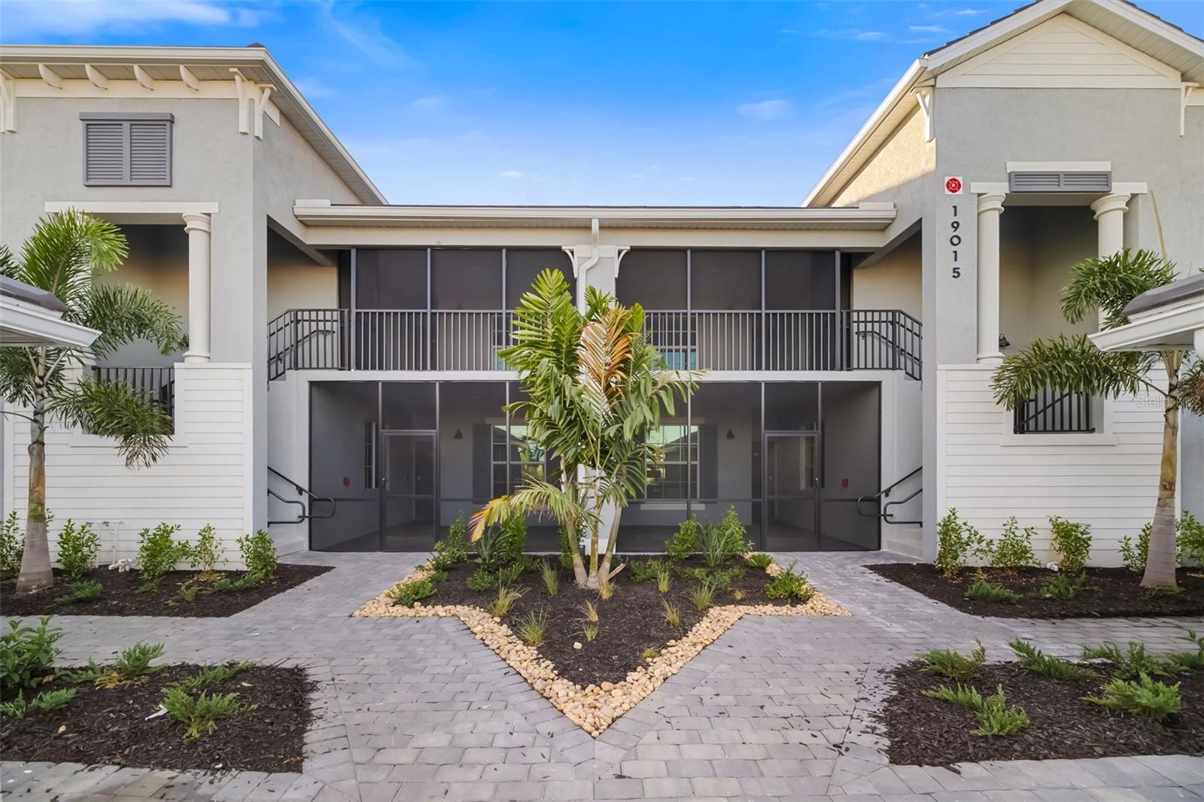
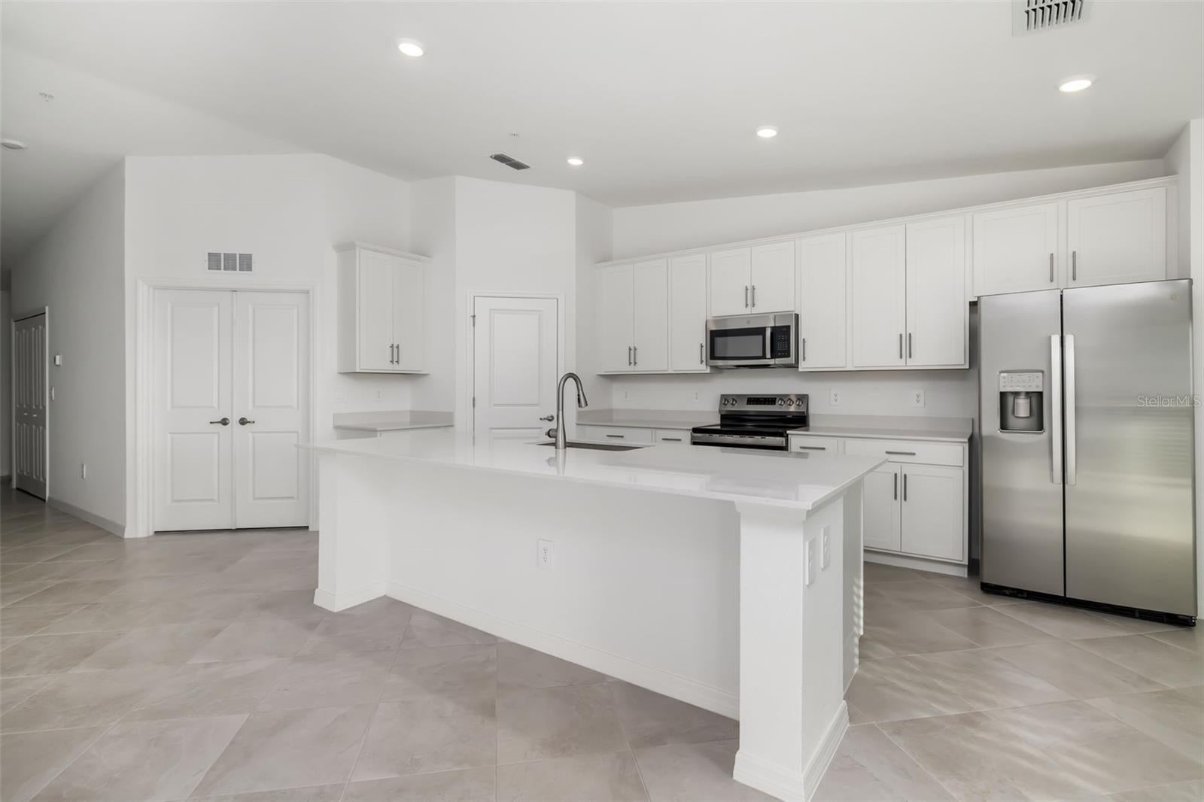
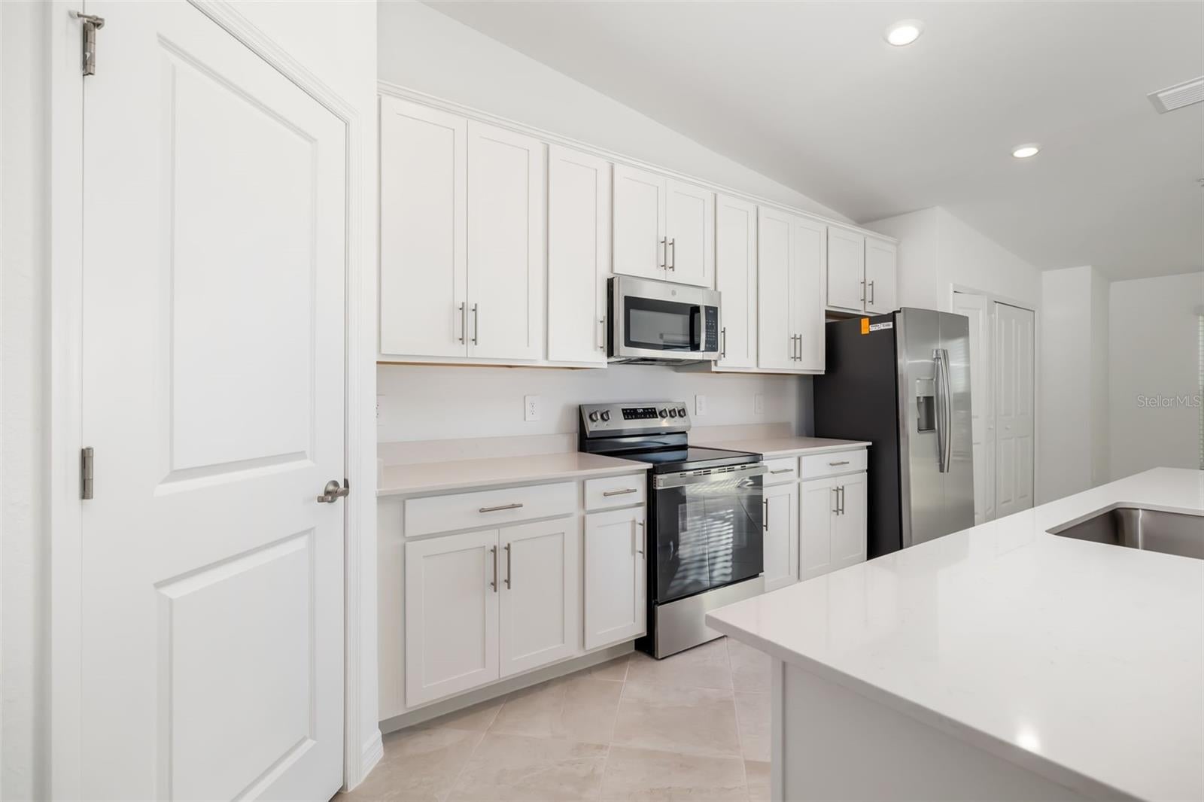
Virtually Staged. Welcome to this inviting Golf Deeded condo in the desirable Calusa Country Golfing Club community in Lakewood Ranch, where comfortable living, beautiful surroundings, and an exceptional Florida lifestyle come together. Offering 2 bedrooms, 2 full bathrooms, and den/office, this residence combines a functional floor plan with stylish finishes, peaceful pond and golf views, and access to an appealing country club lifestyle. Step inside to discover a welcoming interior featuring ceramic tile flooring throughout the kitchen, dining, and living areas, complemented by carpeting in both bedrooms and the additional flex room. The kitchen showcases elegant quartz countertops, creating a stylish and practical space for everyday cooking and entertaining. Matching quartz finishes in both bathrooms add a cohesive, polished touch throughout the home. The primary suite offers a comfortable private retreat, complete with an ensuite bathroom featuring dual sinks and a walk-in wardrobe providing excellent storage. The second bedroom includes a built-in wardrobe, while the second full bathroom features a bathtub for added convenience. An additional carpeted room offers exceptional versatility and can be used as a potential third bedroom, private home office, quiet study, or hobby room to suit your lifestyle. Extend your living space onto the screened lanai, where tranquil pond and golf views create a peaceful backdrop for enjoying your morning coffee or unwinding at the end of the day. Enjoy another private large balcony off the front of your condo and also have the convenience of a detached one-car garage offers convenient parking and additional storage. Beyond the residence, Calusa Country Club offers a lifestyle centered around golf, recreation, and social connection. Golf enthusiasts will appreciate the championship Gordon Lewis-designed golf course offering a full 18 hole course and a 12 hole course, providing a wonderful setting to enjoy a round with friends while taking in the surrounding scenery. The golf club and impressive clubhouse create a welcoming atmosphere for gathering and enjoying the country club experience. Additional amenities include a resort-style swimming pool, fitness center, pickleball and tennis courts, multiple dining opportunities, walking trails, and an active social calendar. Whether spending the day on the greens, enjoying a refreshing swim, staying active on the courts, or connecting with neighbors at community events, there are plenty of opportunities to make the most of the Florida lifestyle. Combining comfortable interiors, flexible living space, attractive quartz finishes, peaceful pond views, and an impressive selection of country club amenities, this condo presents a wonderful opportunity to enjoy relaxed living in the sought-after Lakewood Ranch area. Discover a home where everyday comfort meets recreation, relaxation, and the appeal of country club living.
| 4 hours ago | Listing updated with changes from the MLS | |
| 5 hours ago | Listing first seen on site |

Listing information is provided by Participants of the Stellar MLS. IDX information is provided exclusively for personal, non-commercial use, and may not be used for any purpose other than to identify prospective properties consumers may be interested in purchasing. Information is deemed reliable but not guaranteed. Properties displayed may be listed or sold by various participants in the MLS Copyright 2026, Stellar MLS.
Last checked: 2026-10-22 07:46 PM EDT

Did you know? You can invite friends and family to your search. They can join your search, rate and discuss listings with you.