Save
Ask
Tour
Hide
Share
$165,000
New Listing

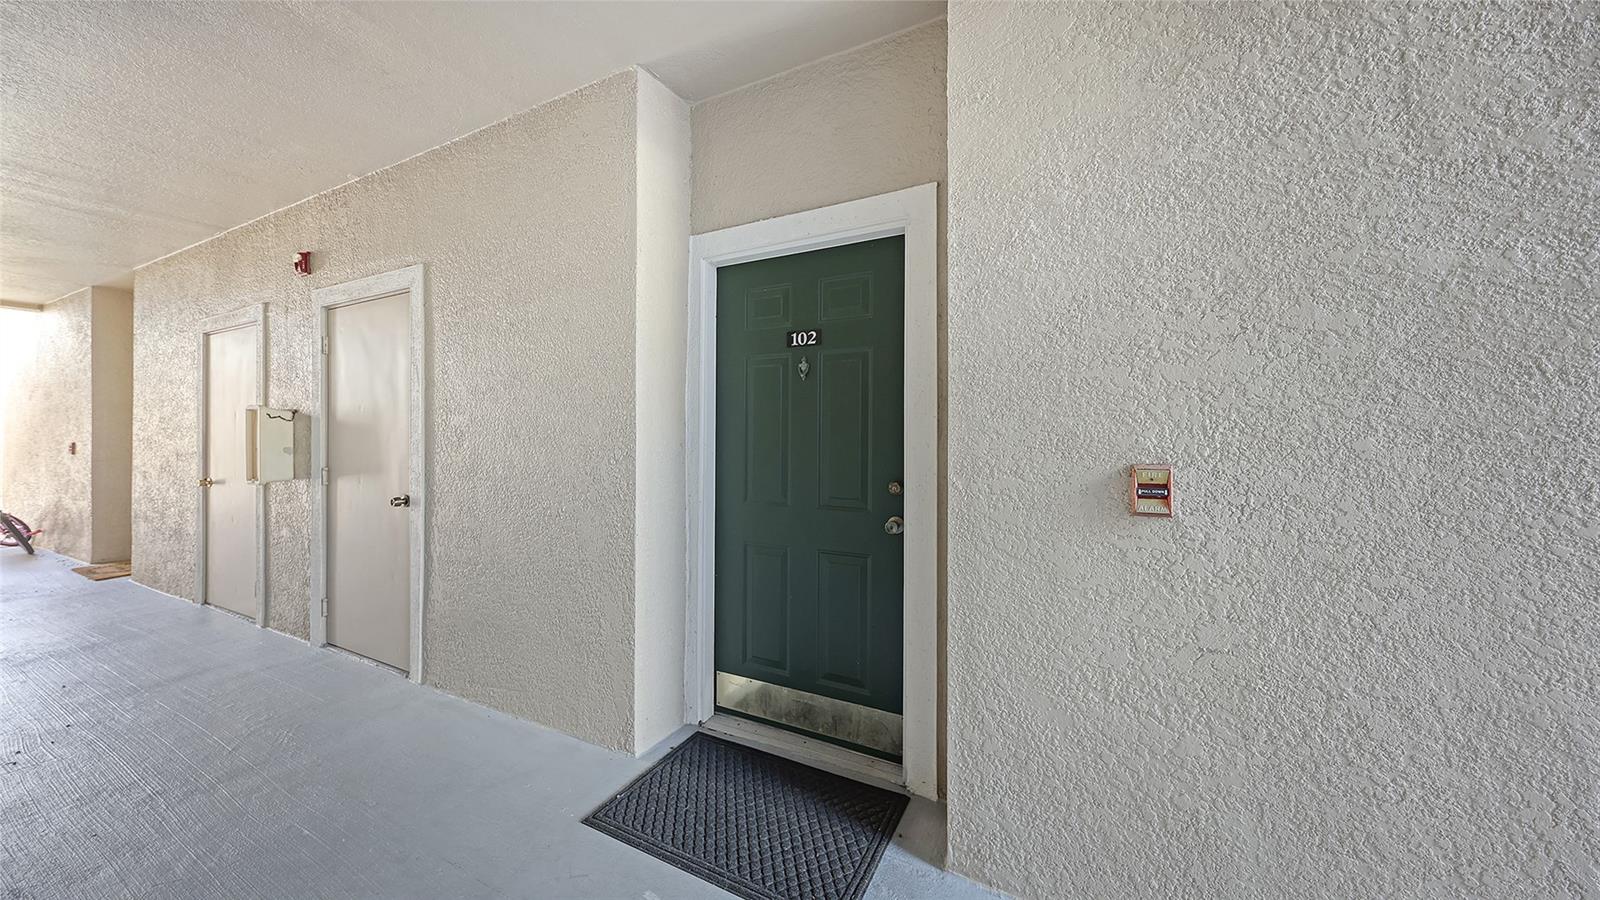
5180 NORTHRIDGE ROAD 102
SARASOTA, FL 34238

For Sale|Condominium|Active
1
Bed
1
Total Bath
1
Full Bath
843
SqFt
$196
/SqFt
1999
Built
Subdivision:
SERENADE ON PALMER RANCH
County:
Sarasota

Due to the health concerns created by Coronavirus we are offering personal 1-1 online video walkthough tours where possible.
Call Now: (407) 803-4049
Is this the listing for you? We can help make it yours.
(407) 803-4049
5180 NORTHRIDGE ROAD 1025180 NORTHRIDGE ROAD 1025180 NORTHRIDGE ROAD 1025180 NORTHRIDGE ROAD 102
Save
Ask
Tour
Hide
Share

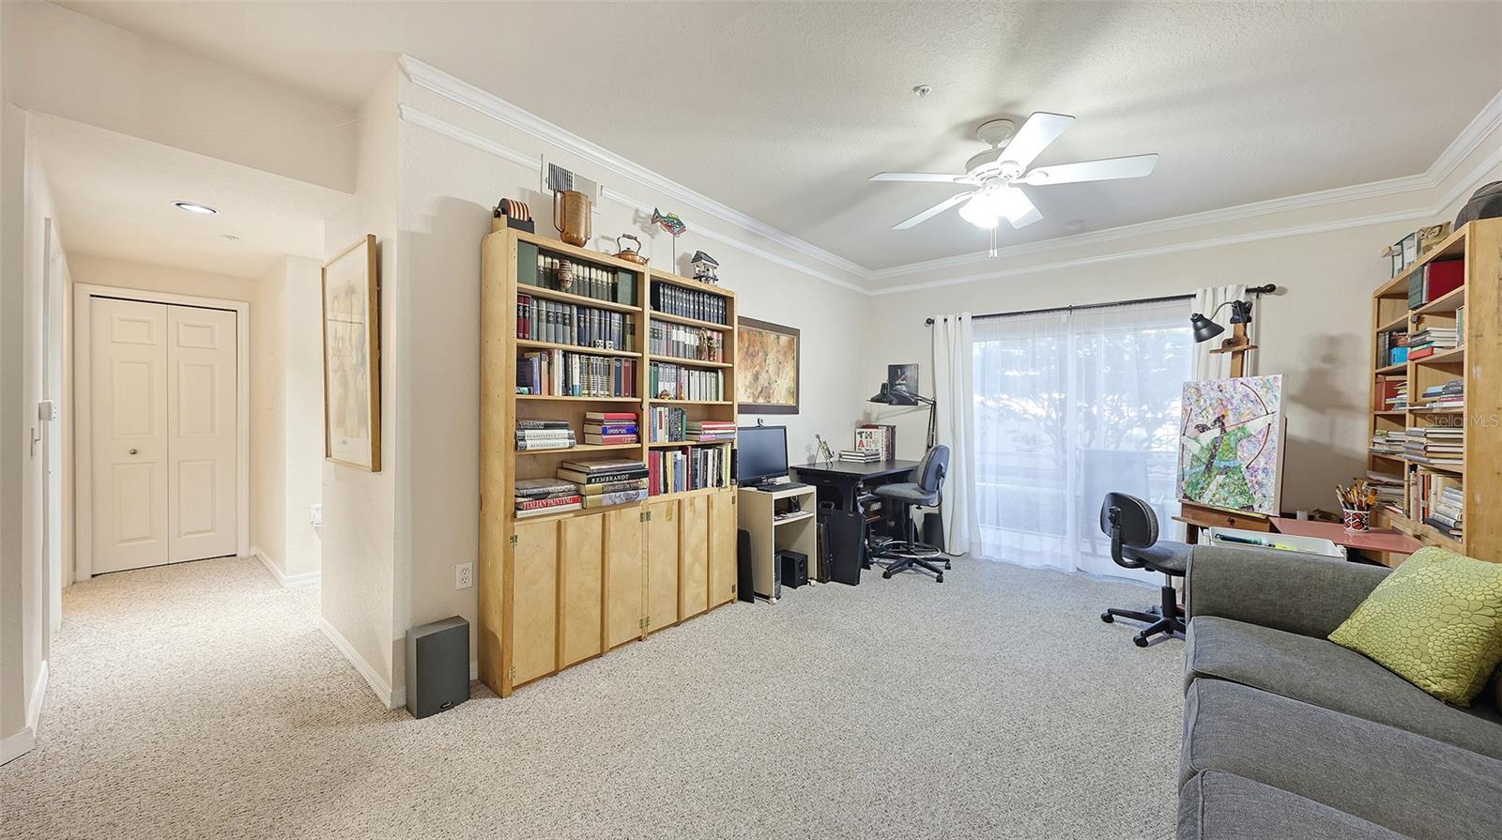
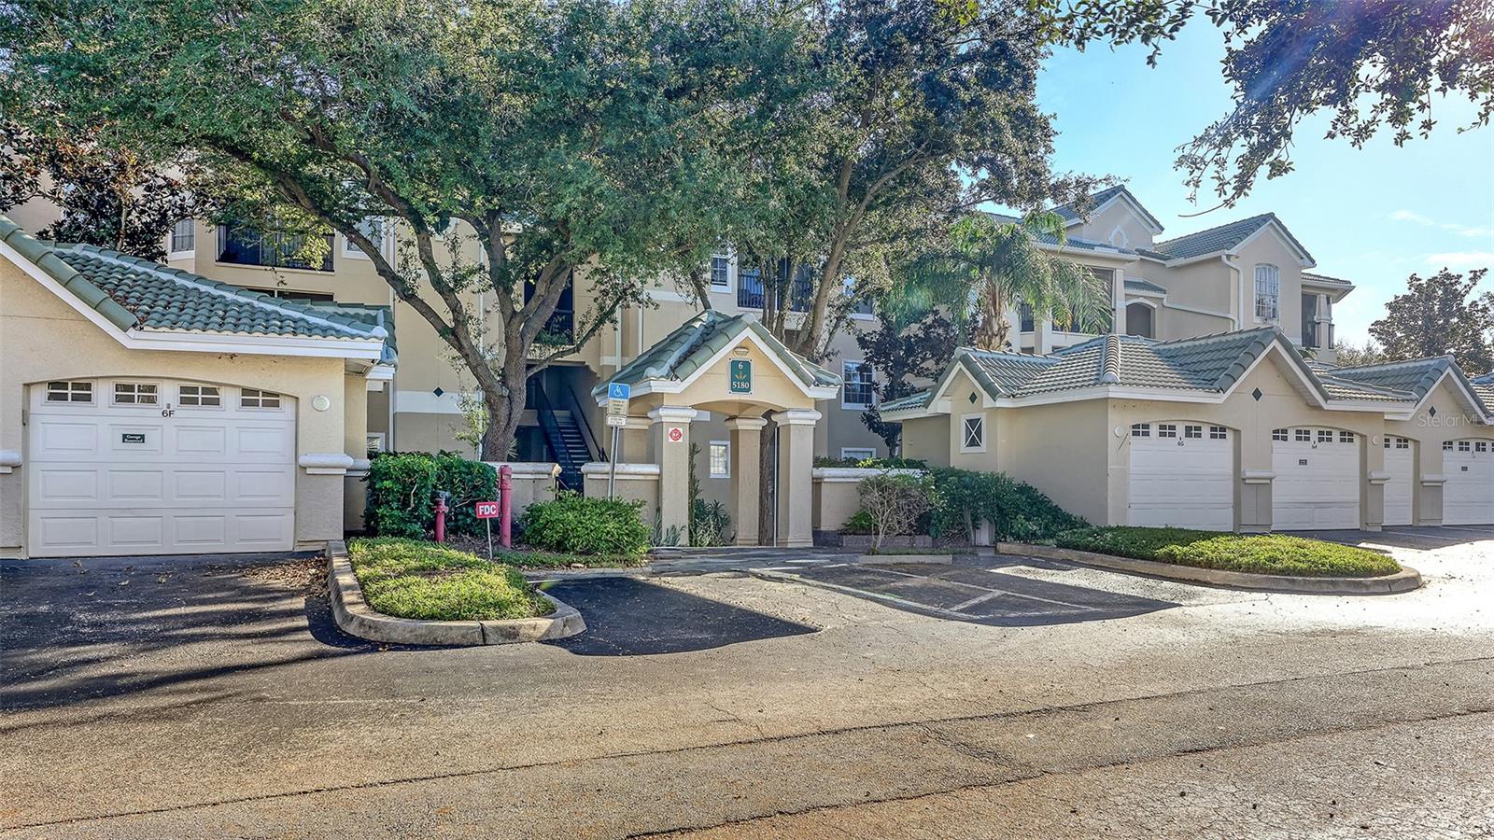
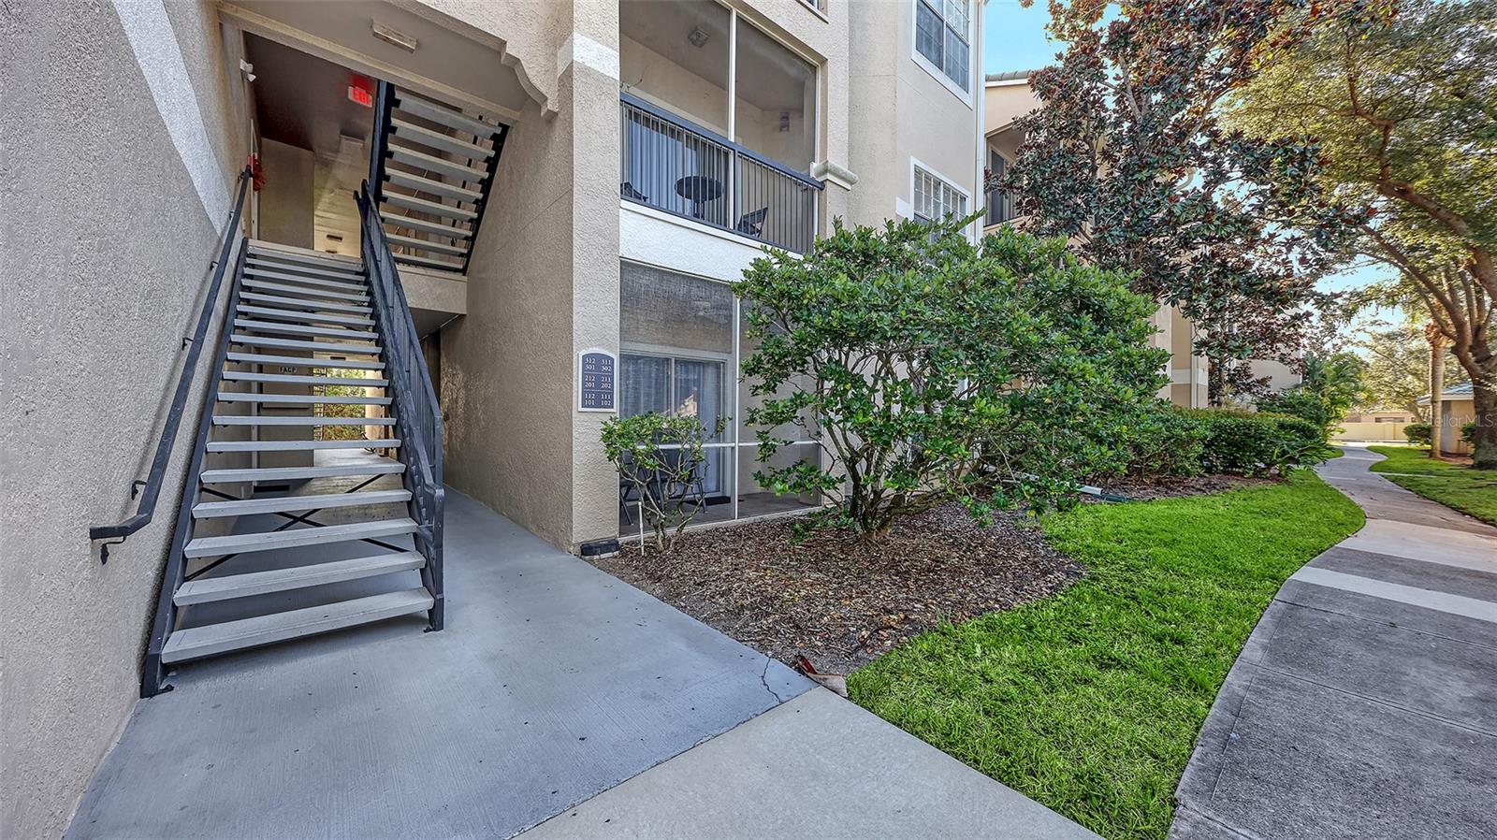
Welcome to Serenade on Palmer Ranch where this inviting 843-square-foot home features tall ceilings, crown molding throughout, light tan granite countertops in the kitchen and bath, and a spacious, functional layout. The kitchen offers a newer stove and microwave, a breakfast bar, and an adjacent dining area. Recent updates include a new air conditioning system and water heater, fresh paint in the living room and bath, and updated bathroom tile. Enjoy abundant storage throughout, including a pantry, multiple closets, in-unit laundry, storage, and an additional storage closet just outside the front door. The private porch provides the perfect spot to relax and unwind. Enjoy community amenities just steps away, including two swimming pools, tennis courts, a fitness center, and clubhouse. Conveniently located approximately 6.5 miles from Siesta Key Beach and 10 miles from downtown Sarasota, this home is ideal for enjoying the best of Florida living.

Save
Ask
Tour
Hide
Share
Listing Snapshot
Price 
$165,000
Days On Site 
0 Days
Bedrooms 
1
Inside Area (SqFt) 
843 sqft
Total Baths 
1
Full Baths 
1
Partial Baths 
N/A
Lot Size 
N/A
Year Built 
1999
MLS Number 
A4710497
Status 
Active
Property Tax 
$953
HOA/Condo/Coop Fees 
$414
Sq Ft Source 
Public Records
Friends & Family
Recent Activity
5 hours agoListing updated with changes from the MLS
6 hours agoListing first seen on site
General Features
Direction Faces 
Southwest
Foundation 
Slab
Levels 
One
Number Of Stories 
3
Parking 
Guest
Pets 
Breed RestrictionsCats OKDogs OKNumber LimitSize Limit
Property Sub Type 
Condominium
Security 
Fire AlarmFire Sprinkler SystemGated CommunityKey Card EntrySecurity GateSecurity LightsSecurity System LeasedSmoke Detector(s)
Sewer 
Public Sewer
SqFt Total 
843
Utilities 
Cable AvailableCable ConnectedElectricity ConnectedWater Connected
Water Source 
Public
Zoning 
RSF3
Interior Features
Appliances 
CooktopDishwasherDryerElectric Water HeaterMicrowaveRangeRefrigeratorWasher
Cooling 
Central Air
Flooring 
CarpetCeramic TileWood
Furnished 
Negotiable
Heating 
CentralElectric
Interior 
Crown MoldingHigh CeilingsStone CountersWalk-In Closet(s)
Laundry Features 
InsideLaundry Closet
Spa 
Yes
Balcony/Porch/Lanai 
Dimensions - 5x12
Bathroom 1 
Dimensions - 5x10
Dining Room 
Dimensions - 8x8
Kitchen 
Dimensions - 9x10Features - Pantry
Living Room 
Dimensions - 12x19
Master Bedroom 
Dimensions - 12x13
Save
Ask
Tour
Hide
Share
Exterior Features
Construction Details 
Concrete
Exterior 
LightingOtherStorageTennis Court(s)
Roof 
Tile
Spa 
Yes
Spa Features 
In Ground
Windows/Doors 
Sliding Doors
Community Features
Association Amenities 
Cable TVFitness CenterGatedPoolRecreation FacilitiesSecurityTennis Court(s)
Community Features 
GatedClubhouseFitness CenterParkPoolSidewalksTennis Court(s)
MLS Area 
34238 - Sarasota/Sarasota Square
Township 
37
Financing Terms Available 
CashConventional
Roads 
Asphalt
Schools
School District
Unknown
Elementary School
Ashton Elementary
Middle School
Sarasota Middle
High School
Riverview High
Listing courtesy of PREMIER SOTHEBY'S INTERNATIONAL REALTY (941) 376-1159


Listing information is provided by Participants of the Stellar MLS. IDX information is provided exclusively for personal, non-commercial use, and may not be used for any purpose other than to identify prospective properties consumers may be interested in purchasing. Information is deemed reliable but not guaranteed. Properties displayed may be listed or sold by various participants in the MLS Copyright 2026, Stellar MLS.
Last checked: 2026-10-23 09:01 PM EDT

Neighborhood & Commute
Source: Walkscore
Disclosure: Community information and market data powered by Constellation Data Labs. Information is deemed reliable but not guaranteed.
Save
Ask
Tour
Hide
Share