
904 PARKVIEW ROADARCADIA, FL 34266
Due to the health concerns created by Coronavirus we are offering personal 1-1 online video walkthough tours where possible.
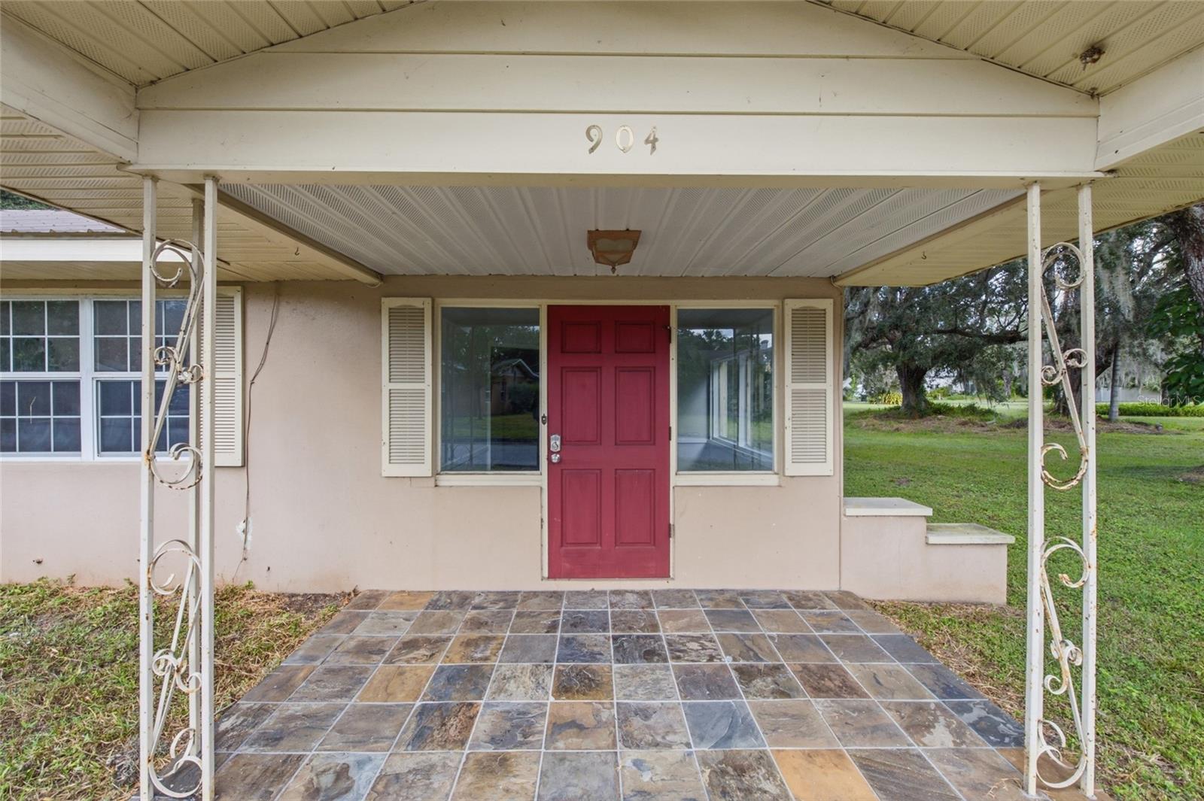
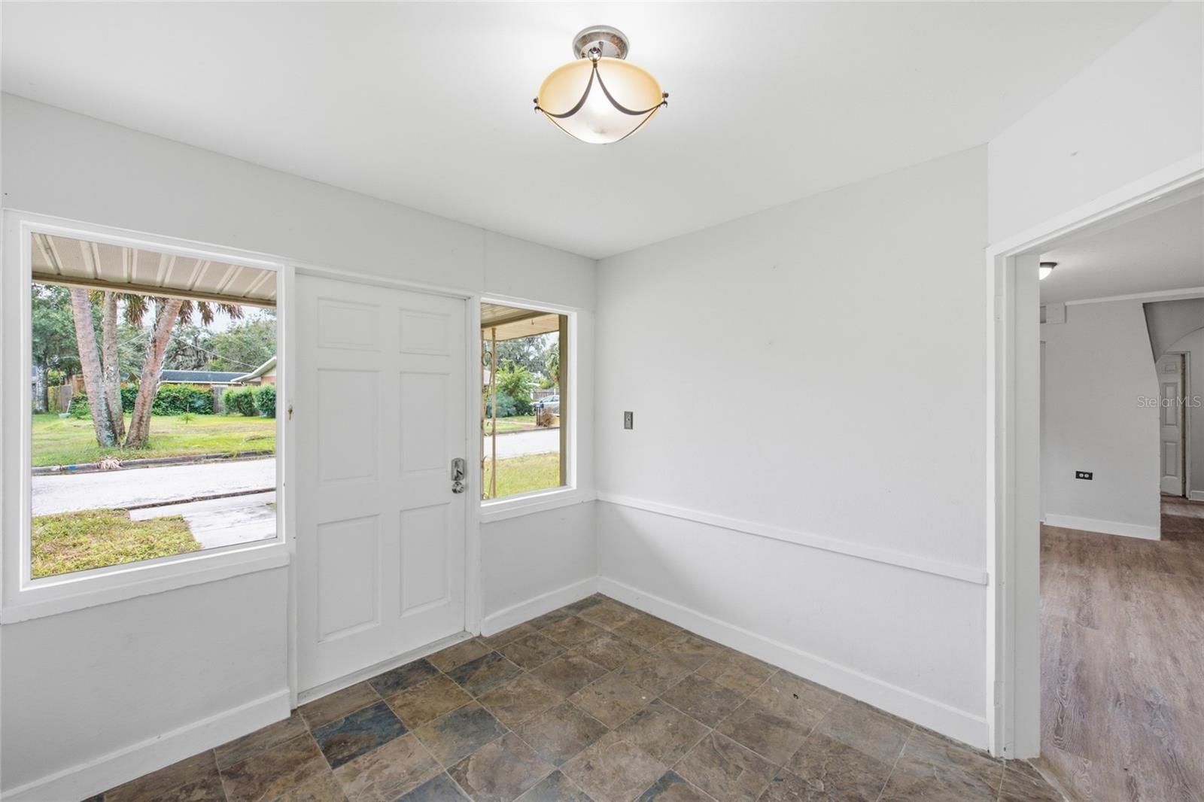
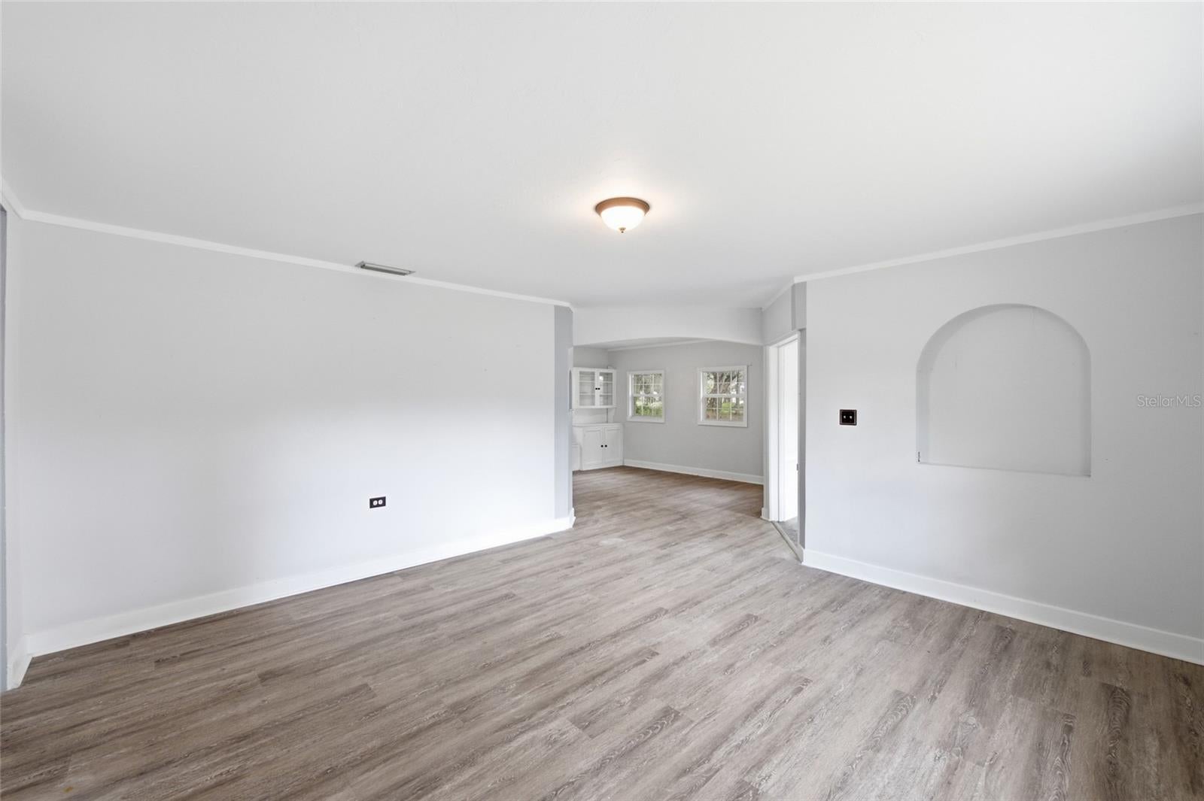
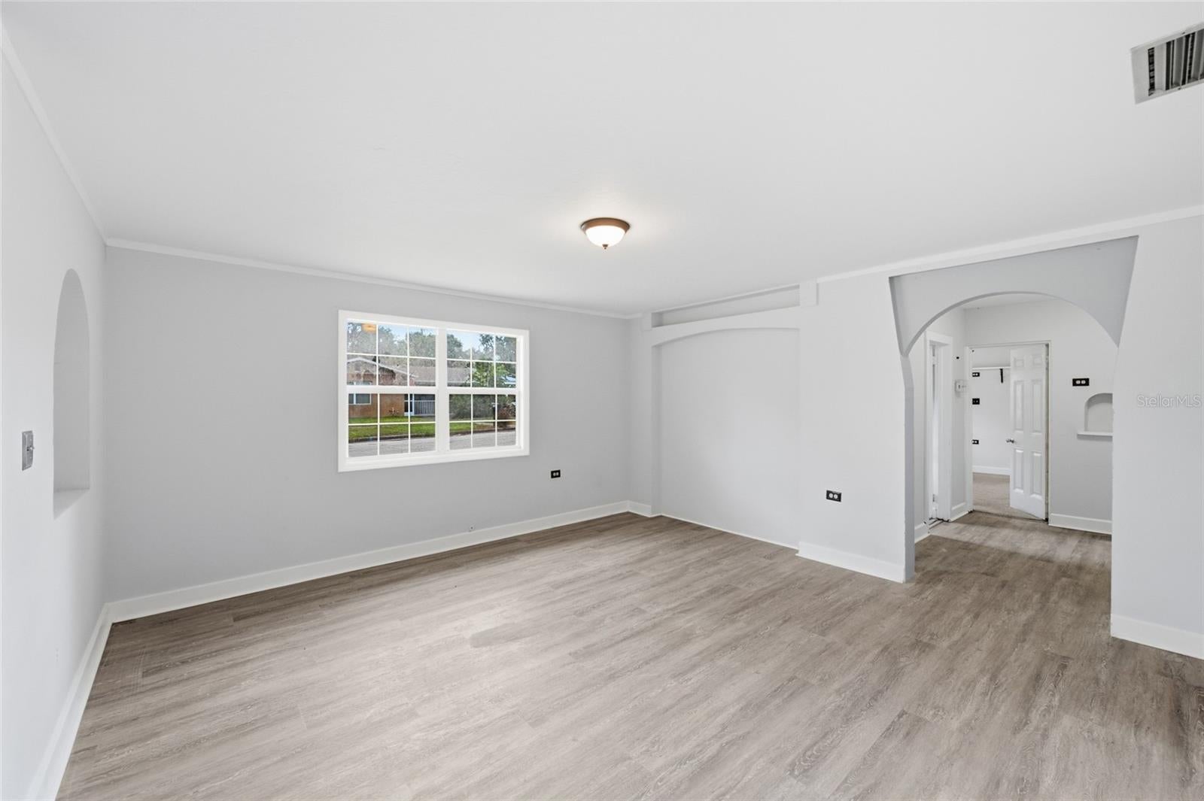
Nestled beneath mature live oaks draped in Spanish moss, this spacious 4-bedroom, 3-bathroom home presents an exciting opportunity for investors, renovators, or buyers looking to add their own vision. Situated on a generous, tree-lined lot along a quiet street, the property offers a versatile floor plan, multiple living areas, and plenty of potential to add value. Inside, you'll find two separate living areas, a formal dining room, and a spacious great room. The second living area features warm wood paneling, abundant natural light, and French doors overlooking the backyard, while the great room showcases a striking corner brick fireplace with a raised hearth and classic wood mantel. Luxury vinyl plank flooring extends throughout the main living areas, complemented by ceiling fans. The kitchen offers abundant cabinetry, a tile backsplash and flooring, a built-in oven, cooktop, stainless steel refrigerator, and a convenient pass-through window. The spacious primary suite features plush carpeting, crown molding, oversized windows, and his-and-hers closets with built-in shelving. The en-suite bathroom offers a tiled walk-in shower, vanity, and additional storage. Three additional bedrooms and two full bathrooms provide flexibility for guests and family. Additional features include a dedicated laundry room with cabinetry, a utility sink, pantry storage, and a detached storage shed. Conveniently located near historic downtown Arcadia, local dining, antique shops, and the Peace River, this property offers small-town charm and an opportunity to unlock its full potential.
| yesterday | Listing updated with changes from the MLS | |
| yesterday | Listing first seen on site |

Listing information is provided by Participants of the Stellar MLS. IDX information is provided exclusively for personal, non-commercial use, and may not be used for any purpose other than to identify prospective properties consumers may be interested in purchasing. Information is deemed reliable but not guaranteed. Properties displayed may be listed or sold by various participants in the MLS Copyright 2026, Stellar MLS.
Last checked: 2026-11-06 06:06 PM EST

Did you know? You can invite friends and family to your search. They can join your search, rate and discuss listings with you.