Save
Ask
Tour
Hide
Share
$621,990
New Listing

13916 PAINTED LOOP
PARRISH, FL 34219

For Sale|Single Family Residence|Active
3
Beds
3
Total Baths
2
Full Baths
1
Partial Bath
2,309
SqFt
$269
/SqFt
2026
Built
Subdivision:
CANOE CREEK PHASE IV
County:
Manatee

Due to the health concerns created by Coronavirus we are offering personal 1-1 online video walkthough tours where possible.
Call Now: (407) 803-4049
Is this the listing for you? We can help make it yours.
(407) 803-4049
13916 PAINTED LOOP13916 PAINTED LOOP13916 PAINTED LOOP13916 PAINTED LOOP
Save
Ask
Tour
Hide
Share

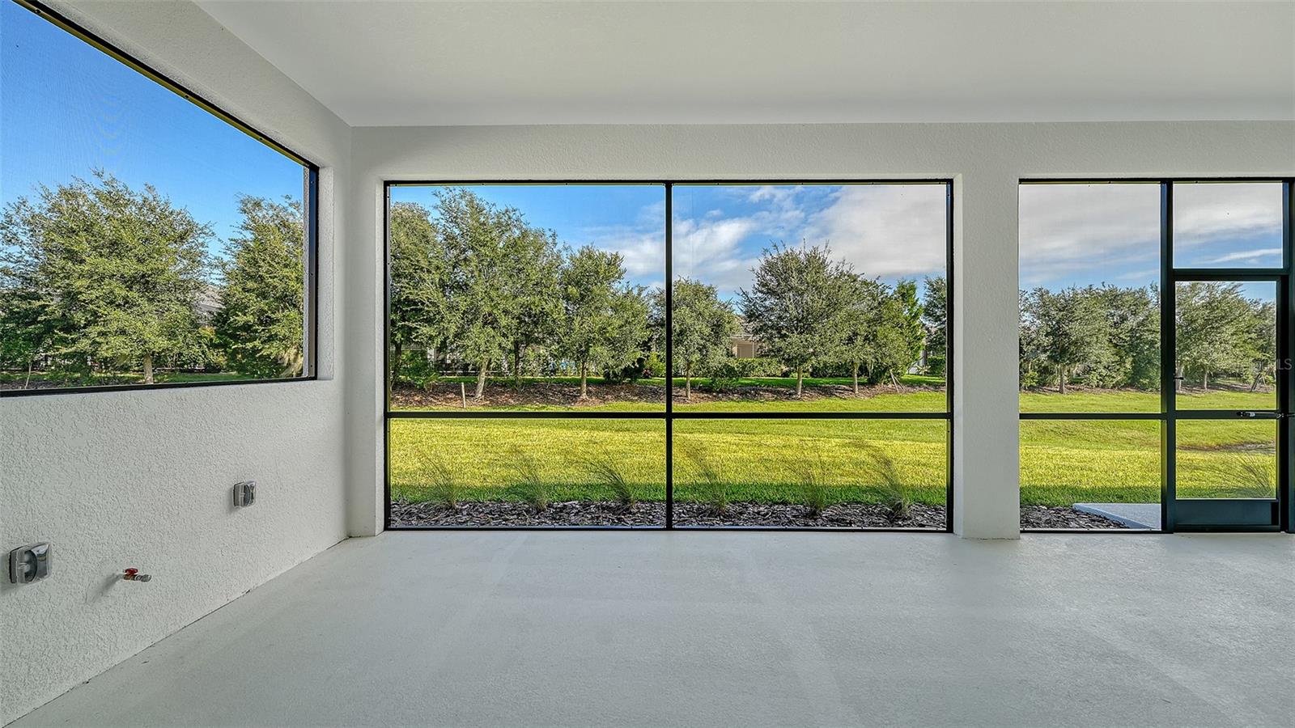
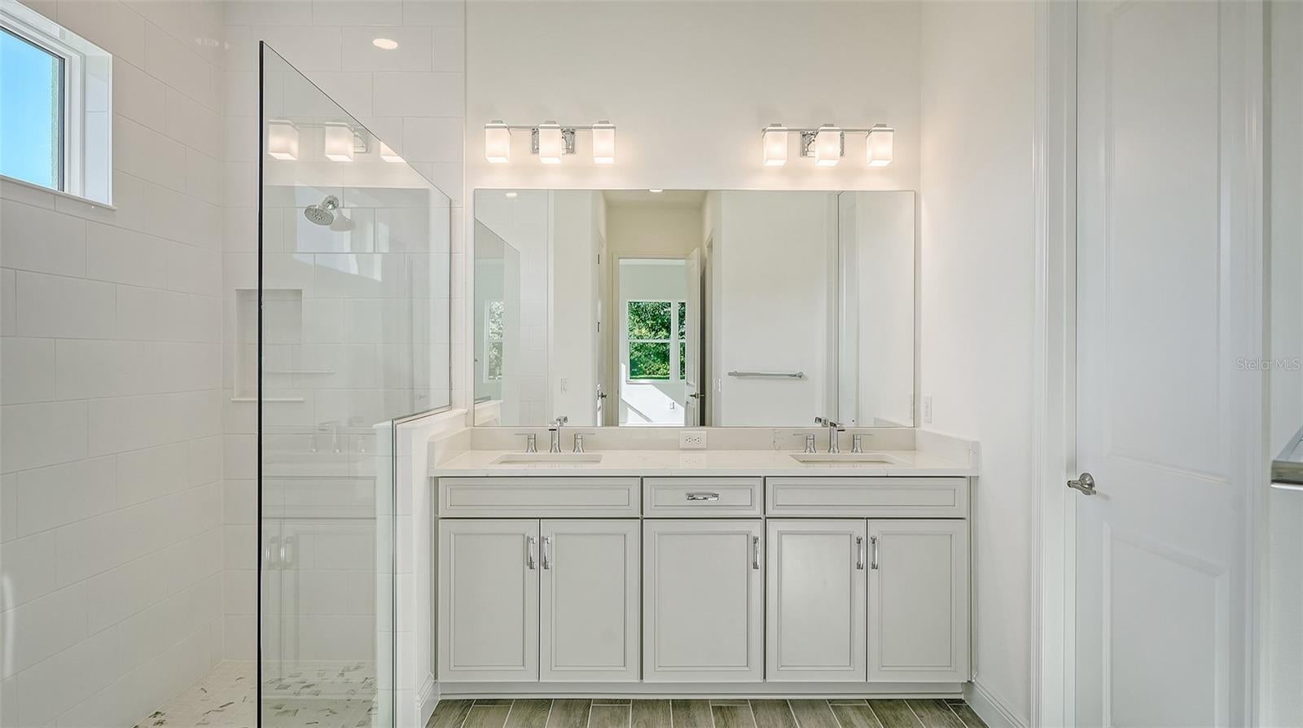
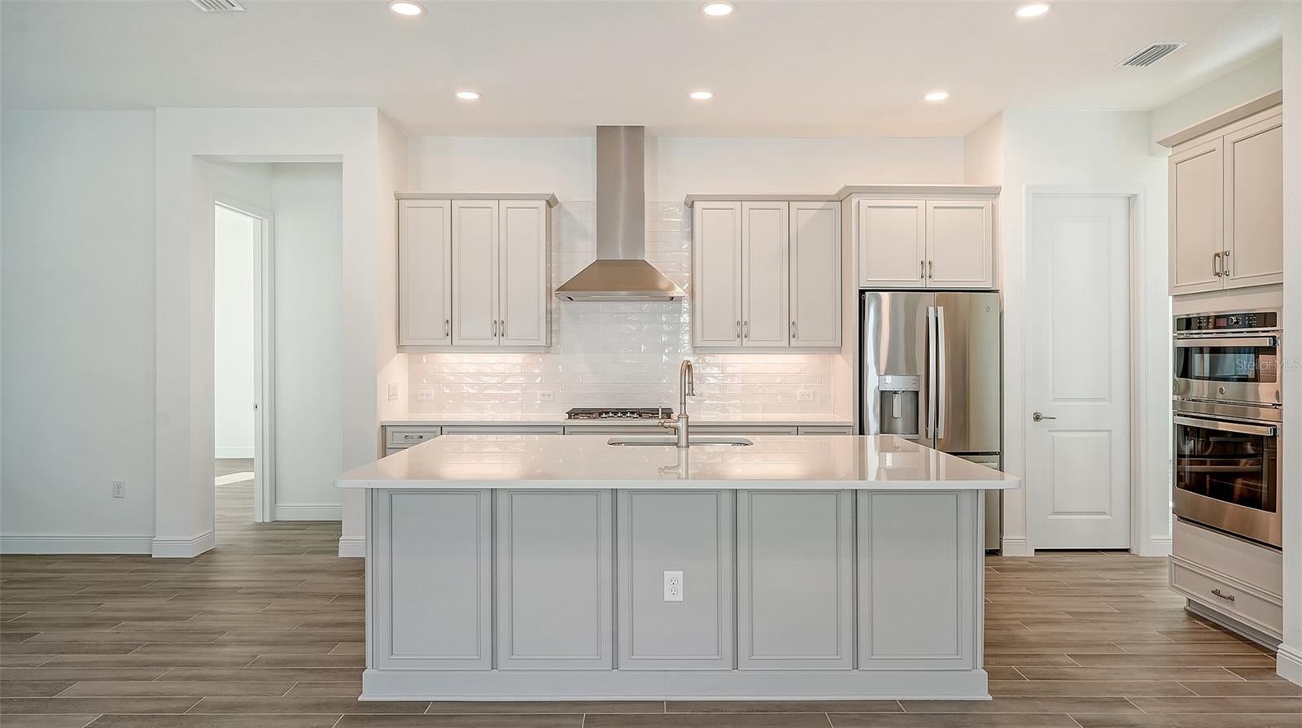
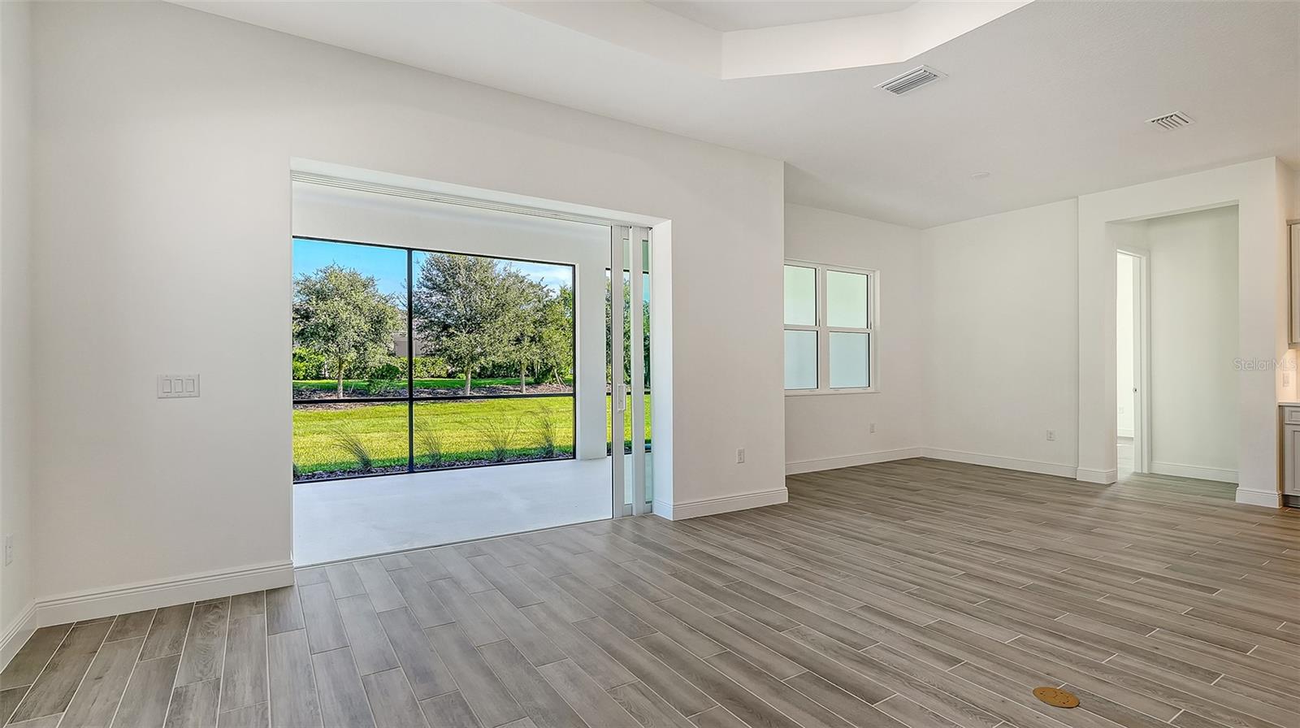
Discover the Bright Meadow 2 by Neal Communities, a thoughtfully designed home that blends comfort, style, and functionality. The welcoming foyer opens to a spacious, open-concept great room with an elegant recessed ceiling. The well-appointed kitchen overlooks the main living area and features a large walk-in pantry, a gracefully curved island, and an inviting breakfast nook, creating an ideal space for everyday living and entertaining. French doors lead to a versatile den, perfect for a home office or additional living space. Expansive sliding glass doors open to the covered, screened-in lanai, offering an inviting setting to enjoy Florida’s indoor-outdoor lifestyle. Impact-resistant windows and sliding glass doors provide added protection and peace of mind. The spacious primary suite features a recessed ceiling, two generous walk-in closets, and a well-appointed en-suite bathroom with dual vanities, a walk-in shower, and a private water closet. Two additional bedrooms each offer a walk-in closet and convenient access to a full secondary bathroom. With its open-concept design, thoughtful features, and inviting outdoor living space, the Bright Meadow 2 is designed to make the most of comfortable Florida living.

Save
Ask
Tour
Hide
Share
Listing Snapshot
Price 
$621,990
Days On Site 
0 Days
Bedrooms 
3
Inside Area (SqFt) 
2,309 sqft
Total Baths 
3
Full Baths 
2
Partial Baths 
1
Lot Size 
0.23 Acres
Year Built 
2026
MLS Number 
A4710516
Status 
Active
Property Tax 
$326.57
HOA/Condo/Coop Fees 
$202 monthly
Sq Ft Source 
Builder
Friends & Family
Recent Activity
4 hours agoListing updated with changes from the MLS
5 hours agoListing first seen on site
General Features
Acres 
0.23
Attached Garage 
Yes
Direction Faces 
South
Foundation 
Slab
Garage 
Yes
Garage Spaces 
3
Home Warranty 
Yes
Levels 
One
Parking 
Garage Door OpenerAttached
Pets 
Yes
Property Condition 
New Construction
Property Sub Type 
Single Family Residence
Sewer 
Public Sewer
SqFt Total 
3412
Style 
Coastal
Utilities 
Natural Gas AvailableCable AvailableElectricity ConnectedNatural Gas ConnectedUnderground UtilitiesWater Connected
Water Source 
Public
Zoning 
PD-R
Interior Features
Appliances 
CooktopDishwasherDisposalExhaust FanMicrowaveRangeRefrigeratorTankless Water Heater
Cooling 
Central Air
Flooring 
Tile
Furnished 
Unfurnished
Heating 
Electric
Interior 
Coffered Ceiling(s)Crown MoldingEat-in KitchenSmart HomeStone CountersWalk-In Closet(s)
Laundry Features 
Gas Dryer HookupInsideLaundry RoomWasher Hookup
Window Features 
Double Pane WindowsENERGY STAR Qualified WindowsStorm Window(s)
Balcony/Porch/Lanai 
Dimensions - 27x12
Bedroom 2 
Dimensions - 13.1x11.1
Bedroom 3 
Dimensions - 12.1x12.1
Den 
Dimensions - 12.6x13.1
Great Room 
Dimensions - 22.8x17
Kitchen 
Dimensions - 12.2x17.2
Master Bedroom 
Dimensions - 15.1x15.1
Save
Ask
Tour
Hide
Share
Exterior Features
Construction Details 
BlockStucco
Patio And Porch 
CoveredFront PorchPatioScreened
Roof 
Shingle
View 
Park/GreenbeltTrees/Woods
Waterview 
Park/GreenbeltTrees/Woods
Windows/Doors 
Double Pane WindowsENERGY STAR Qualified WindowsStorm Window(s)
Community Features
Association Amenities 
ClubhouseFitness CenterGatedPoolRecreation FacilitiesSpa/Hot Tub
Association Fee 
$202.0
Association Fee Frequency 
Monthly
Community Features 
ClubhouseFitness CenterPoolStreet Lights
MLS Area 
34219 - Parrish
Township 
34
Financing Terms Available 
CashConventionalFHAVA Loan
Roads 
Asphalt
Schools
School District
Unknown
Elementary School
Annie Lucy Williams Elementary
Middle School
Buffalo Creek Middle
High School
Parrish Community High
Listing courtesy of NEAL COMMUNITIES REALTY, INC. (941) 313-8575


Listing information is provided by Participants of the Stellar MLS. IDX information is provided exclusively for personal, non-commercial use, and may not be used for any purpose other than to identify prospective properties consumers may be interested in purchasing. Information is deemed reliable but not guaranteed. Properties displayed may be listed or sold by various participants in the MLS Copyright 2026, Stellar MLS.
Last checked: 2026-10-22 07:51 PM EDT

Neighborhood & Commute
Source: Walkscore
Disclosure: Community information and market data powered by Constellation Data Labs. Information is deemed reliable but not guaranteed.
Save
Ask
Tour
Hide
Share