Save
Ask
Tour
Hide
Share
$1,250,000
New Listing

6918 BRIER CREEK COURT
LAKEWOOD RANCH, FL 34202

For Sale|Single Family Residence|Active
3
Beds
4
Total Baths
2
Full Baths
2
Partial Baths
3,258
SqFt
$384
/SqFt
2006
Built
Subdivision:
LAKEWOOD RANCH CCV SP II
County:
Manatee

Due to the health concerns created by Coronavirus we are offering personal 1-1 online video walkthough tours where possible.
Call Now: (407) 803-4049
Is this the listing for you? We can help make it yours.
(407) 803-4049
Upcoming Open Houses
Due to COVID-19, we recommend you verify Open Houses before attending.
Sun, Oct 25, 1:00 PM - 4:00 PM
6918 BRIER CREEK COURT6918 BRIER CREEK COURT6918 BRIER CREEK COURT6918 BRIER CREEK COURT
Save
Ask
Tour
Hide
Share

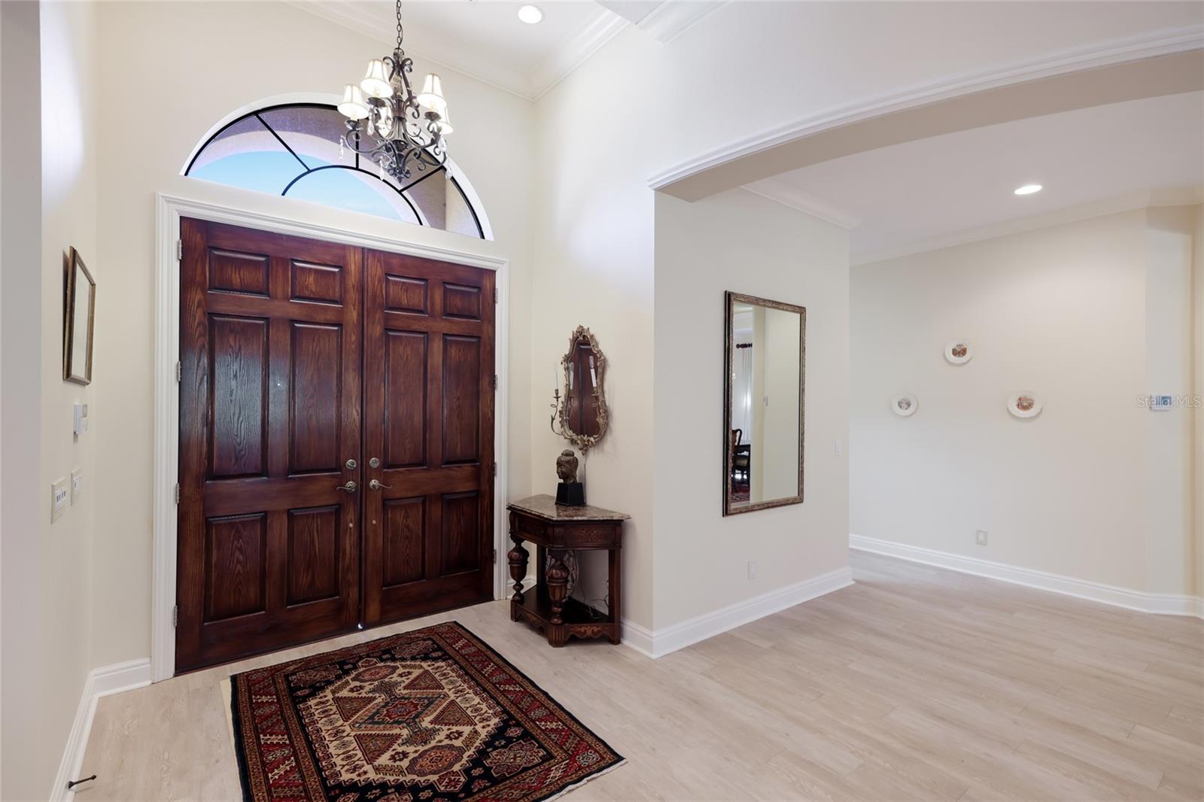
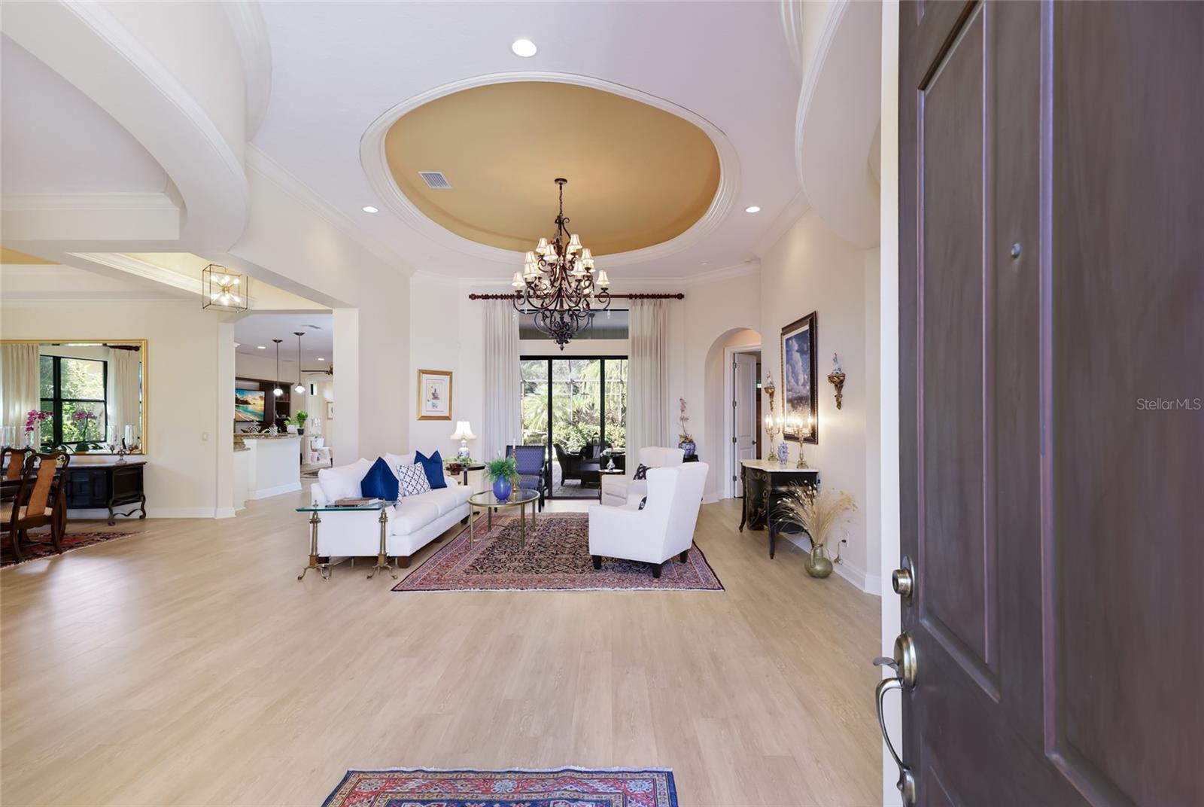
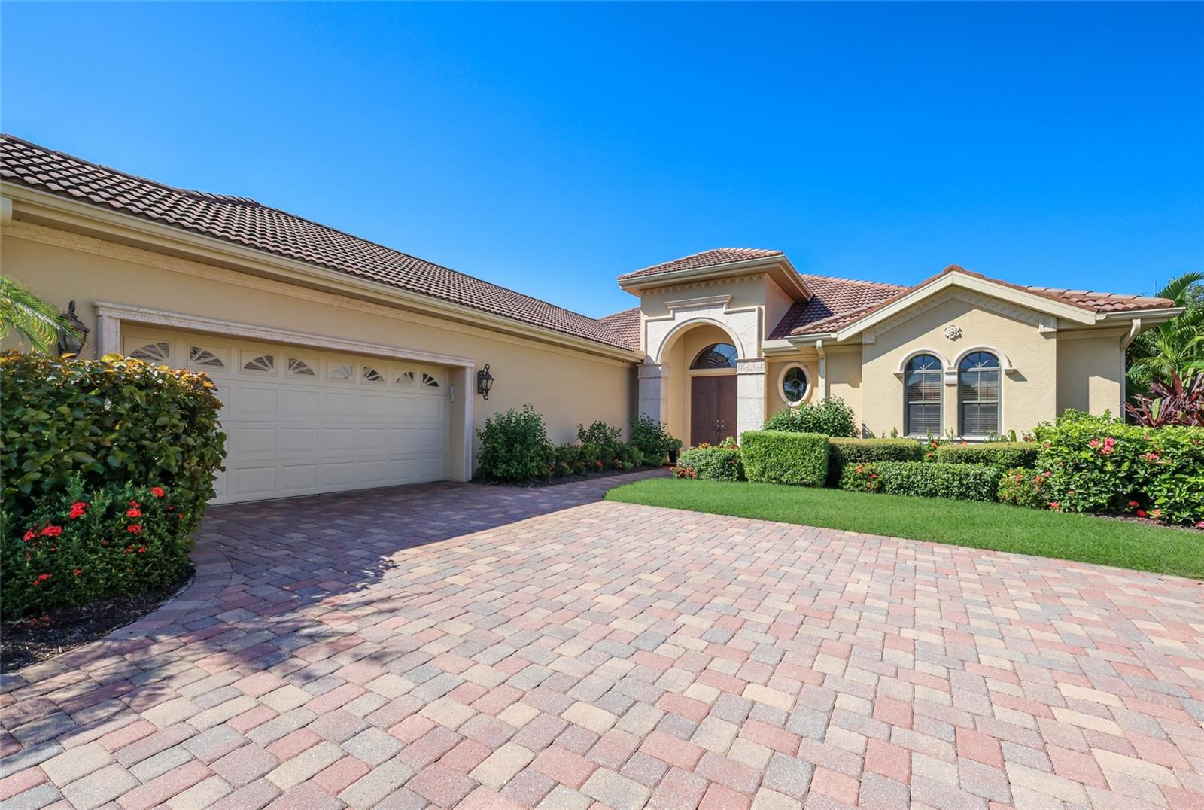
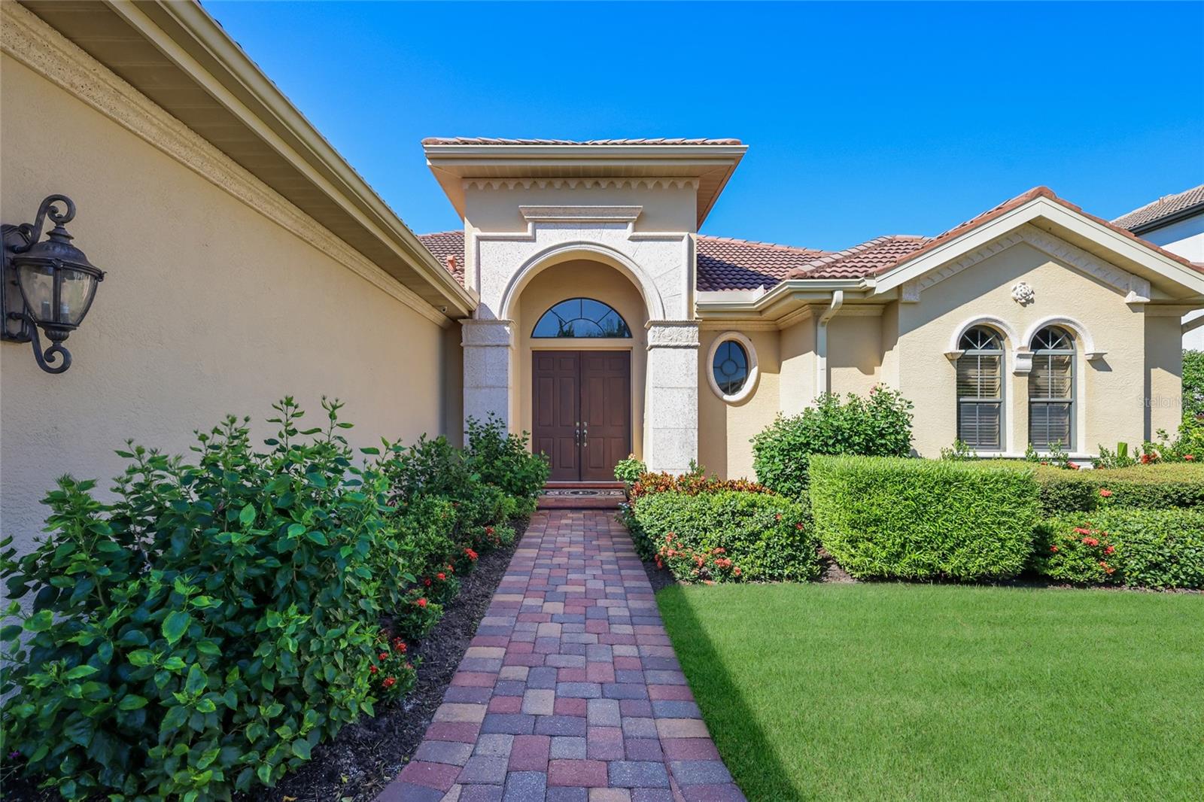
Welcome to this Stunning Custom-built Gibraltar Home on a quiet Cul-da-sac, located behind the Gates of Lakewood Ranch Golf and Country Club and nestled on a private lot surrounded by Florida's natural beauty. It is not just a Home...,It's a Lifestyle! This Custom-built Home exudes distinctive architectural design and attention to detail. As you enter you are taken in by the seamless integration of the open concept design of formal and casual living spaces with soaring ceilings, the abundance of natural light and expansive views of the Lanai and sparkling resort style heated Pool complete with an outdoor shower and pool bath , a true Private Paradise. The Stunning Kitchen is a Chef's dream featuring an abundance of white wood cabinetry, stone countertops, large breakfast island, walk in pantry, stainless appliances plus a cafe niche with lovely views thru the adjacent large aquarium window. The adjoining Great Room is perfect for relaxation, boasting sliding glass doors to the Lanai and high ceilings that enhance the airy feel throughout. Retreat to your expansive Primary Suite with gorgeous private views and direct access to the pool and lanai. There are 2 walk-in closets with built-ins, a Spa like ensuite bath with separate vanities, soaking tub and walk in shower for ultimate comfort. Your Family and Friends will enjoy the location and thoughtful design of the additional Bedrooms and Bath positioned to provide privacy and comfort for all. The Gorgeous Living Roomm and Dining Room are centrally located with access to the Lanai with an extended covered outdoor area perfect for entertaining! The privately situated Den/ Office is located off the Foyer next to a 2nd half Bath! Highlights also include beautiful engineered hardwood floors throughout, a large Laundry room with sink and cabinetry, beautiful lighting, an abundance of storage and an extended 2 car garage, plus more. Don't miss this opportunity! Location is everything. Lakewood Ranch Golf and Country Club offers OPTIONAL, Social, Athletic and Golf memberships including 4, 18 Hole championship courses, a state-of-the- art Fitness Center, Junior Olympic pool, Tennis, Pickleball, Dining and Social Activities. Enjoy close proximity to shopping, dining, adventures and Culture. Near I-75, top rated Health care, A rated schools and the Award winning Gulf Coast Beaches.

Save
Ask
Tour
Hide
Share
Listing Snapshot
Price 
$1,250,000
Days On Site 
0 Days
Bedrooms 
3
Inside Area (SqFt) 
3,258 sqft
Total Baths 
4
Full Baths 
2
Partial Baths 
2
Lot Size 
0.37 Acres
Year Built 
2006
MLS Number 
A4710563
Status 
Active
Property Tax 
$11,748
HOA/Condo/Coop Fees 
$12.5 monthly
Sq Ft Source 
Public Records
Friends & Family
Recent Activity
an hour agoListing updated with changes from the MLS
19 hours agoListing first seen on site
General Features
Acres 
0.37
Attached Garage 
Yes
Direction Faces 
East
Foundation 
Slab
Garage 
Yes
Garage Spaces 
2
Levels 
One
Parking 
DrivewayGarage Door OpenerGarage Faces SideOversizedAttached
Pets 
Cats OKDogs OKYes
Property Sub Type 
Single Family Residence
Security 
Gated CommunitySecurity SystemSmoke Detector(s)
Sewer 
Public Sewer
SqFt Total 
4193
Style 
Ranch
Utilities 
Cable AvailableNatural Gas AvailableCable ConnectedElectricity ConnectedNatural Gas ConnectedPhone AvailableUnderground UtilitiesWater Connected
Water Source 
Public
Zoning 
PDMU
Interior Features
Appliances 
Convection OvenCooktopDishwasherDisposalDown DraftExhaust FanGas Water HeaterIce MakerMicrowaveRangeRefrigeratorWasher
Cooling 
Central AirZoned
Flooring 
HardwoodTile
Furnished 
Unfurnished
Heating 
Electric
Interior 
Coffered Ceiling(s)Crown MoldingEat-in KitchenHigh CeilingsOpen FloorplanStone CountersTray Ceiling(s)Walk-In Closet(s)
Laundry Features 
InsideLaundry Room
Spa 
Yes
Window Features 
Window CoveringsBlindsDrapesTinted WindowsWindow Treatments
Bathroom 2 
Dimensions - 13.5x12
Bedroom 3 
Dimensions - 13x12
Den 
Dimensions - 14x16
Dinette 
Dimensions - 11x11
Dining Room 
Dimensions - 14x14
Family Room 
Dimensions - 17x16
Kitchen 
Dimensions - 16x14
Laundry 
Living Room 
Dimensions - 18x25
Master Bedroom 
Dimensions - 17.7x15
Save
Ask
Tour
Hide
Share
Exterior Features
Construction Details 
BlockStucco
Exterior 
Awning(s)LightingOutdoor ShowerPrivate YardRain Gutters
Lot Features 
Cul-De-SacLandscapedNear Golf CoursePaved
Patio And Porch 
CoveredRear PorchScreened
Pool Features 
In GroundGuniteHeatedIndoorScreen EnclosureTilePrivate
Private Pool 
Yes
Roof 
Tile
Spa 
Yes
Spa Features 
HeatedIn Ground
View 
GardenPark/GreenbeltPool
Waterview 
GardenPark/GreenbeltPool
Windows/Doors 
Window CoveringsBlindsDrapesTinted WindowsWindow Treatments
Community Features
Association Amenities 
Gated
Association Fee 
$150.0
Association Fee Frequency 
Annually
Community Features 
GatedClubhouseFitness CenterGolfParkRestaurantTennis Court(s)Street Lights
MLS Area 
34202 - Bradenton/Lakewood Ranch/Lakewood Rch
Township 
35
Financing Terms Available 
CashConventionalFHAVA Loan
Roads 
Asphalt
Listing courtesy of MICHAEL SAUNDERS & COMPANY (941) 932-3065


Listing information is provided by Participants of the Stellar MLS. IDX information is provided exclusively for personal, non-commercial use, and may not be used for any purpose other than to identify prospective properties consumers may be interested in purchasing. Information is deemed reliable but not guaranteed. Properties displayed may be listed or sold by various participants in the MLS Copyright 2026, Stellar MLS.
Last checked: 2026-10-24 10:52 AM EDT

Neighborhood & Commute
Source: Walkscore
Disclosure: Community information and market data powered by Constellation Data Labs. Information is deemed reliable but not guaranteed.
Save
Ask
Tour
Hide
Share