
8333 OCEAN TIDES COVEPARRISH, FL 34219
Due to the health concerns created by Coronavirus we are offering personal 1-1 online video walkthough tours where possible.
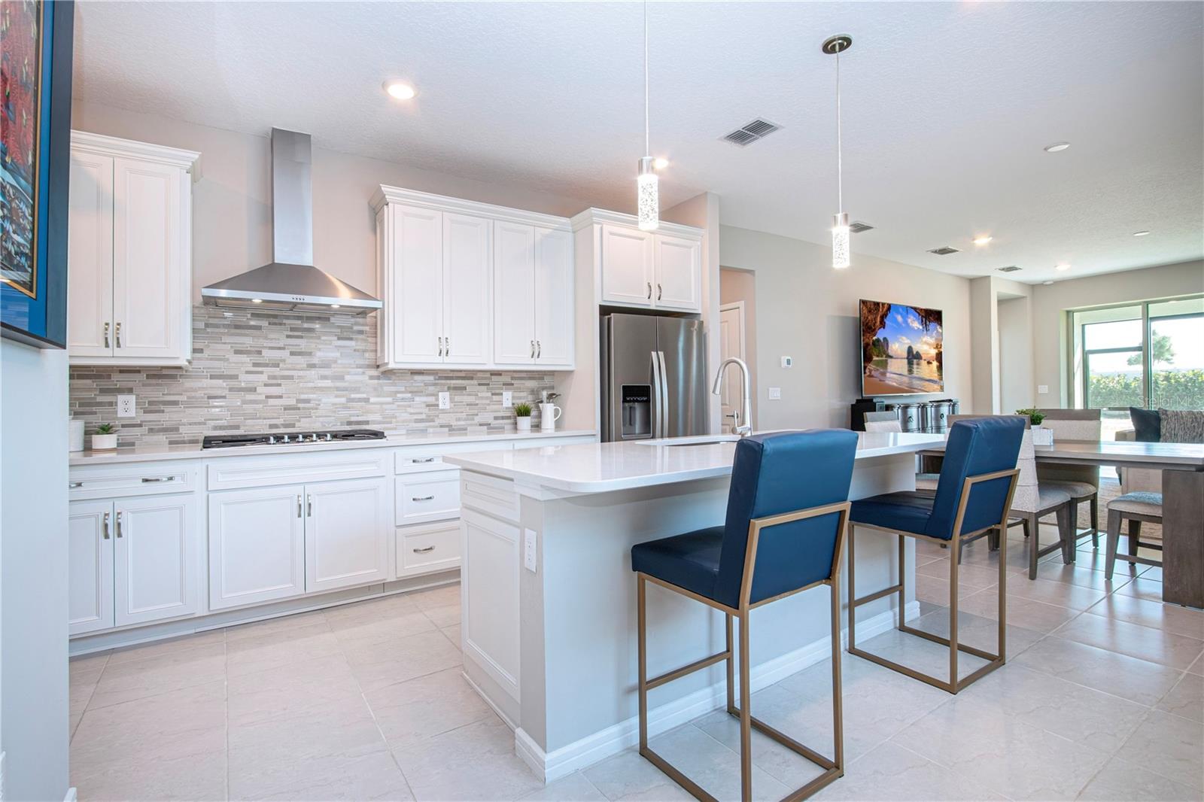
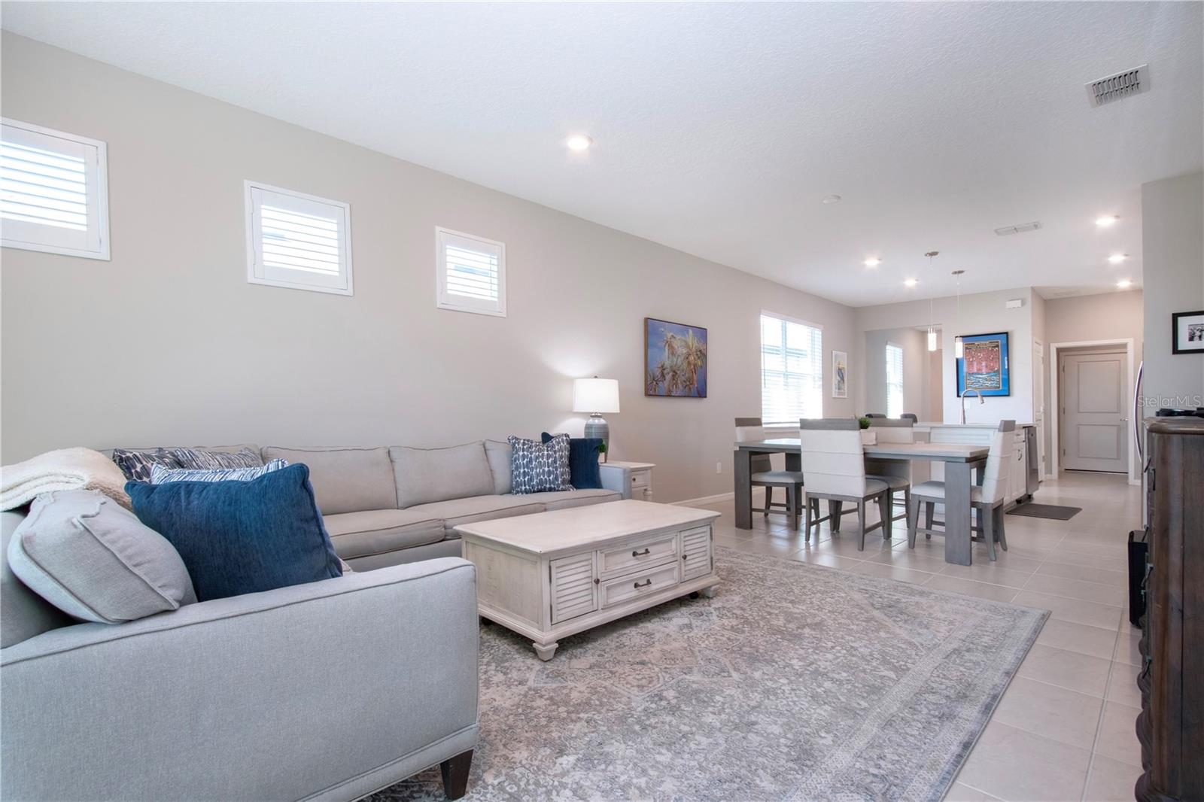
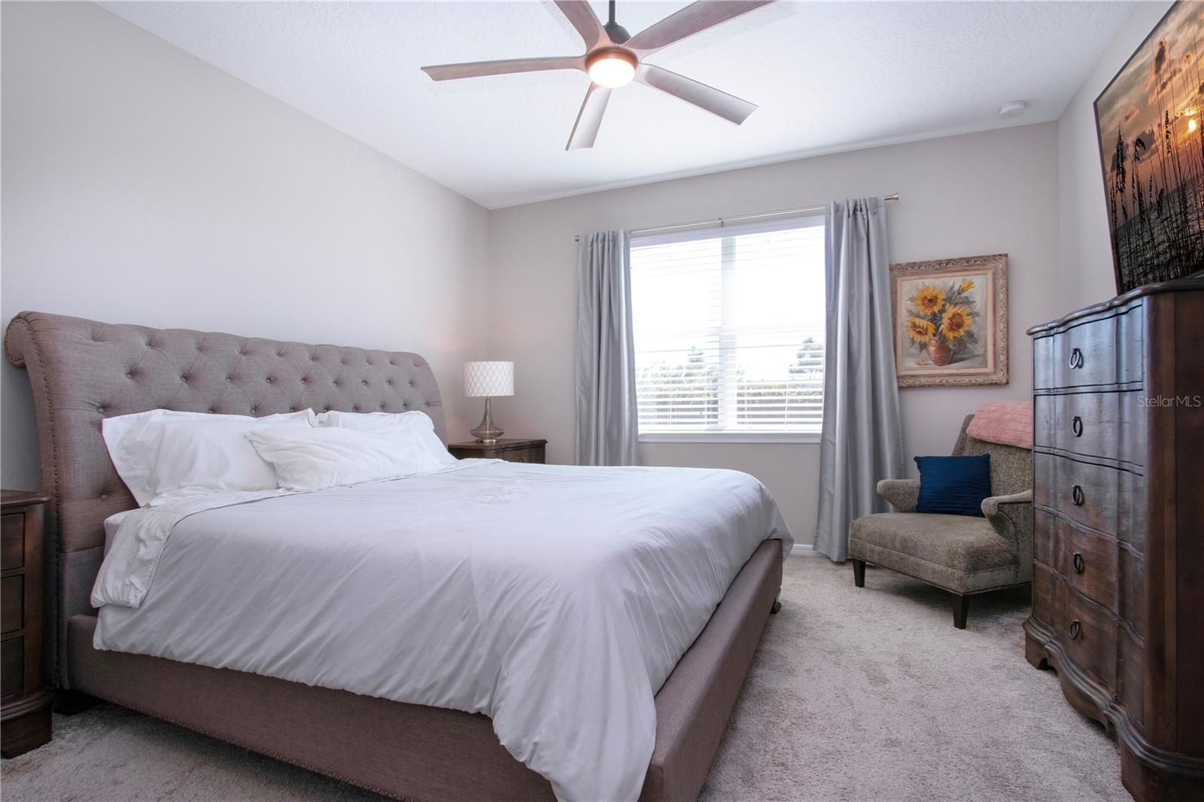
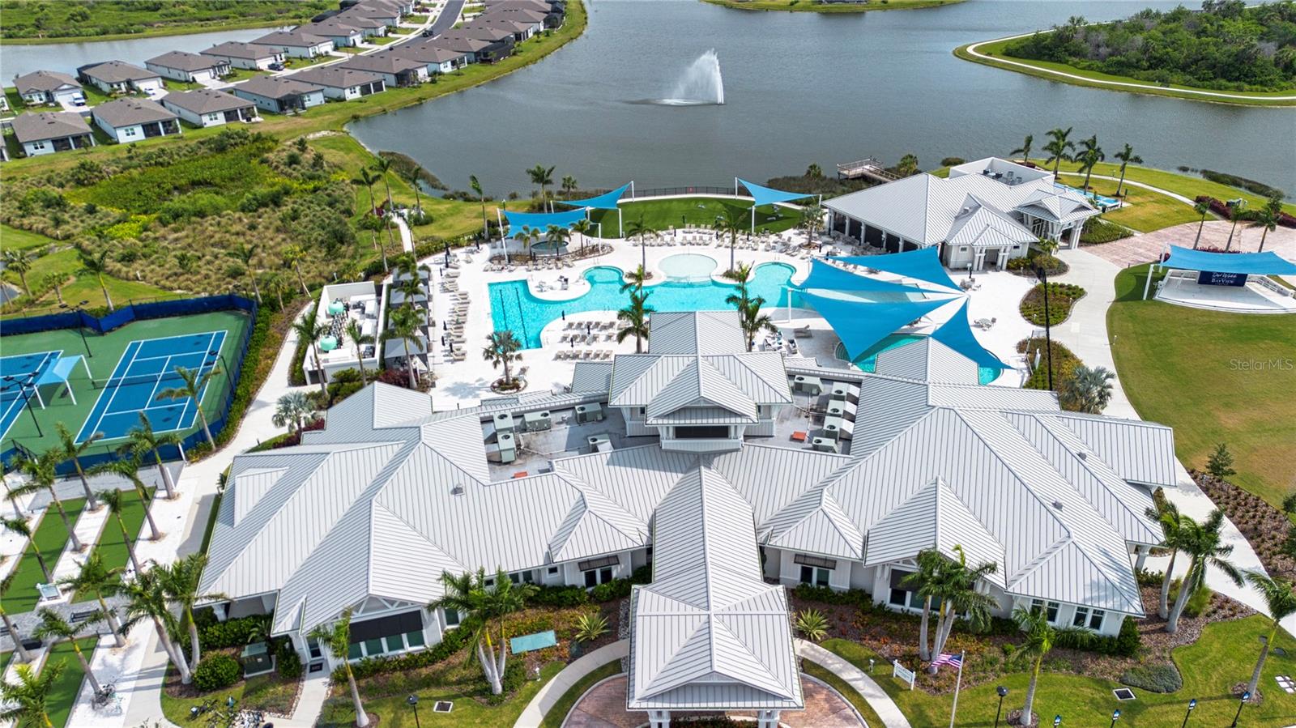
Welcome to Del Webb BayView, one of Parrish’s premier gated 55+ active adult communities! Discover the perfect combination of comfort, style, and resort-style living at 8333 Ocean Tides Cove. This beautifully maintained Hallmark floor plan offers an inviting, open-concept design that seamlessly blends comfort and functionality, making it ideal for both everyday living and entertaining. Natural light fills the spacious living areas, while attractive tile flooring throughout the main living spaces provides a stylish look and easy maintenance. The well-appointed kitchen features quartz countertops, stainless steel appliances, a center island, and ample workspace, making it perfect for preparing meals or gathering with family and friends. The open layout creates an effortless flow between the kitchen, dining, and living areas, providing a welcoming atmosphere for entertaining. Thoughtful interior upgrades include elegant plantation shutters and blinds, Lutron automated lighting controls, and a versatile third bedroom that can easily serve as a home office, den, or flex space to suit your lifestyle. Step outside to the screened lanai, a wonderful extension of the home's living space where you can enjoy your morning coffee, unwind with an evening beverage, or simply relax and appreciate Florida's beautiful weather year-round. With its comfortable layout, attractive finishes, and low-maintenance design, this home offers an exceptional opportunity to enjoy the Florida lifestyle. The Del Webb BayView lifestyle is truly exceptional! At the heart of this vibrant community is the spectacular 22,000+ square-foot Driftwood Clubhouse, offering an incredible array of amenities and social opportunities. Enjoy the resort-style swimming pool with cabanas, relaxing spa, resistance pool, state-of-the-art fitness center, and dedicated movement studios featuring a variety of fitness and wellness classes. The popular on-site Sailfish Bar & Grille provides a wonderful setting to enjoy a meal, meet neighbors, and socialize with friends without leaving the community. Outdoor enthusiasts will appreciate the pickleball and tennis courts, bocce ball, shuffleboard, scenic walking trails, community gardens, and dog park. A full-time lifestyle director coordinates an exciting calendar of clubs, organized activities, special events, and social gatherings, making it easy to stay active and connected. Enjoy the convenience of low-maintenance living! HOA fees include lawn care, Spectrum Cable TV, and high-speed internet, allowing residents more time to enjoy the amenities and activities they love. The gated community provides an added sense of privacy and security, while its desirable Parrish location offers convenient access to I-75, Sarasota, St. Petersburg, and Tampa. Beautiful Gulf Coast beaches, shopping, dining, entertainment, cultural attractions, and medical facilities are all within easy reach. Whether you're seeking a full-time Florida residence or the perfect seasonal retreat, 8333 Ocean Tides Cove offers an outstanding opportunity to embrace the active, social, and carefree lifestyle that makes Del Webb BayView such a special place to call home. Your Florida lifestyle awaits!
| 15 hours ago | Listing updated with changes from the MLS | |
| 15 hours ago | Listing first seen on site |

Listing information is provided by Participants of the Stellar MLS. IDX information is provided exclusively for personal, non-commercial use, and may not be used for any purpose other than to identify prospective properties consumers may be interested in purchasing. Information is deemed reliable but not guaranteed. Properties displayed may be listed or sold by various participants in the MLS Copyright 2026, Stellar MLS.
Last checked: 2026-11-10 04:37 AM EST
