Save
Ask
Tour
Hide
Share
$355,000
1 Day On Site

17237 KELLOG AVENUE
PORT CHARLOTTE, FL 33954

For Sale|Single Family Residence|Active
4
Beds
2
Total Baths
2
Full Baths
1,897
SqFt
$187
/SqFt
2023
Built
Subdivision:
PORT CHARLOTTE SEC 022
County:
Charlotte

Due to the health concerns created by Coronavirus we are offering personal 1-1 online video walkthough tours where possible.
Call Now: (407) 803-4049
Is this the listing for you? We can help make it yours.
(407) 803-4049
17237 KELLOG AVENUE17237 KELLOG AVENUE17237 KELLOG AVENUE17237 KELLOG AVENUE
Save
Ask
Tour
Hide
Share

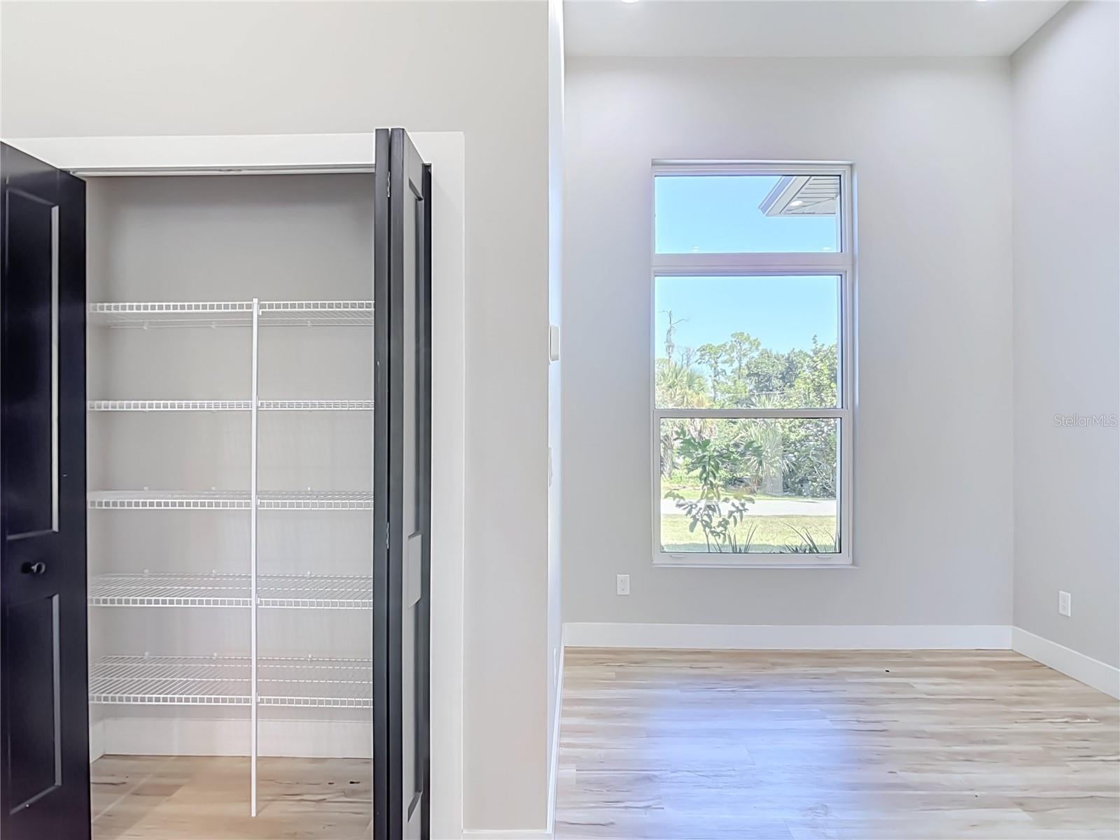
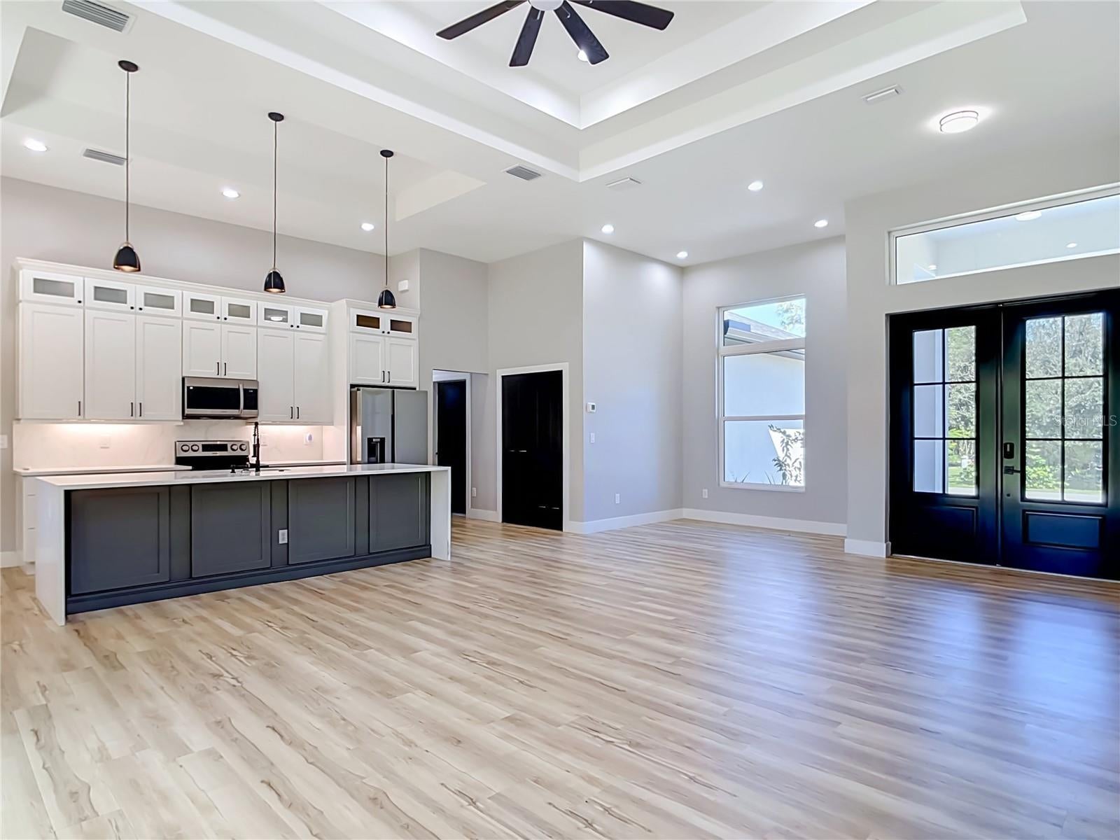
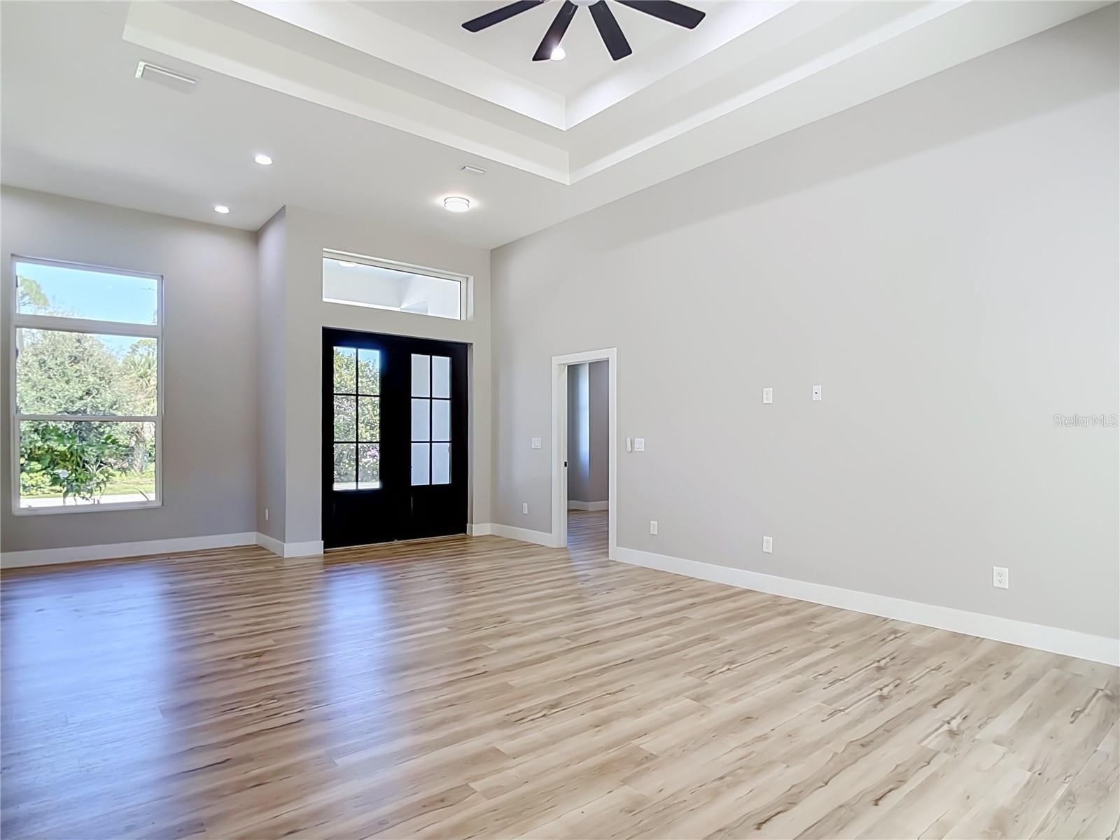
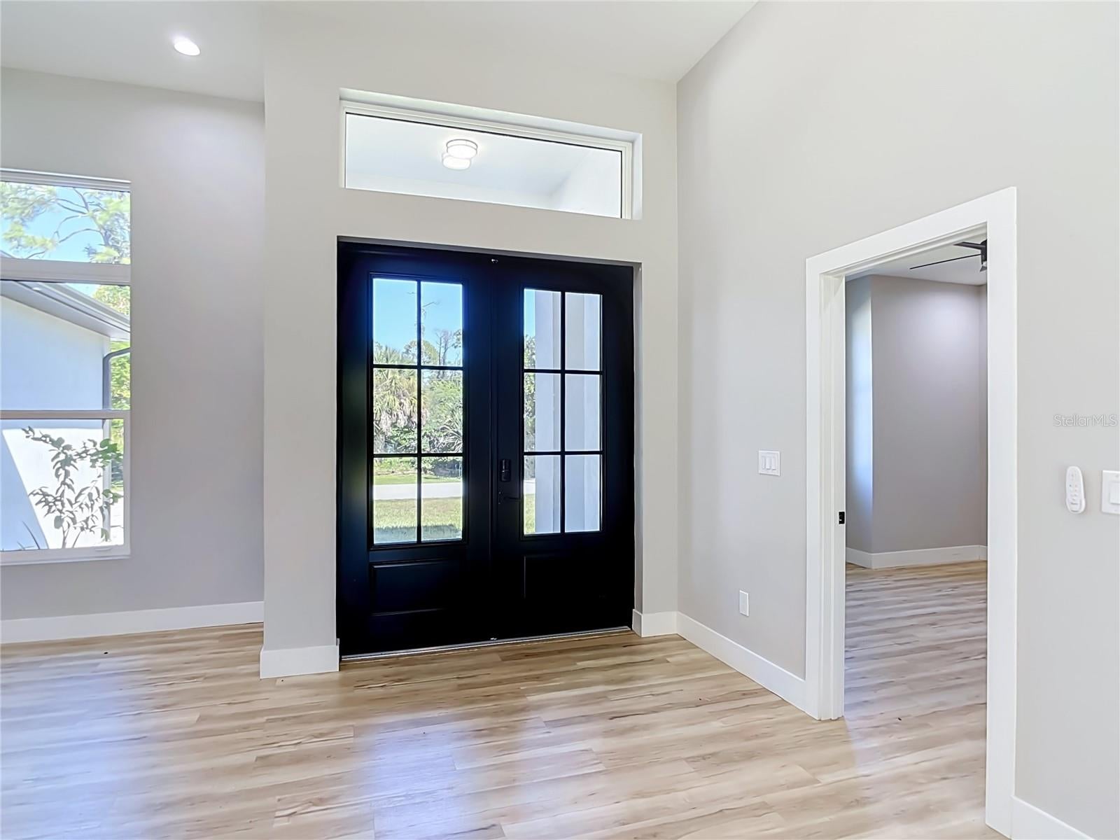
Welcome to this beautiful CUSTOM-BUILT 2023 home in Port Charlotte, offering 1,897 sq. ft. of heated living space with 4 bedrooms, 2 bathrooms, and 2,685 total sq. ft. Thoughtfully designed with impressive 10-FOOT CEILINGS, an open and spacious floor plan, and abundant natural light, this home offers a bright, airy feel from the moment you walk in. At the heart of the home is a CUSTOM WOOD KITCHEN featuring beautiful QUARTZ COUNTERTOPS, ample cabinetry, and a spacious CENTER ISLAND. The kitchen opens seamlessly to the main living area, creating an inviting space for everyday living, entertaining, and gathering with family and friends. The spacious primary suite provides a private retreat, while three additional bedrooms offer plenty of flexibility for family, guests, or a home office. Enjoy the convenience of CITY WATER, an attached garage, central air conditioning, and the quality and appeal of a custom-built newer home without the wait of new construction. The property is located in FLOOD ZONE X, so flood insurance is typically not required by lenders. Conveniently located close to shopping, restaurants, schools, medical facilities, and everyday necessities, with easy access to everything Port Charlotte and the surrounding area have to offer. CUSTOM BUILT, 10-FOOT CEILINGS, CUSTOM WOOD KITCHEN, QUARTZ COUNTERTOPS, CENTER ISLAND, 4 BEDROOMS, CITY WATER, FLOOD ZONE X, and BUILT IN 2023. Move-in ready and waiting for its next owner. Schedule your private showing today!

Save
Ask
Tour
Hide
Share
Listing Snapshot
Price 
$355,000
Days On Site 
1 Day
Bedrooms 
4
Inside Area (SqFt) 
1,897 sqft
Total Baths 
2
Full Baths 
2
Partial Baths 
N/A
Lot Size 
0.23 Acres
Year Built 
2023
MLS Number 
A4710765
Status 
Active
Property Tax 
$5,521
HOA/Condo/Coop Fees 
N/A
Sq Ft Source 
Public Records
Friends & Family
Recent Activity
5 hours agoListing updated with changes from the MLS
9 hours agoStatus changed to Active
yesterdayListing first seen on site
General Features
Acres 
0.23
Attached Garage 
Yes
Direction Faces 
North
Foundation 
Slab
Garage 
Yes
Garage Spaces 
2
Levels 
One
Parking 
Garage Door OpenerAttached
Pets 
No
Property Sub Type 
Single Family Residence
Security 
Smoke Detector(s)
Sewer 
Septic Tank
SqFt Total 
2685
Style 
CustomFlorida
Utilities 
Electricity Connected
Water Source 
Public
Zoning 
RSF3.5
Interior Features
Appliances 
DishwasherDisposalElectric Water HeaterExhaust FanMicrowaveRangeRefrigerator
Cooling 
Central Air
Flooring 
Vinyl
Furnished 
Unfurnished
Heating 
ElectricExhaust Fan
Interior 
High CeilingsOpen FloorplanWalk-In Closet(s)
Laundry Features 
InsideLaundry Room
Window Features 
Storm Window(s)
Bedroom 1 
Dimensions - 10.7x11.8
Bedroom 2 
Dimensions - 10.9x10.1
Bedroom 3 
Dimensions - 13.5x13.3
Dinette 
Dimensions - 8.7x3.1
Dining Room 
Dimensions - 9.4x7.4
Florida Room 
Dimensions - 20.4x12.9
Kitchen 
Dimensions - 11.1x17.1Features - Kitchen Island
Laundry 
Dimensions - 8x5.1
Living Room 
Dimensions - 25.7x24.8
Master Bedroom 
Dimensions - 13.9x19.1
Save
Ask
Tour
Hide
Share
Exterior Features
Construction Details 
BlockStucco
Exterior 
Rain Gutters
Lot Features 
Paved
Patio And Porch 
Rear Porch
Roof 
Shingle
Windows/Doors 
Storm Window(s)
Community Features
Community Features 
Street Lights
MLS Area 
33954 - Port Charlotte
Township 
40
Financing Terms Available 
CashConventionalFHAVA Loan
Roads 
Asphalt
Schools
School District
Unknown
Elementary School
Liberty Elementary
Middle School
Murdock Middle
High School
Port Charlotte High
Listing courtesy of REAL RE GROUP LLC (941) 661-5767


Listing information is provided by Participants of the Stellar MLS. IDX information is provided exclusively for personal, non-commercial use, and may not be used for any purpose other than to identify prospective properties consumers may be interested in purchasing. Information is deemed reliable but not guaranteed. Properties displayed may be listed or sold by various participants in the MLS Copyright 2026, Stellar MLS.
Last checked: 2026-10-25 11:31 AM EDT

Neighborhood & Commute
Source: Walkscore
Disclosure: Community information and market data powered by Constellation Data Labs. Information is deemed reliable but not guaranteed.
Save
Ask
Tour
Hide
Share