
3007 123RD COURT EPARRISH, FL 34219
Due to the health concerns created by Coronavirus we are offering personal 1-1 online video walkthough tours where possible.
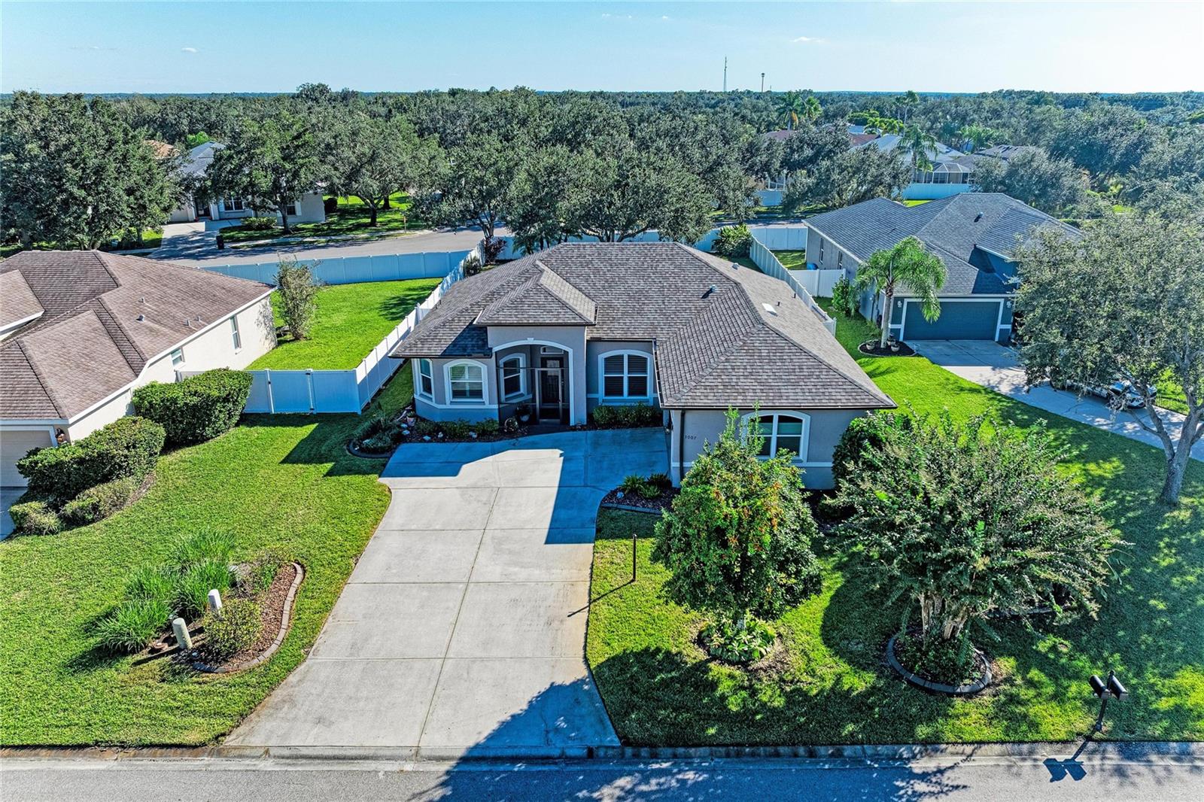
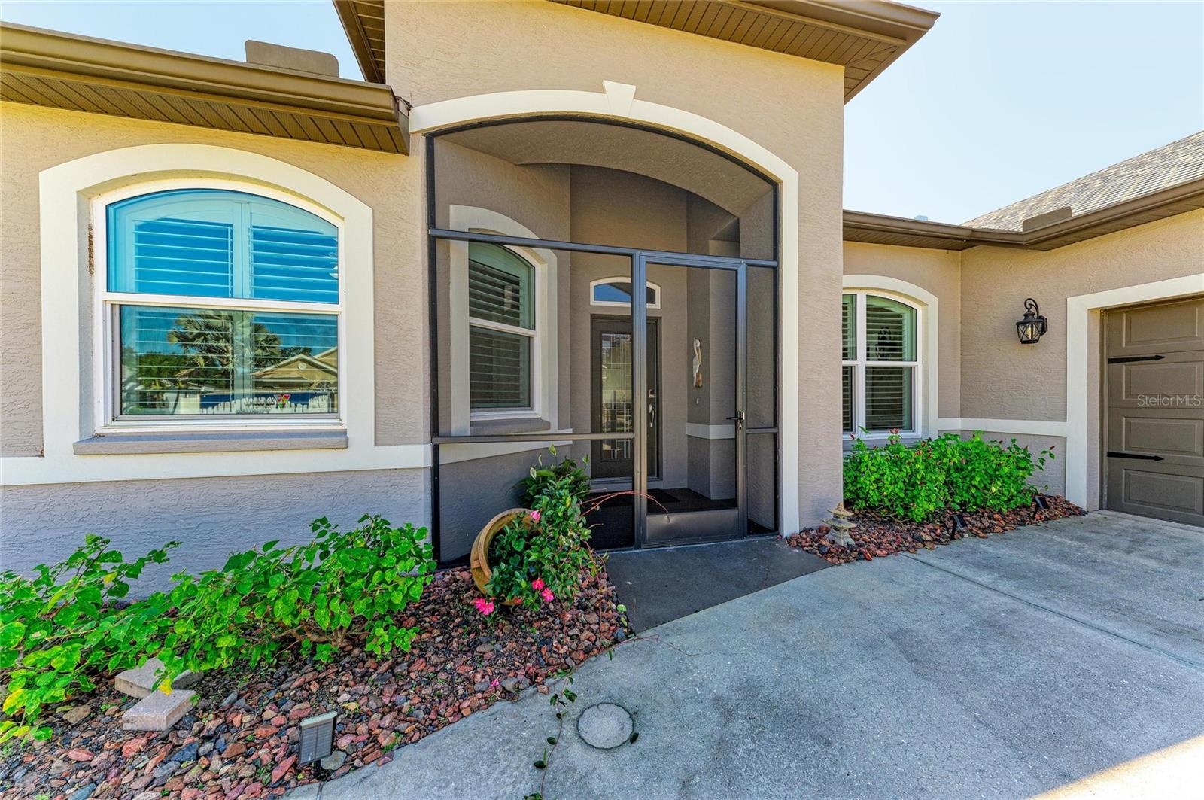
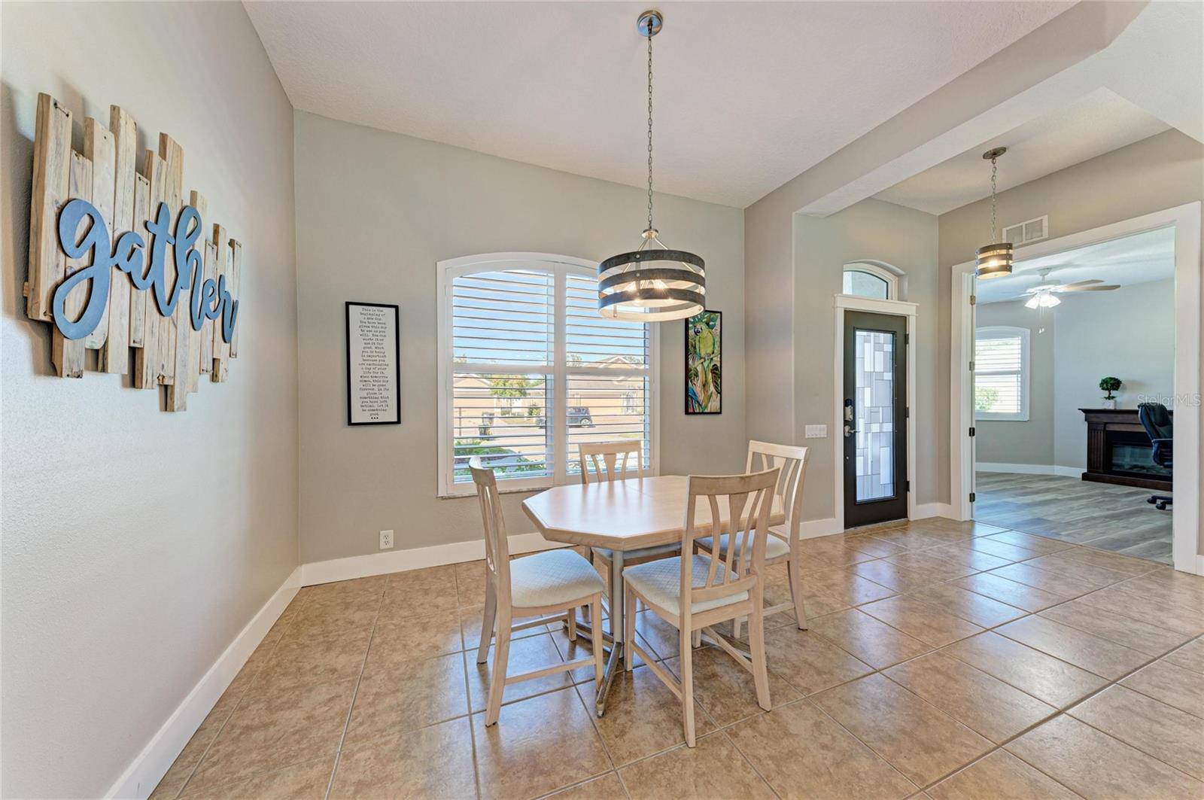
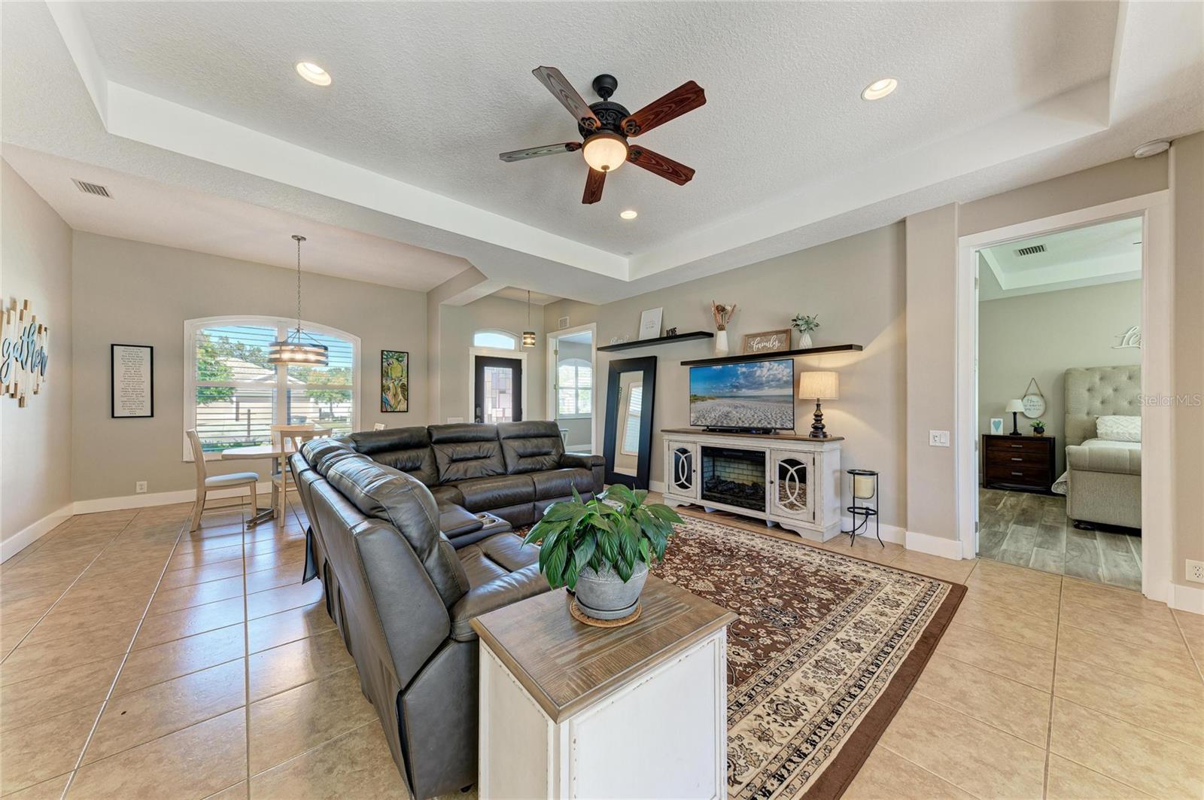
Space, peace, and effortless outdoor living define this exceptionally well-maintained pool home in the timeless, gated community of Chelsea Oaks in Parrish, Florida. Warm neutral tones and natural light throughout provide a design for comfort, flow, and flexibility. The open floor plan with split bedrooms enhances privacy, improves function, and reduces noise control within. The high ceilings allow spatial perception and help optimize air flow. The granite countertops, newer stainless appliances, and breakfast bar island give the kitchen a practical design and layout for prepping and serving family or guests. Secluded on one side of the home, the primary suite includes a dual-sink vanity, walk-in shower, private water closet, and walk-in closet with built-in shelving. Bedrooms 2 and 3 are positioned apart and share no wall with each other. A den tucked off the main entry offers dedicated space for remote work, homeschooling, or creative pursuits. A 7-foot sliding glass door connects the great room to the pool and screened lanai, bringing outdoor views into the home. Beyond the lanai, a concrete patio extends the open air space for alfresco dining, gathering around a fire pit, or lounging beneath the stars. The large, private back yard with 6' white vinyl fencing all around has space for entertaining, pets, play, and sitting under the shade tree. The roof was replaced in 2024. The AC in 2017. Recent updates include impact windows, kitchen appliances and countertop, interior and exterior paint, pool pump and vacuum, baseboards and trim, and the primary bedroom and bath. Furnishings are included. Chelsea Oaks is a gated community of 210 homes built by Lennar and Medallion with access off Fort Hamer and Mulholland Roads. NO CDD! There are nine private roads and nine lakes. The HOA fee includes a community pool, playground, and basketball court, lake-fed irrigation, and Spectrum internet, cable, and WI-FI with many premium channels. You can walk to Williams Elementary next door. Approximately 1.3 miles to the south, the Fort Hamer Bridge connects to East Bradenton and Lakewood Ranch. Fort Hamer Park is there also and provides access to the Manatee River for boating, kayaking, paddleboarding, fishing, and watching nature. Then directly across the road is the developing 229-acre Hidden Harbor Park that already offers a pump track, volleyball, and playground, with additional recreation areas and trails planned. Enjoy access to Anna Maria Island and Gulf Coast beaches about 21 miles to the west. Shopping, dining, attractions, and world-renowned destinations are ready for you to live and explore. Tampa, Sarasota, and St Pete–Clearwater international are the nearest airports for your flight travel planning. Living here is not just a pretty home and property and community. It's a daily choice to slow down, connect with what matters, and immerse yourself in experiences that will be become generational traditions!
| 8 hours ago | Listing updated with changes from the MLS | |
| 19 hours ago | Status changed to Active | |
| yesterday | Listing first seen on site |

Listing information is provided by Participants of the Stellar MLS. IDX information is provided exclusively for personal, non-commercial use, and may not be used for any purpose other than to identify prospective properties consumers may be interested in purchasing. Information is deemed reliable but not guaranteed. Properties displayed may be listed or sold by various participants in the MLS Copyright 2026, Stellar MLS.
Last checked: 2026-10-26 02:34 PM EDT

Did you know? You can invite friends and family to your search. They can join your search, rate and discuss listings with you.