Save
Ask
Tour
Hide
Share
$495,000
New Listing

19500 FISHHAWK TRAIL
VENICE, FL 34293

For Sale|Single Family Residence|Active
5
Beds
3
Total Baths
3
Full Baths
3,285
SqFt
$151
/SqFt
2022
Built
Subdivision:
TORTUGA
County:
Sarasota

Due to the health concerns created by Coronavirus we are offering personal 1-1 online video walkthough tours where possible.
Call Now: (407) 803-4049
Is this the listing for you? We can help make it yours.
(407) 803-4049
19500 FISHHAWK TRAIL19500 FISHHAWK TRAIL19500 FISHHAWK TRAIL19500 FISHHAWK TRAIL
Save
Ask
Tour
Hide
Share

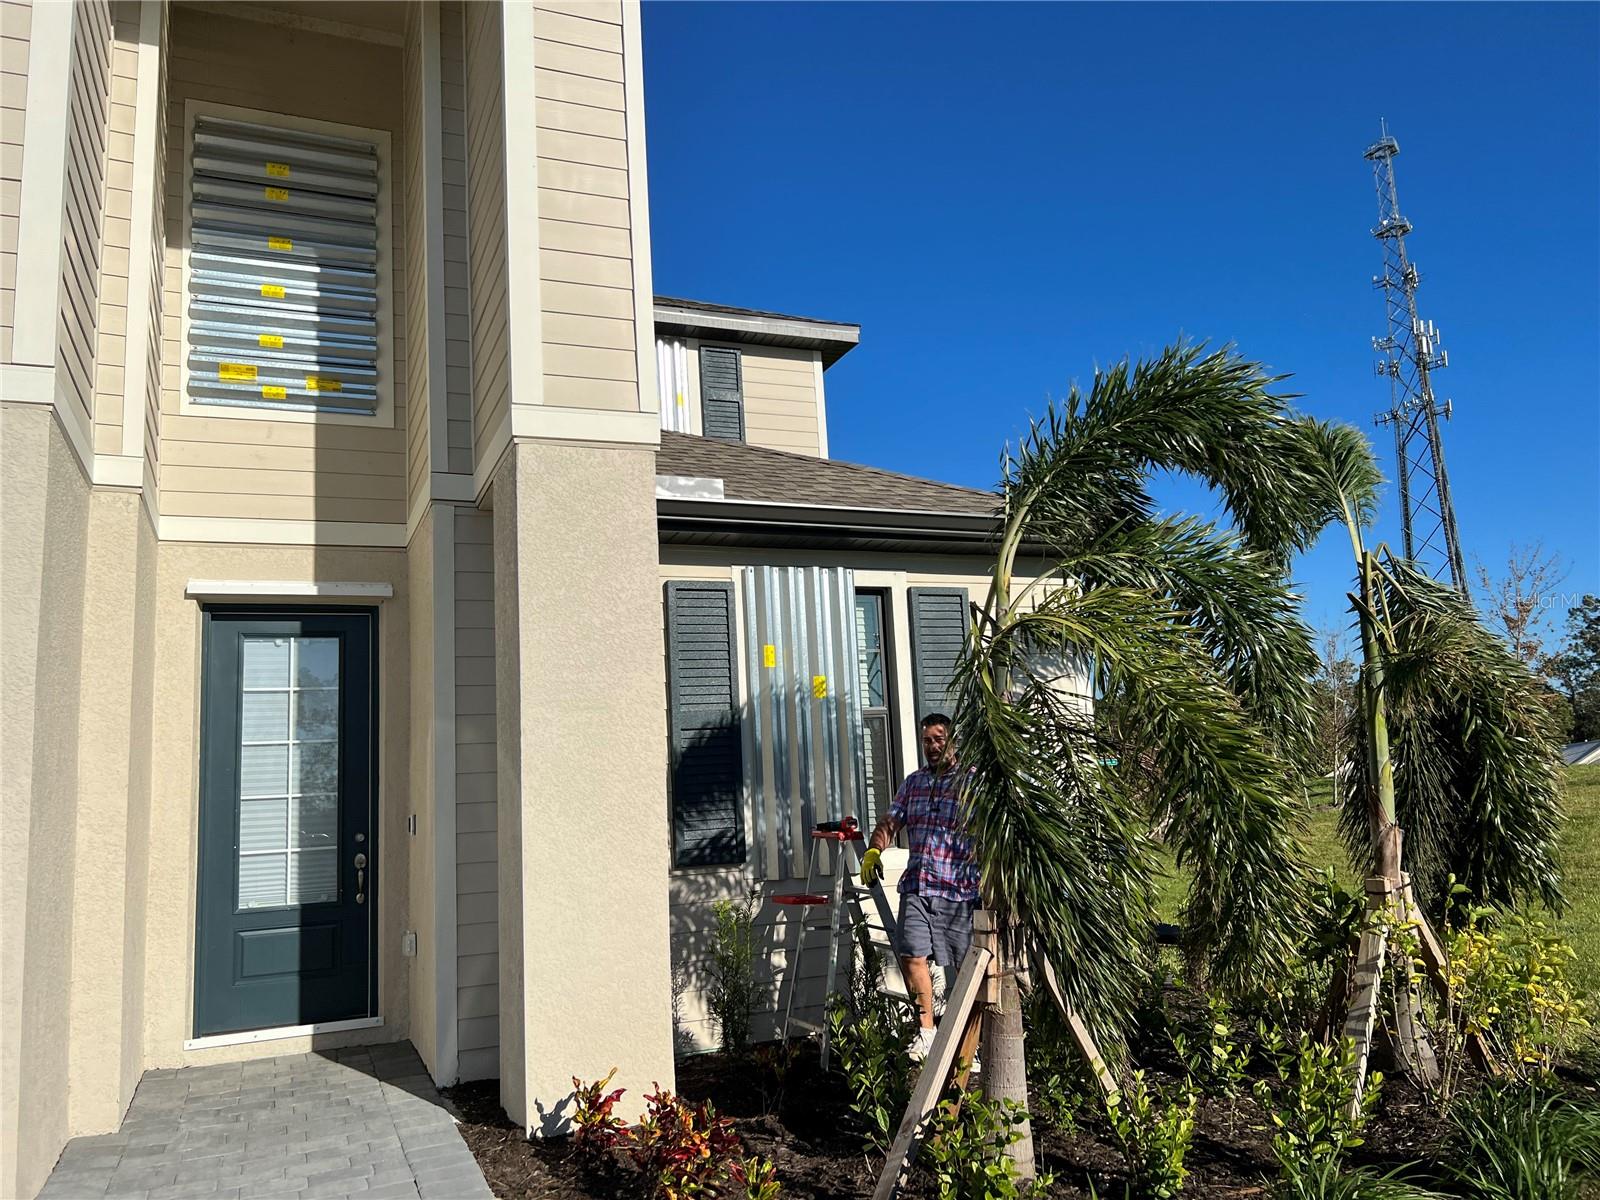
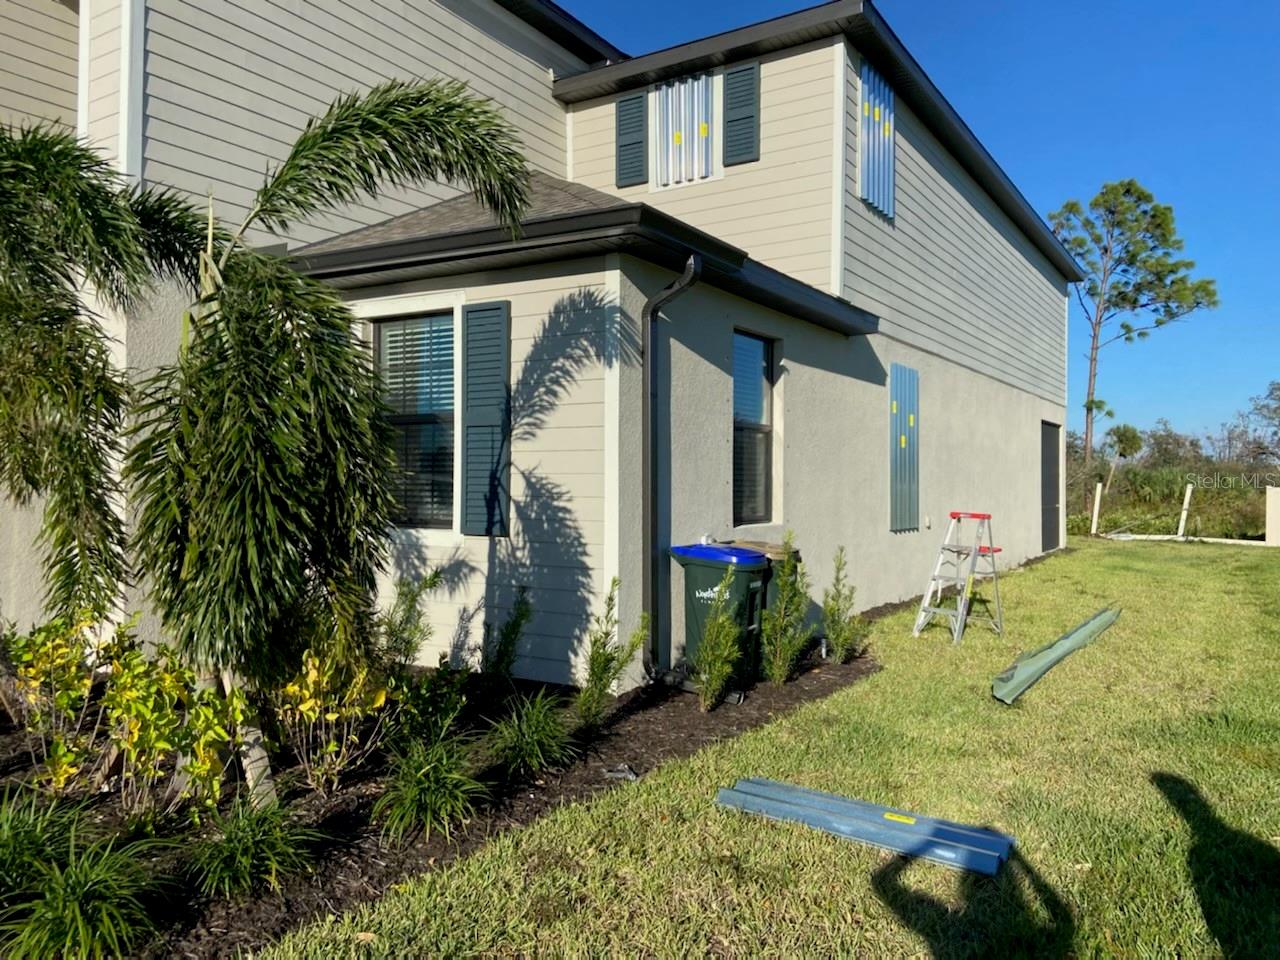
Welcome to a beautifully maintained 5-bedroom, 3 bath gated community Tortuga Venice of Florida living in the highly sought-after Wellen Park, home in Cul-de-Sau and community mailbox and no house cross, Inside the home features a bright and welcoming layout with many spaces good for big family. The spacious primary suite serves as a private retreat, complete with a walk-in closet and en-suite bath and garden tub, all home use LED lights and HOA provided lawns maintenance internet/cable services, close to downtown Wellen park filled with dining, shops, and community events. Just minutes from Gulf beaches, golf courses, shopping, Costco and nature preserves, this location offers the perfect balance of convenience, recreation, and coastal living. Whether you’re searching for a full-time residence, seasonal escape. Don’t miss your chance to make it yours.

Save
Ask
Tour
Hide
Share
Listing Snapshot
Price 
$495,000
Days On Site 
0 Days
Bedrooms 
5
Inside Area (SqFt) 
3,285 sqft
Total Baths 
3
Full Baths 
3
Partial Baths 
N/A
Lot Size 
0.14 Acres
Year Built 
2022
MLS Number 
A4710807
Status 
Active
Property Tax 
$9,965.83
HOA/Condo/Coop Fees 
$285 monthly
Sq Ft Source 
Public Records
Friends & Family
Recent Activity
8 hours agoListing updated with changes from the MLS
14 hours agoListing first seen on site
General Features
Acres 
0.14
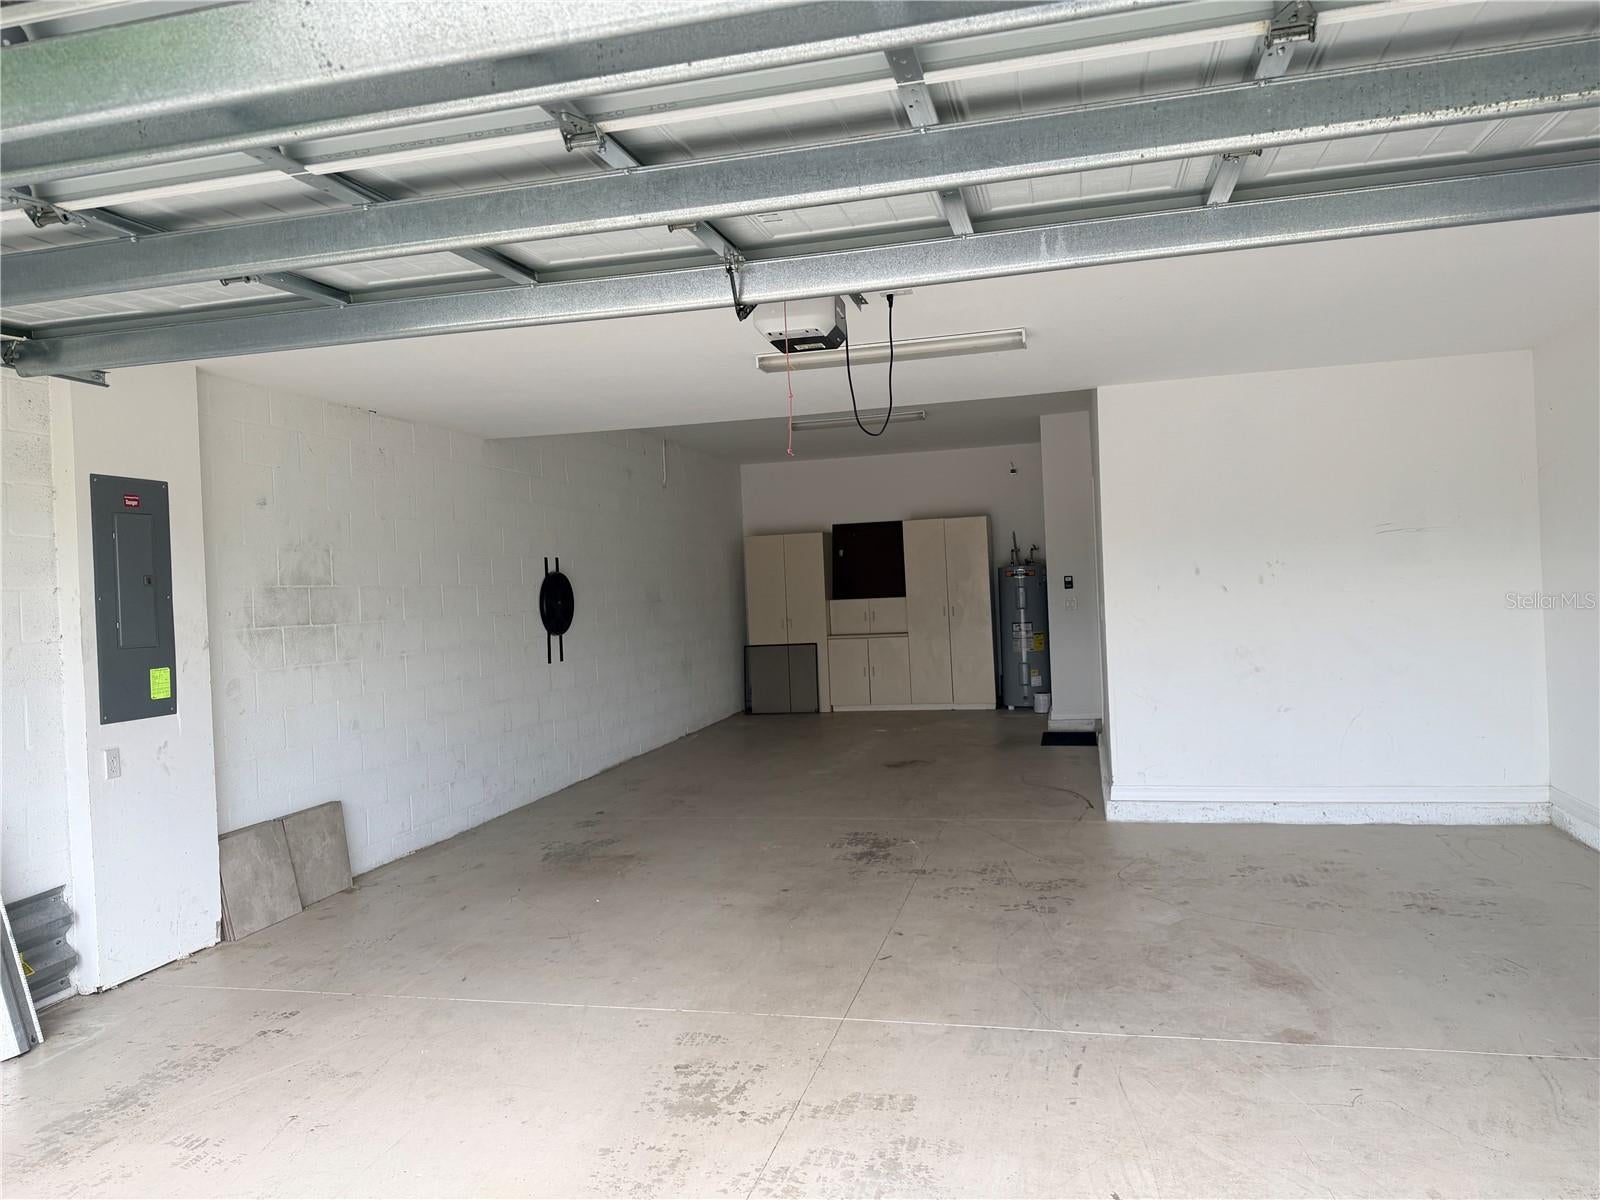
Attached Garage 
Yes
Direction Faces 
Northwest
Foundation 
Slab
Garage 
Yes
Levels 
Two
Number Of Stories 
2
Parking 
Attached
Pets 
Dogs OKNumber Limit
Property Sub Type 
Single Family Residence
Sewer 
Public Sewer
SqFt Total 
4162
Utilities 
Cable AvailableCable ConnectedElectricity Connected
Water Source 
Public
Zoning 
V
Interior Features
Appliances 
DishwasherDisposalDryerElectric CooktopElectric Water HeaterMicrowaveRefrigeratorWasher
Cooling 
Central Air
Flooring 
CarpetCeramic Tile
Furnished 
Unfurnished
Heating 
CentralElectric
Interior 
Crown MoldingHigh CeilingsStone Counters
Laundry Features 
Laundry Room
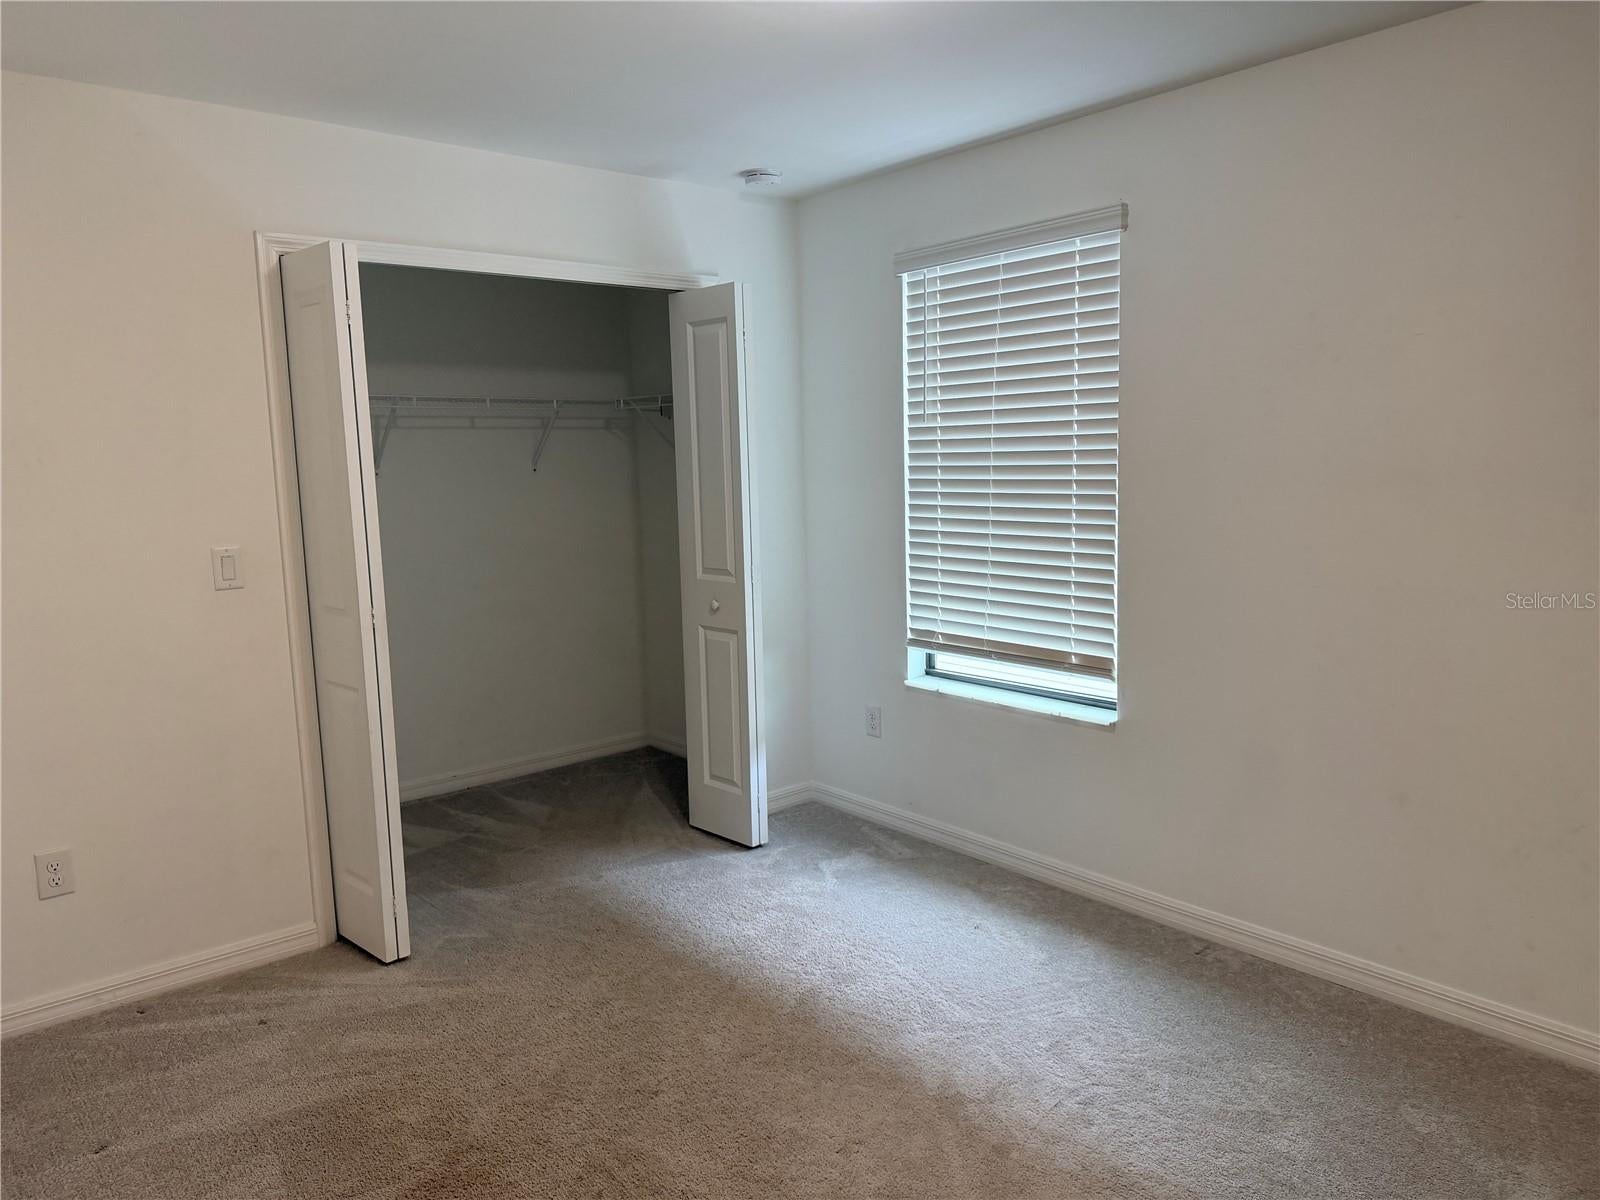
Bedroom 1 
Dimensions - 12x11
Bedroom 2 
Dimensions - 12x11
Bedroom 3 
Dimensions - 12x10
Bedroom 4 
Dimensions - 12x10
Bonus Room 
Dimensions - 18x13
Dining Room 
Dimensions - 12x12
Great Room 
Dimensions - 19x14
Kitchen 
Dimensions - 16x14
Master Bedroom 
Dimensions - 18x12
Save
Ask
Tour
Hide
Share
Exterior Features
Construction Details 
StuccoFrame
Exterior 
Balcony
Fencing 
Vinyl
Lot Features 
Cul-De-Sac
Patio And Porch 
CoveredPorchScreened
Roof 
Shingle
Community Features
Association Fee 
$855.0
Association Fee Frequency 
Quarterly
Community Features 
Gated
MLS Area 
34293 - Venice
Township 
39S
Financing Terms Available 
CashConventionalFHA
Roads 
AsphaltPaved
Schools
School District
Unknown
Elementary School
Taylor Ranch Elementary
Middle School
Venice Area Middle
High School
Venice Senior High
Listing courtesy of DALTON WADE INC (813) 966-6668


Listing information is provided by Participants of the Stellar MLS. IDX information is provided exclusively for personal, non-commercial use, and may not be used for any purpose other than to identify prospective properties consumers may be interested in purchasing. Information is deemed reliable but not guaranteed. Properties displayed may be listed or sold by various participants in the MLS Copyright 2026, Stellar MLS.
Last checked: 2026-10-27 03:25 AM EDT

Neighborhood & Commute
Source: Walkscore
Disclosure: Community information and market data powered by Constellation Data Labs. Information is deemed reliable but not guaranteed.
Save
Ask
Tour
Hide
Share