Save
Ask
Tour
Hide
Share
$299,900
New Listing

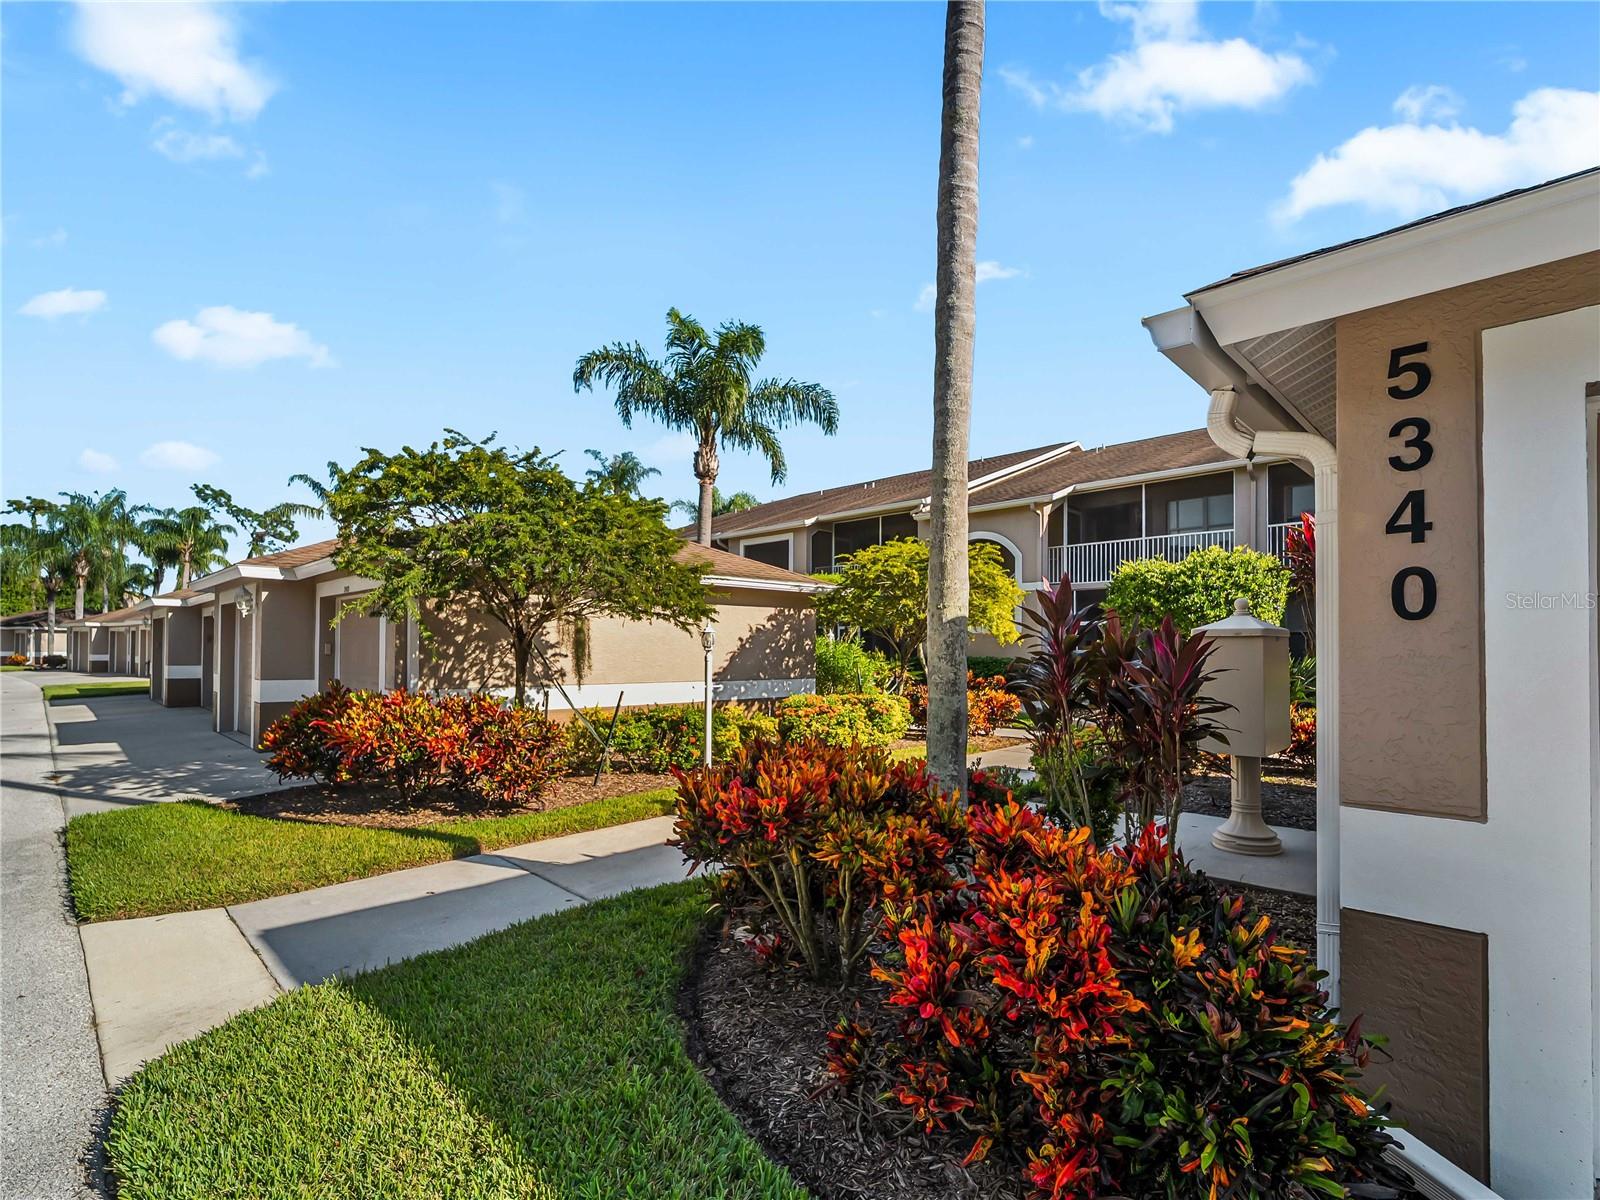
5340 HYLAND HILLS AVENUE 2422
SARASOTA, FL 34241

For Sale|Condominium|Active
2
Beds
2
Total Baths
2
Full Baths
1,433
SqFt
$209
/SqFt
2002
Built
Subdivision:
VERANDA 7 AT HERITAGE OAKS
County:
Sarasota

Due to the health concerns created by Coronavirus we are offering personal 1-1 online video walkthough tours where possible.
Call Now: (407) 803-4049
Is this the listing for you? We can help make it yours.
(407) 803-4049
5340 HYLAND HILLS AVENUE 24225340 HYLAND HILLS AVENUE 24225340 HYLAND HILLS AVENUE 24225340 HYLAND HILLS AVENUE 2422
Save
Ask
Tour
Hide
Share

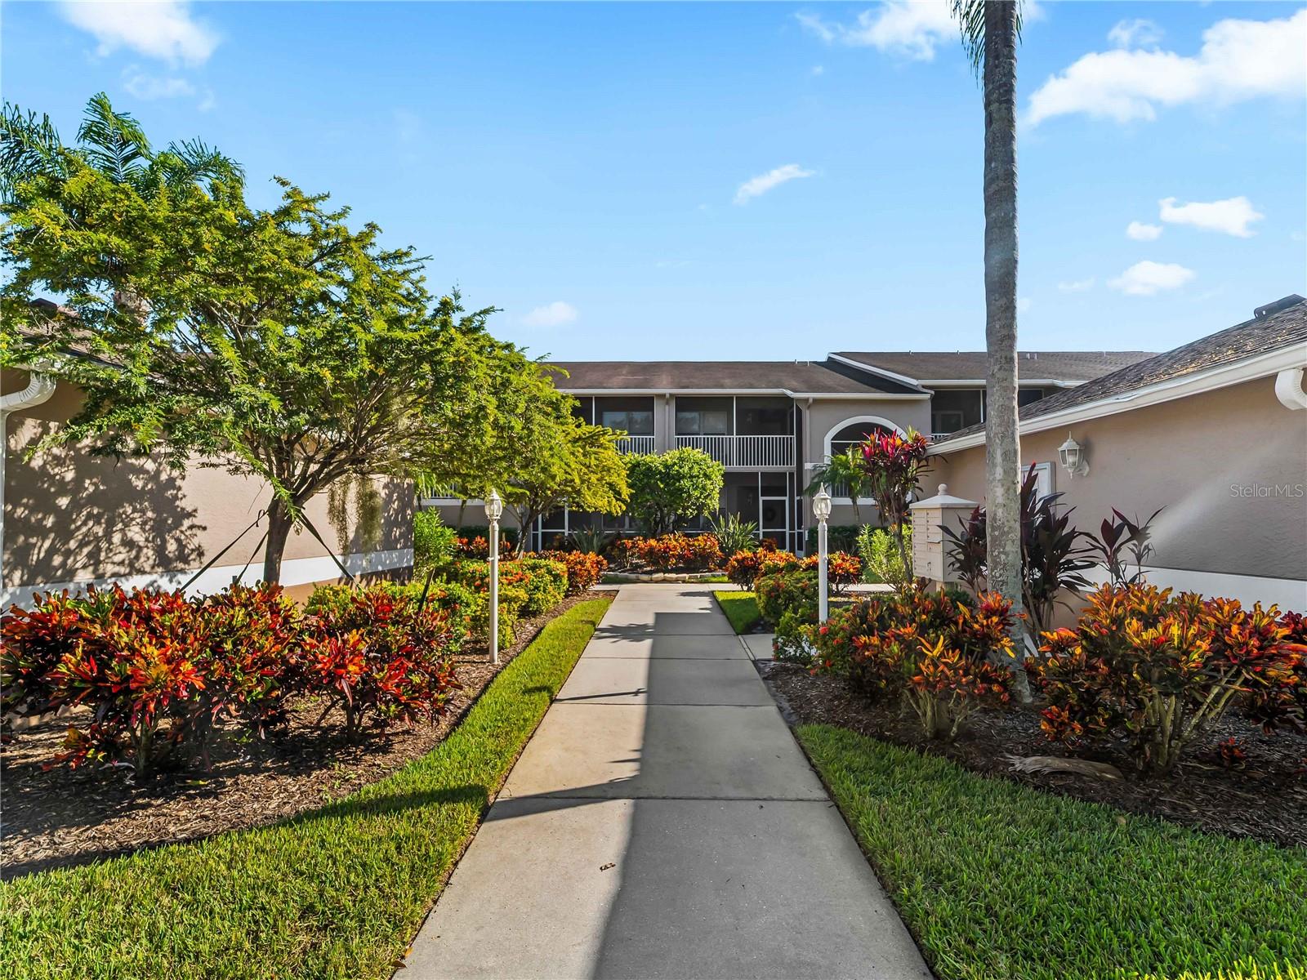
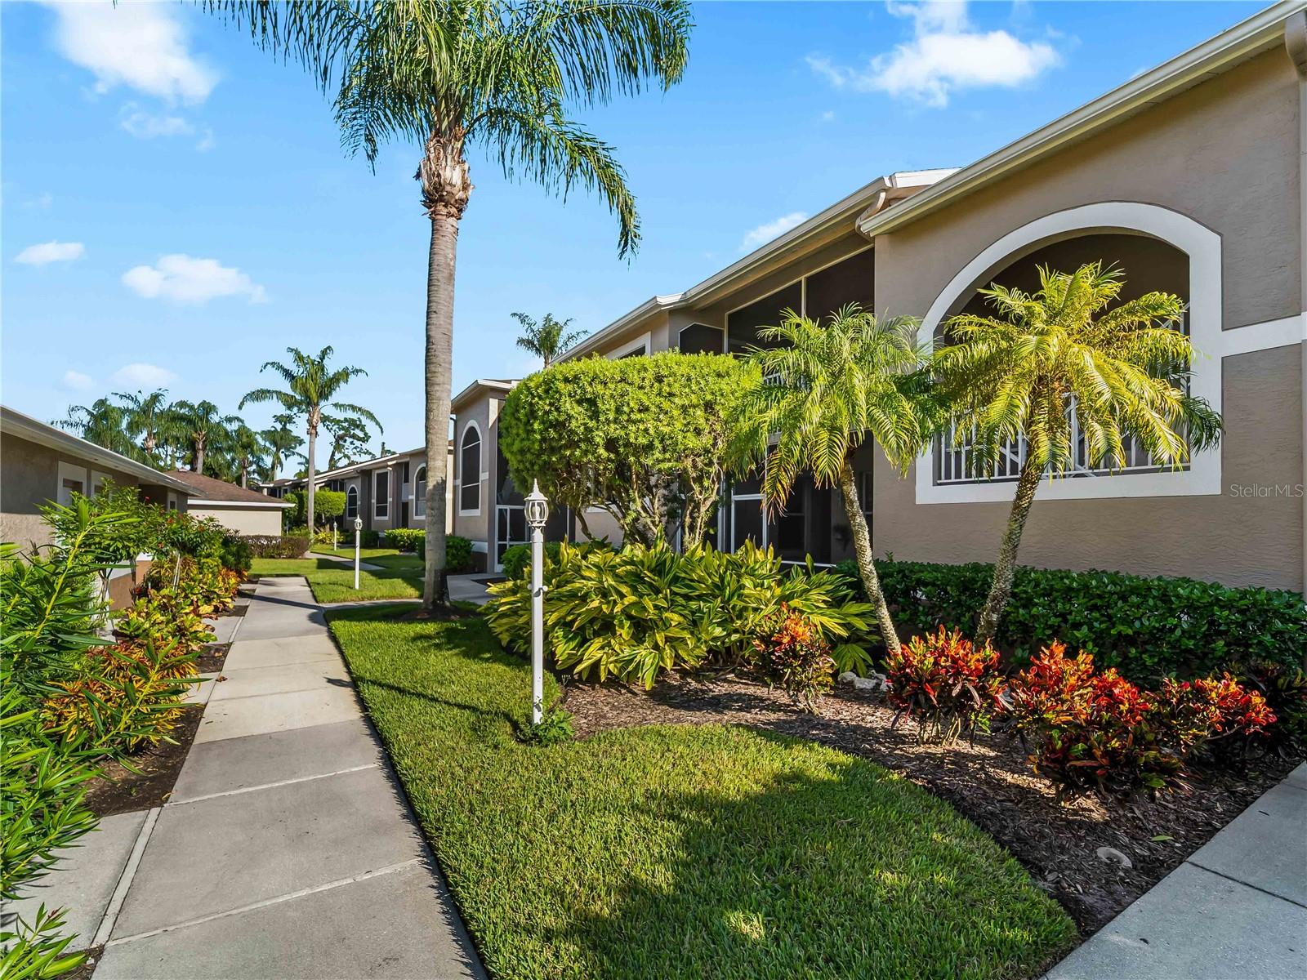
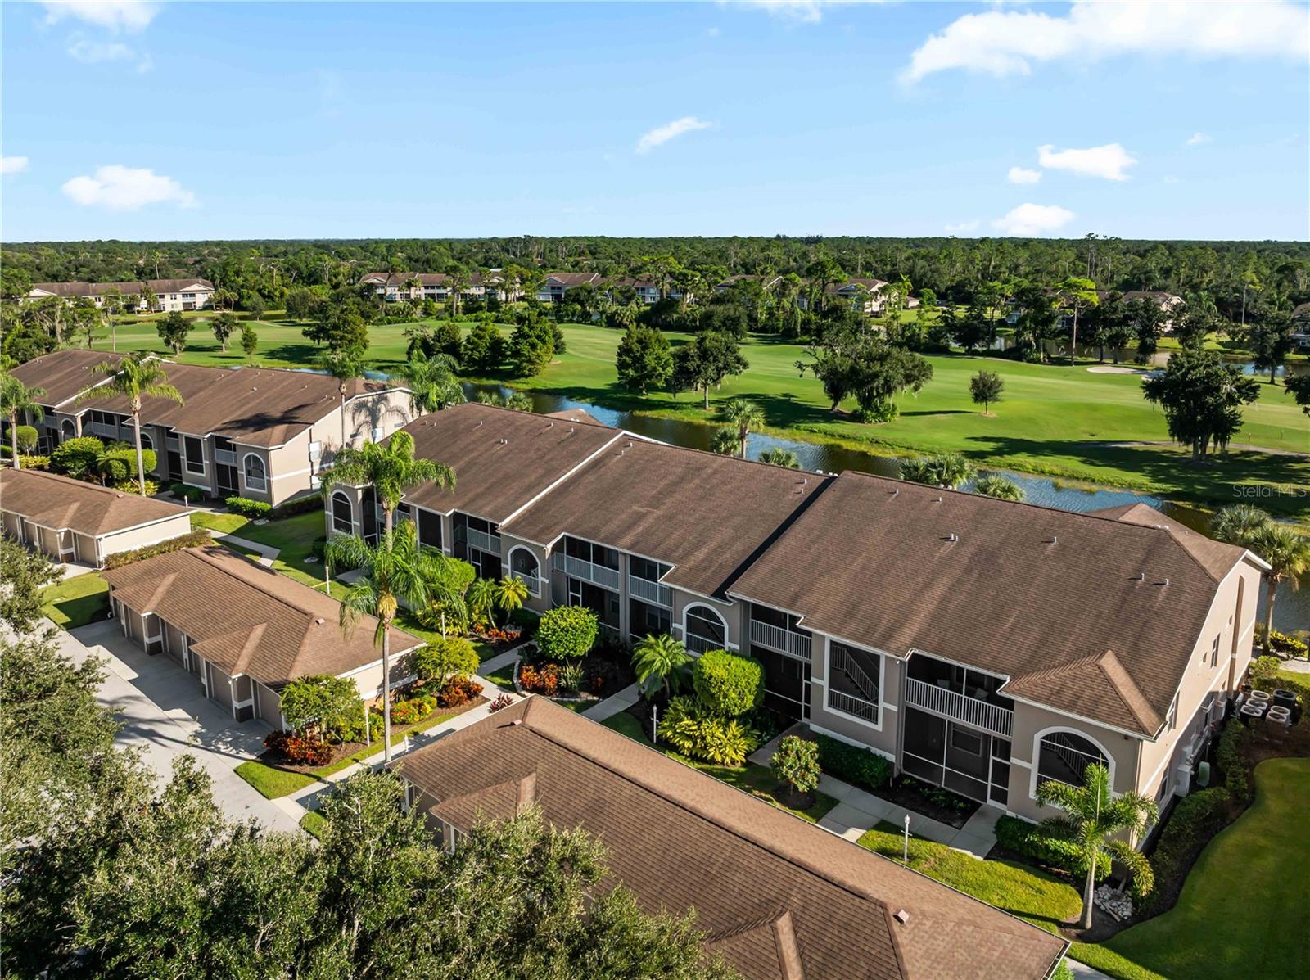
Discover your ultimate golf course retreat! This stunning partially furnished, second-floor 2 bed/2bath/den Barrington model is located inside the highly sought-after Heritage Oaks Golf & Country Club. Step inside this beautifully updated, open-concept home featuring fresh paint, new lighting, and modern ceiling fans throughout. The elegant kitchen overlooks the bright dining and living areas, quartz countertops and brand-new 2024 stainless steel appliances. Luxury vinyl plank flooring flows seamlessly through the living room, den, and bedrooms, while the bathrooms and both the front and rear lanais feature updated ceramic tile floors. Open the sliding glass doors on the rear lanai to invite in a refreshing breeze while enjoying panoramic views of the 14th green and tranquil water. The spacious master suite serves as a private oasis with two walk-in closets and a bath featuring a walk-in shower and a brand-new dual-sink vanity. Accommodating guests is effortless with a welcoming second bedroom and a versatile den/office equipped with a sleeper sofa. Complete with a convenient indoor laundry closet and a private one-car garage. Best of all, it is located in a premier bundled golf community with access to an incredible 24/7 guard-gated neighborhood. Members enjoy an 18-hole championship golf course meticulously woven through a certified Audubon Cooperative Sanctuary featuring 50 acres of protected wetlands and nature preserves. The amenities cater to all, 5 heated swimming pools, 4 Har-Tru tennis courts, a state-of-the-art fitness center with a full schedule of fitness classes, and a recently renovated restaurant and bar perfect for casual or fine dining. End your day relaxing on the oversized outdoor patio the perfect meet up spot for a post-round drink or happy hour with neighbors and friends.

Save
Ask
Tour
Hide
Share
Listing Snapshot
Price 
$299,900
Days On Site 
0 Days
Bedrooms 
2
Inside Area (SqFt) 
1,433 sqft
Total Baths 
2
Full Baths 
2
Partial Baths 
N/A
Lot Size 
18.92 Acres
Year Built 
2002
MLS Number 
A4710808
Status 
Active
Property Tax 
$3,363
HOA/Condo/Coop Fees 
$369.33 monthly
Sq Ft Source 
Public Records
Friends & Family
Recent Activity
an hour agoListing updated with changes from the MLS
8 hours agoListing first seen on site
General Features
Acres 
18.92
Direction Faces 
North
Foundation 
Slab
Garage 
Yes
Levels 
One
Number Of Stories 
1
Parking 
Garage Door OpenerGuest
Pets 
Cats OKDogs OKNumber Limit
Property Sub Type 
Condominium
Sewer 
Public Sewer
SqFt Total 
1675
Style 
FloridaTraditional
Utilities 
Cable AvailableCable ConnectedElectricity ConnectedSewer ConnectedUnderground UtilitiesWater Connected
Water Source 
Public
Zoning 
RSF1
Interior Features
Appliances 
DishwasherDisposalDryerElectric Water HeaterIce MakerMicrowaveRangeRefrigeratorWasher
Cooling 
Central Air
Flooring 
Tile
Furnished 
Partially
Heating 
Central
Interior 
Eat-in KitchenHigh CeilingsStone CountersWalk-In Closet(s)
Laundry Features 
Laundry Closet
Window Features 
Blinds
Bedroom 2 
Dimensions - 12x10Features - Ceiling Fan(s)
Den 
Dimensions - 12x10Features - Ceiling Fan(s)
Dinette 
Dimensions - 10x12Features - Pantry
Dining Room 
Dimensions - 10x12
Kitchen 
Dimensions - 10x10Features - Stone Counters
Living Room 
Dimensions - 14x14Features - Ceiling Fan(s)
Master Bedroom 
Dimensions - 14x12Features - Ceiling Fan(s)
Save
Ask
Tour
Hide
Share
Exterior Features
Construction Details 
BlockStucco
Exterior 
BalconyLighting
Patio And Porch 
Front PorchRear PorchScreened
Roof 
Shingle
View 
LakeWaterGolf CourseTrees/Woods
Waterview 
LakeWaterGolf CourseTrees/Woods
Windows/Doors 
Blinds
Community Features
Association Fee 
$1108.0
Association Fee Frequency 
Quarterly
Additional Association Fee 
$5901.0
Additional Association Fee Frequency 
Semi-Annually
Community Features 
GatedClubhouseFitness CenterGolfPoolRestaurantSidewalksTennis Court(s)Street Lights
MLS Area 
34241 - Sarasota
Township 
37
Financing Terms Available 
CashConventional
Roads 
Paved
Schools
School District
Unknown
Elementary School
Lakeview Elementary
Middle School
Sarasota Middle
High School
Riverview High
Listing courtesy of DALTON WADE INC (941) 725-2500


Listing information is provided by Participants of the Stellar MLS. IDX information is provided exclusively for personal, non-commercial use, and may not be used for any purpose other than to identify prospective properties consumers may be interested in purchasing. Information is deemed reliable but not guaranteed. Properties displayed may be listed or sold by various participants in the MLS Copyright 2026, Stellar MLS.
Last checked: 2026-10-27 04:04 PM EDT

Neighborhood & Commute
Source: Walkscore
Disclosure: Community information and market data powered by Constellation Data Labs. Information is deemed reliable but not guaranteed.
Save
Ask
Tour
Hide
Share