Save
Ask
Tour
Hide
Share
$499,999
New Listing

12647 SORRENTO WAY
BRADENTON, FL 34211

For Sale|Single Family Residence|Active
2
Beds
2
Total Baths
2
Full Baths
1,685
SqFt
$297
/SqFt
2018
Built
Subdivision:
ESPLANADE PH VIII SUBPHASE A & B
County:
Manatee

Due to the health concerns created by Coronavirus we are offering personal 1-1 online video walkthough tours where possible.
Call Now: (407) 803-4049
Is this the listing for you? We can help make it yours.
(407) 803-4049
12647 SORRENTO WAY12647 SORRENTO WAY12647 SORRENTO WAY12647 SORRENTO WAY
Save
Ask
Tour
Hide
Share

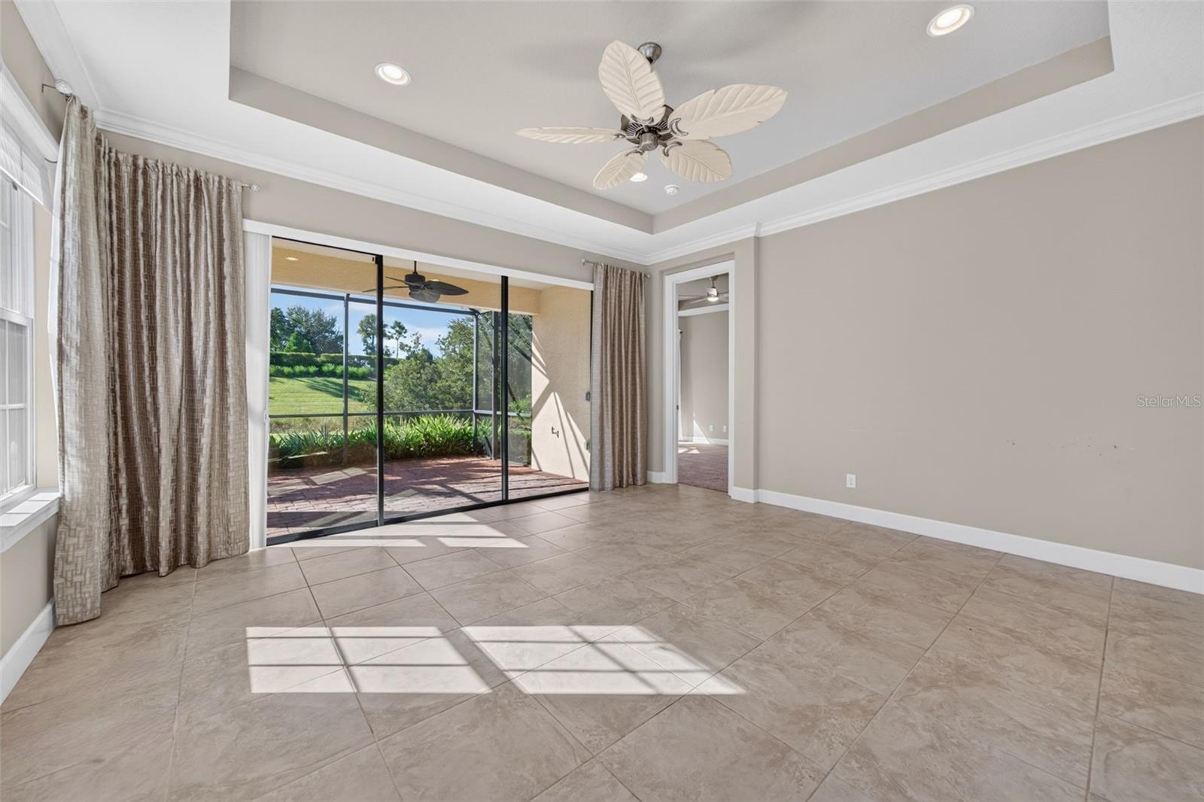
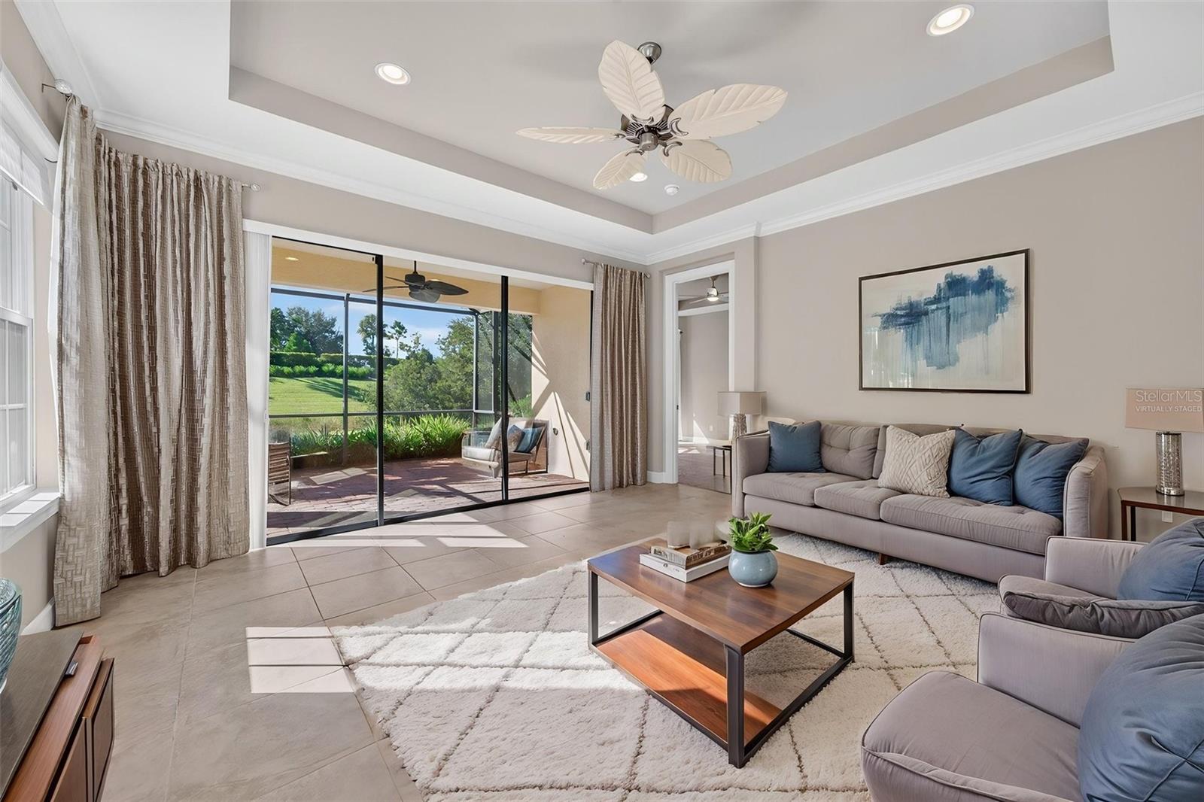
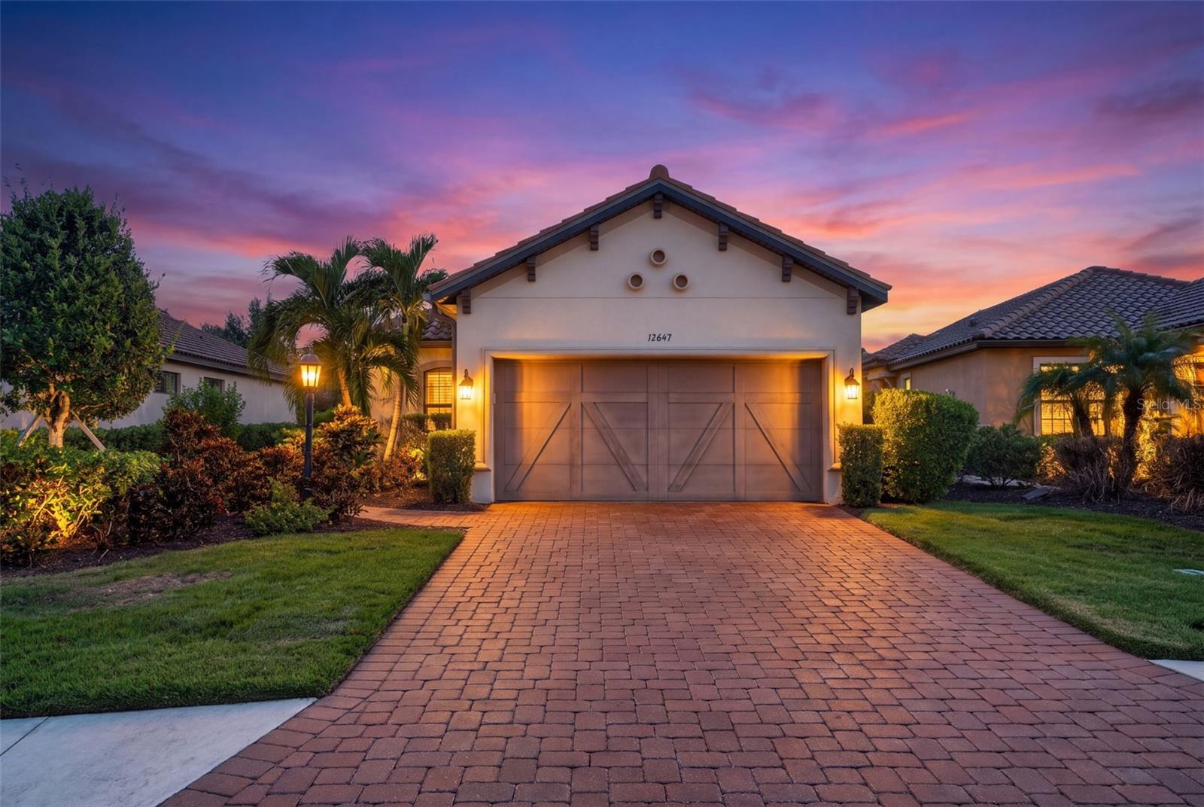
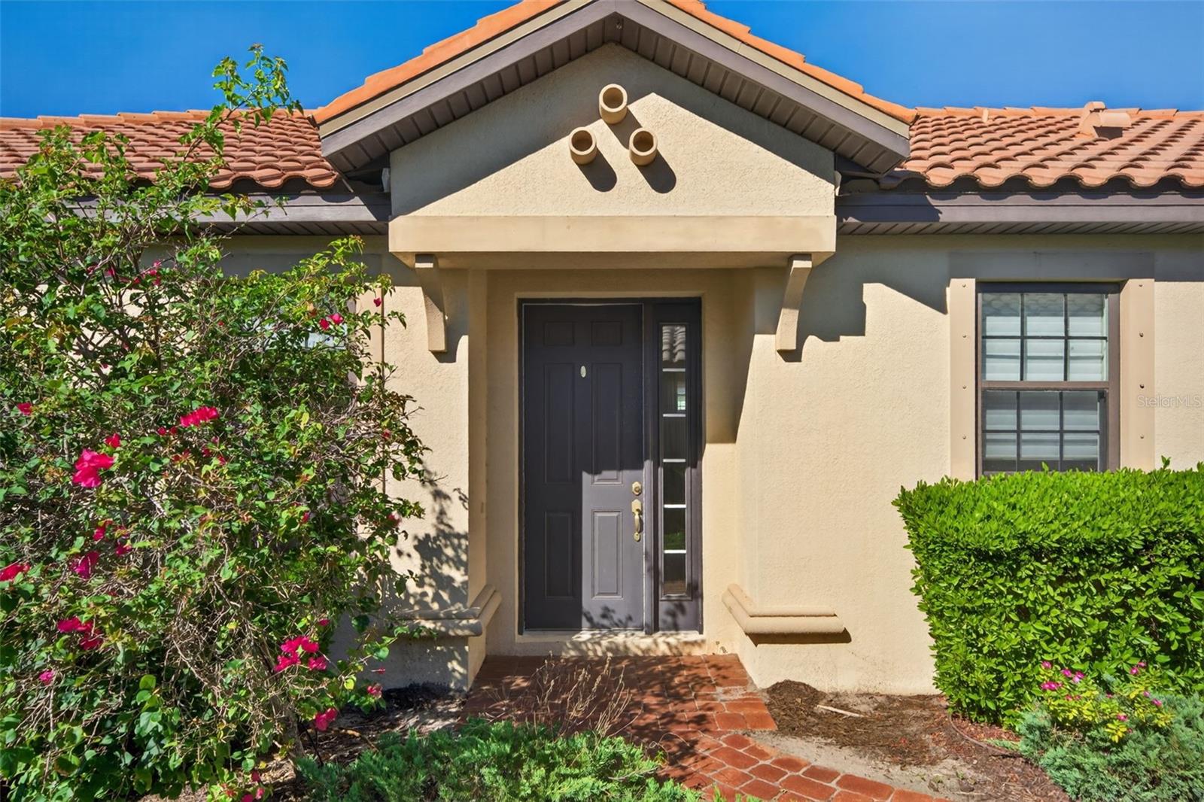
Virtually Staged. Live the Esplanade Golf & Country Club Lifestyle. Start your morning on the court, spend the afternoon by the pool, and end the day with dinner and drinks, all within the Esplanade Golf and Country Club community. The amenities here are second to none: • An 18-hole golf course designed by Chris Wilczynski, regarded as one of the finest in the Sarasota/Bradenton area • Six lighted Har-Tru tennis courts • Pickleball courts and two Bocce ball courts • Two resort-style swimming pools • A gorgeous clubhouse • Barrel House Bistro Bar: a balance of casual and elegant dining • Bahama Bar: relaxed poolside dining in a lovely outdoor setting This 2-bedroom, 2-bath villa offers maintenance-free living, with high ceilings, crown molding, and 8' doors that give the open floor plan a spacious feel. The kitchen features stainless steel appliances, a gas range, and a breakfast bar, and electric Silhouette-style window shades cover most of the home. A versatile bonus room can serve as a third bedroom, home office, fitness room, or TV den. The great room opens to a caged lanai, a natural spot for morning coffee, evening cocktails, or entertaining outdoors. The villa’s location is close to the amenity center, with the clubhouse, courts, pools, and dining nearby, making it a fit as either a seasonal getaway or a year-round residence.

Save
Ask
Tour
Hide
Share
Listing Snapshot
Price 
$499,999
Days On Site 
0 Days
Bedrooms 
2
Inside Area (SqFt) 
1,685 sqft
Total Baths 
2
Full Baths 
2
Partial Baths 
N/A
Lot Size 
0.17 Acres
Year Built 
2018
MLS Number 
A4710921
Status 
Active
Property Tax 
$8,621.32
HOA/Condo/Coop Fees 
$954 monthly
Sq Ft Source 
Public Records
Friends & Family
Recent Activity
17 minutes agoListing updated with changes from the MLS
7 hours agoListing first seen on site
General Features
Acres 
0.17
Attached Garage 
Yes
Direction Faces 
East
Foundation 
Slab
Garage 
Yes
Garage Spaces 
2
Levels 
One
Number Of Stories 
1
Parking 
DrivewayGarage Door OpenerAttached
Pets 
Yes
Property Sub Type 
Single Family Residence
Security 
Gated CommunitySecured Garage/ParkingSmoke Detector(s)
Sewer 
Public Sewer
SqFt Total 
2332
Style 
Mediterranean
Utilities 
Cable AvailableElectricity ConnectedWater Connected
Water Source 
Public
Zoning 
PD-MU
Interior Features
Appliances 
DishwasherDisposalDryerElectric Water HeaterMicrowaveRangeRefrigeratorWasher
Cooling 
Central Air
Flooring 
CarpetTile
Furnished 
Unfurnished
Heating 
Central
Interior 
Open FloorplanStone CountersWalk-In Closet(s)
Laundry Features 
InsideLaundry Room
Window Features 
Window CoveringsWindow Treatments
Bedroom 2 
Dimensions - 13x12
Dining Room 
Dimensions - 15x11
Great Room 
Kitchen 
Master Bedroom 
Dimensions - 12x18
Save
Ask
Tour
Hide
Share
Exterior Features
Construction Details 
BlockStucco
Exterior 
LightingPrivate Yard
Fencing 
Masonry
Lot Features 
LandscapedPavedPrivate
Patio And Porch 
Screened
Roof 
Tile
View 
Park/Greenbelt
Waterview 
Park/Greenbelt
Windows/Doors 
Window CoveringsWindow Treatments
Community Features
Association Amenities 
ClubhouseFitness CenterGatedGolf CourseMaintenanceParkPoolRecreation FacilitiesSaunaSpa/Hot TubTennis Court(s)
Association Fee 
$2862.0
Association Fee Frequency 
Quarterly
Community Features 
GatedClubhouseFitness CenterGolfParkPlaygroundPoolRestaurantSidewalksTennis Court(s)
MLS Area 
34211 - Bradenton/Lakewood Ranch Area
Township 
35S
Financing Terms Available 
CashConventional
Roads 
Asphalt
Schools
School District
Unknown
Elementary School
Gullett Elementary
Middle School
Dr Mona Jain Middle
High School
Lakewood Ranch High
Listing courtesy of MICHAEL SAUNDERS & COMPANY (818) 416-2505


Listing information is provided by Participants of the Stellar MLS. IDX information is provided exclusively for personal, non-commercial use, and may not be used for any purpose other than to identify prospective properties consumers may be interested in purchasing. Information is deemed reliable but not guaranteed. Properties displayed may be listed or sold by various participants in the MLS Copyright 2026, Stellar MLS.
Last checked: 2026-10-27 04:04 PM EDT

Neighborhood & Commute
Source: Walkscore
Disclosure: Community information and market data powered by Constellation Data Labs. Information is deemed reliable but not guaranteed.
Save
Ask
Tour
Hide
Share