
11919 SKY ACRES TERRACEBRADENTON, FL 34211
Due to the health concerns created by Coronavirus we are offering personal 1-1 online video walkthough tours where possible.
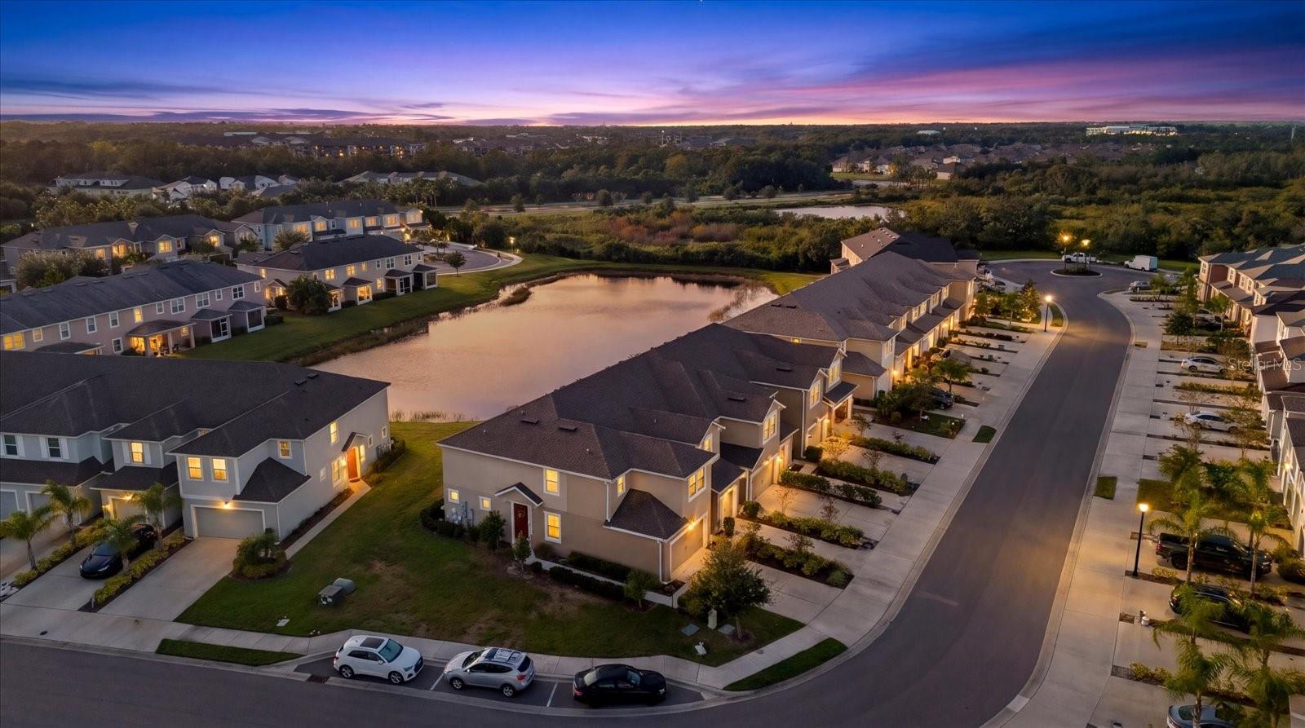
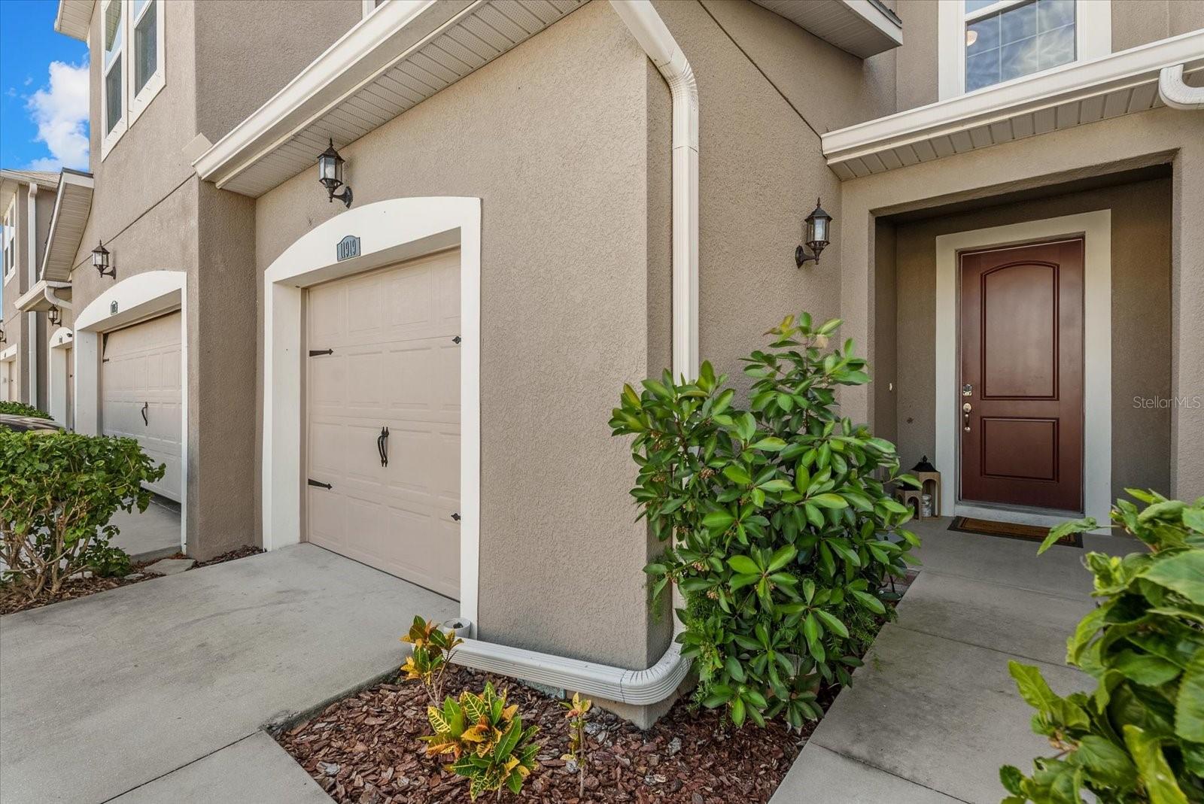
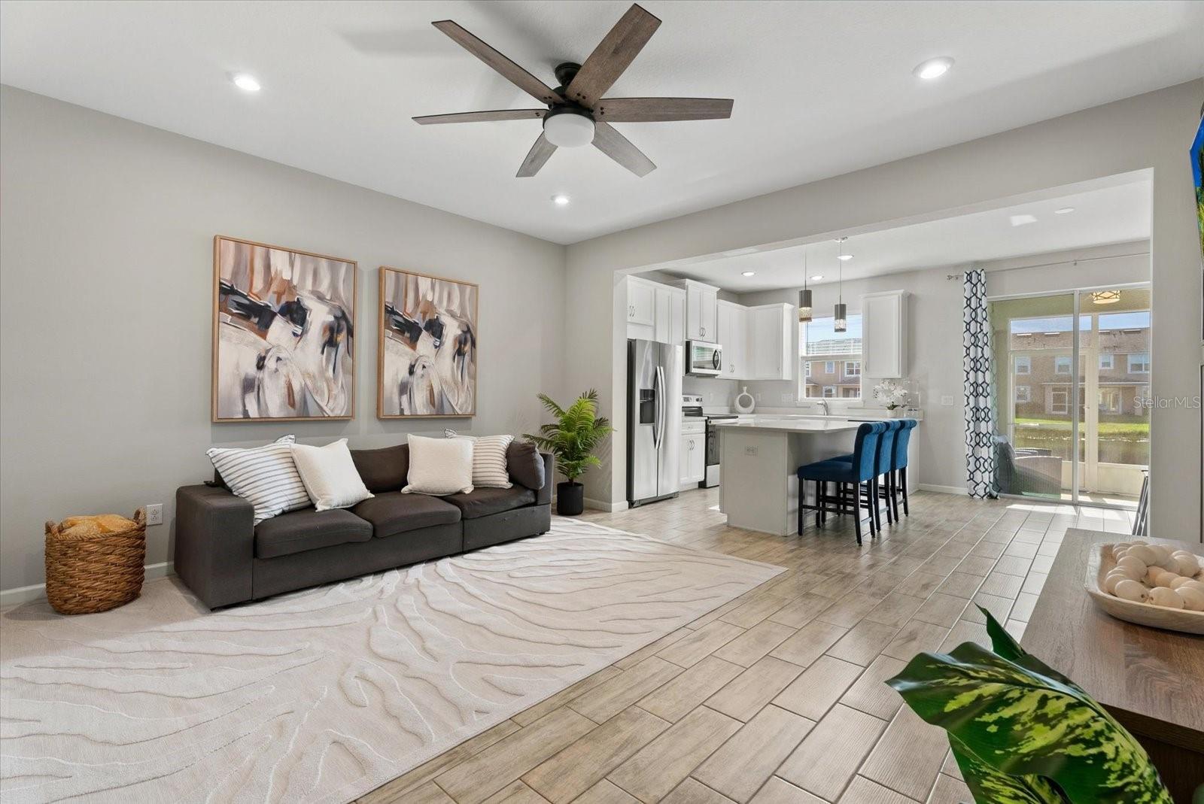
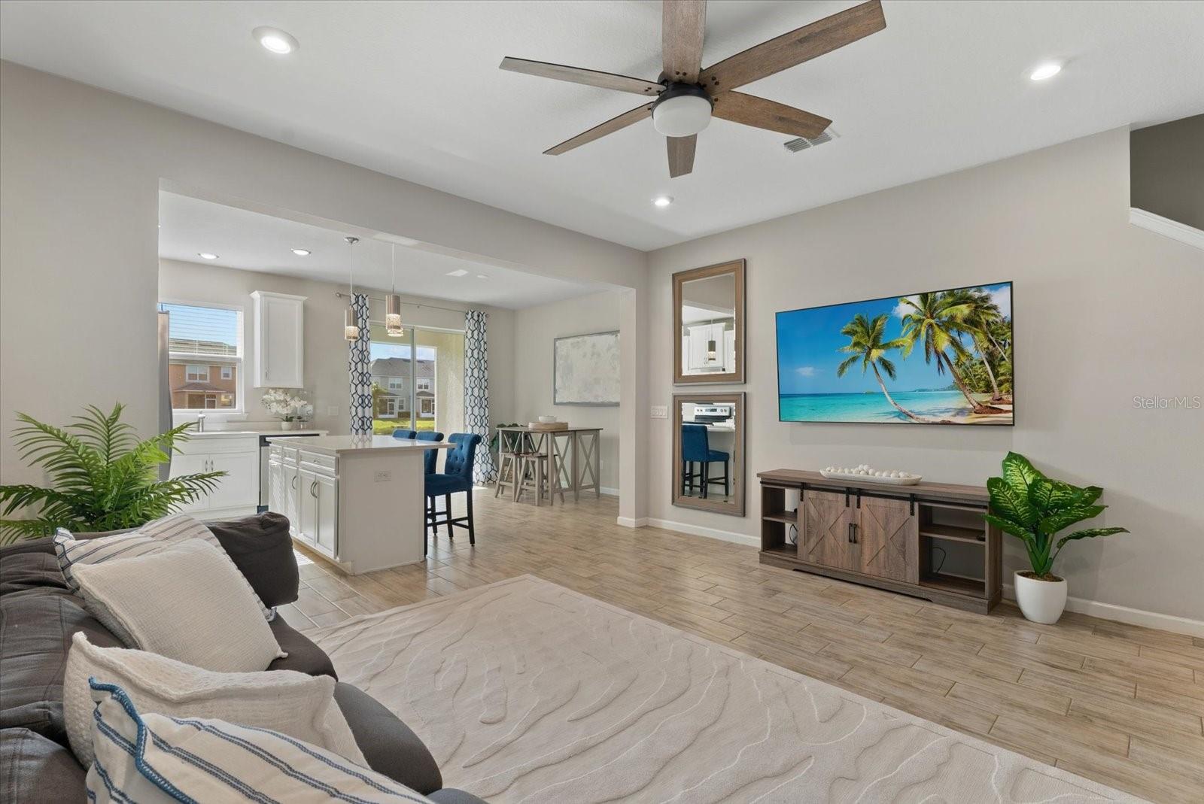
Welcome to an exquisitely appointed townhome in the sought-after Harmony neighborhood of Lakewood Ranch, offering 3 bedrooms, 2.5 bathrooms, and 1,614 square feet of thoughtfully designed living space with elevated finishes and an inviting sense of comfort. From the moment you enter, the open-concept layout makes a lasting impression, with continuous tile flooring throughout the main level seamlessly connecting the living room, dining area, and kitchen. Designed for both effortless entertaining and everyday living, the main floor also features a convenient powder room, direct garage access, and a welcoming entry with a practical drop zone to keep daily life organized. Step outside through the sliding glass doors to your private lanai, where a stunning pond view creates the perfect backdrop for morning coffee, evening sunsets, or simply unwinding and enjoying the Florida lifestyle. Upstairs, the spacious primary suite offers a private ensuite bathroom and an expansive walk-in closet, while two additional well-proportioned bedrooms share a full bathroom. A dedicated upstairs laundry room adds another layer of everyday convenience. Beyond the home itself, the location is what truly sets this opportunity apart. The Green, Lakewood Ranch’s vibrant shopping and dining destination, is within walking distance, putting an impressive variety of restaurants, retail, and everyday essentials right at your fingertips. Enjoy dining at Fuegos | Comida and Tequila Lounge or Tsunami Sushi, along with your favorite fast-food spots, Starbucks, and so much more. LA Fitness is also conveniently located nearby, making it easy to fit your daily workout into your routine. Families will appreciate the convenient proximity to highly rated local schools, making everyday school commutes simple and convenient. Looking to explore even more? Lakewood Ranch Main Street and Waterside Place are just a short drive away, offering an exceptional selection of restaurants, boutique shopping, entertainment, and gathering spots. The new Life Time fitness destination in Lakewood Ranch is less than 15 minutes away, adding another exciting option for fitness, wellness, and recreation. With convenient access to Lakewood Ranch Boulevard, SR-70, and I-75, commuting throughout the greater Sarasota and Bradenton area is a breeze, with Gulf Coast beaches and additional shopping and entertainment destinations within reach. Harmony residents also enjoy community amenities designed to complement an active, connected lifestyle, including a clubhouse, community pool, fitness center, walking trails, and playground. Whether you are a first-time buyer, looking to simplify your lifestyle, or searching for an attractive investment opportunity, this townhome delivers an appealing combination of comfort, convenience, and location. Offered for under $300,000, this is an exceptional opportunity to own in Lakewood Ranch while enjoying a lifestyle that extends far beyond your front door. From the beautiful pond view and private lanai to the walkable dining and shopping just moments away, this is Florida living with convenience, value, and lifestyle all in one.
| 2 hours ago | Listing updated with changes from the MLS | |
| 7 hours ago | Listing first seen on site |

Listing information is provided by Participants of the Stellar MLS. IDX information is provided exclusively for personal, non-commercial use, and may not be used for any purpose other than to identify prospective properties consumers may be interested in purchasing. Information is deemed reliable but not guaranteed. Properties displayed may be listed or sold by various participants in the MLS Copyright 2026, Stellar MLS.
Last checked: 2026-10-28 05:50 PM EDT

Did you know? You can invite friends and family to your search. They can join your search, rate and discuss listings with you.