
5230 HYLAND HILLS AVENUE # 1322SARASOTA, FL 34241
Due to the health concerns created by Coronavirus we are offering personal 1-1 online video walkthough tours where possible.
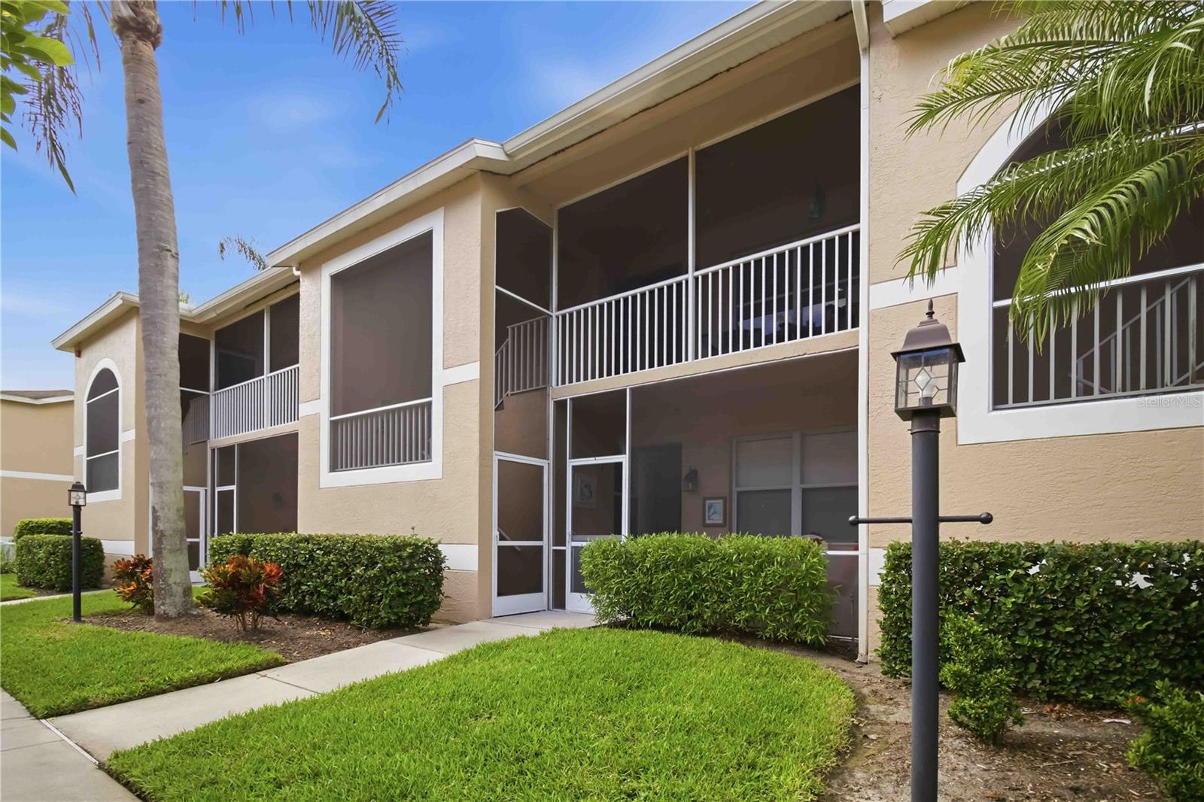
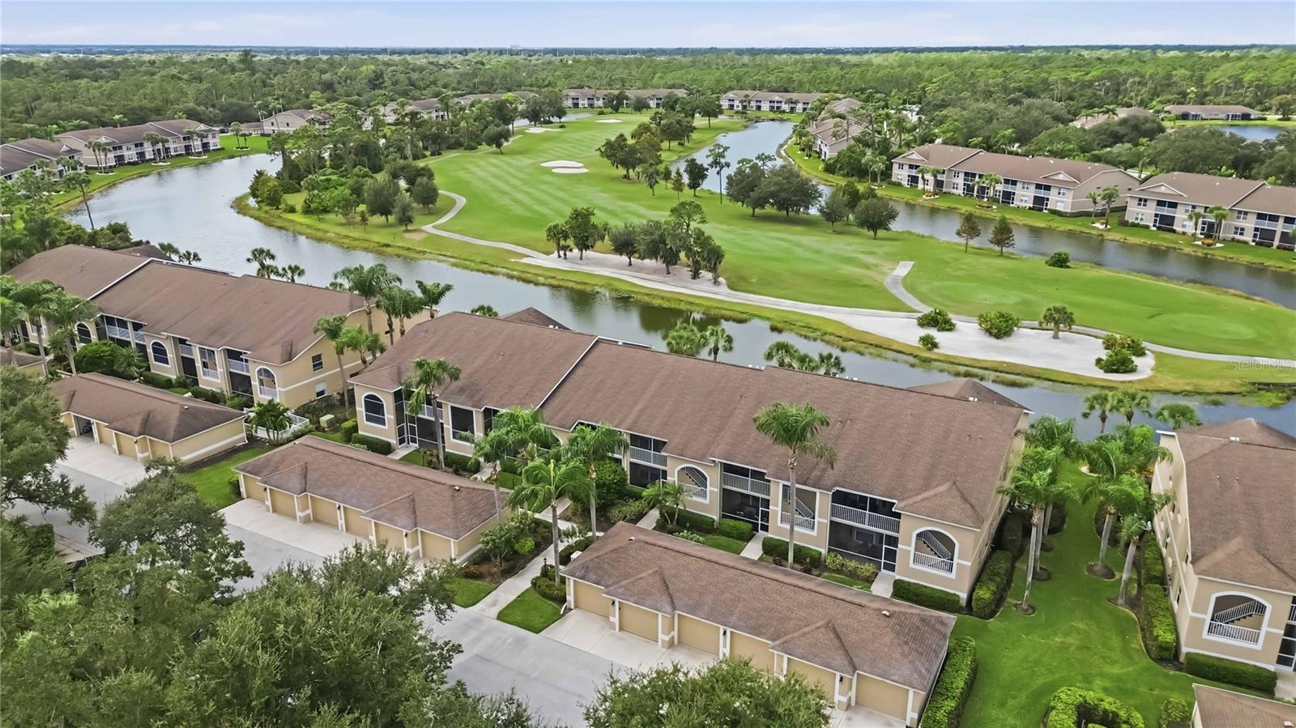
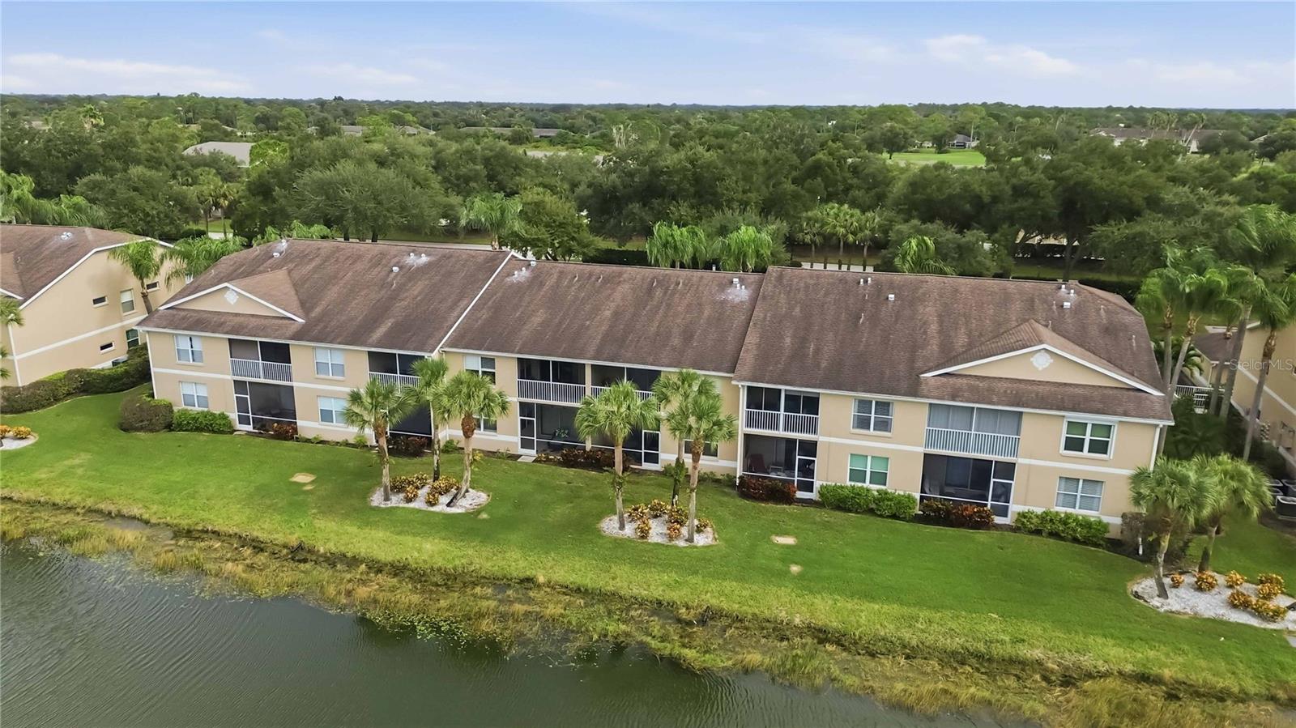
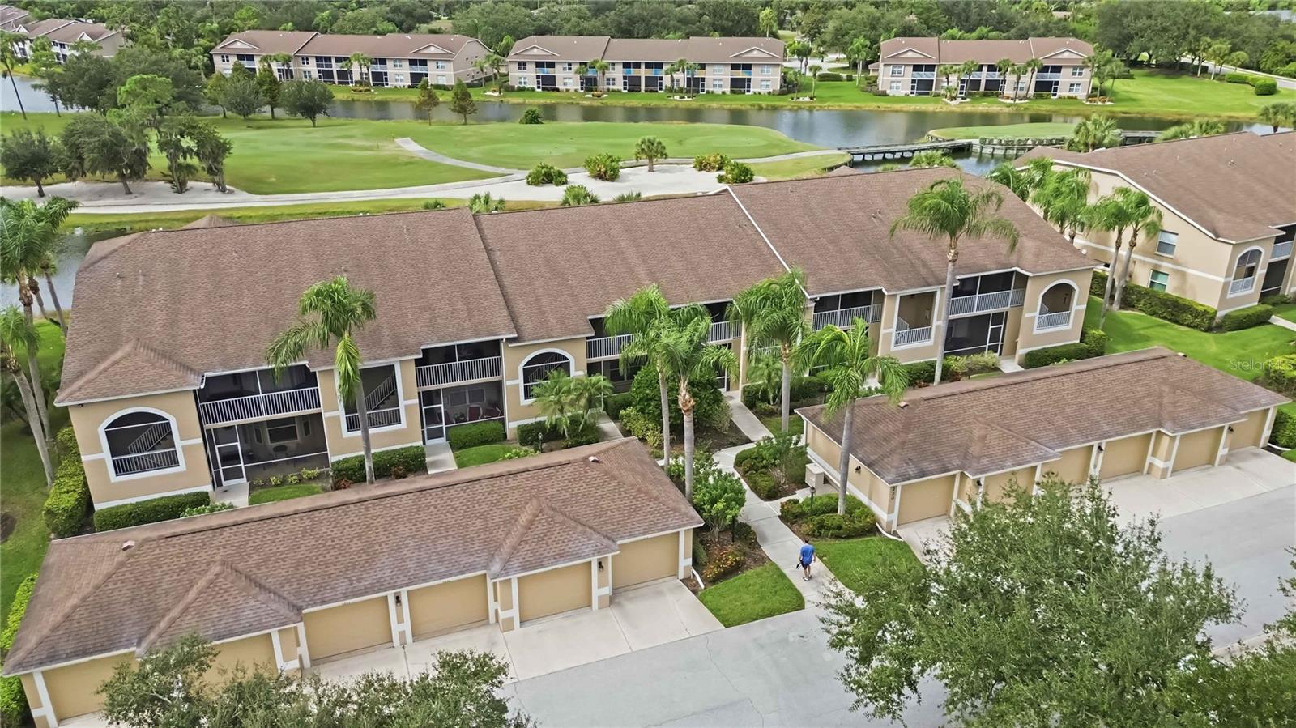
Experience the Heritage Oaks Lifestyle — Where Exceptional Golf, an Active Community, and Financial Peace of Mind Come Together! Welcome to Heritage Oaks Golf & Country Club, recently awarded the Diamond Award from Sarasota Magazine as The Best Private Golf and Country Club in Sarasota! Resort-style amenities, an active social calendar, and a strong sense of community make every day feel like a vacation. What truly sets Heritage Oaks apart is that it is member-owned, member-run, and debt-free — an exceptional combination that reflects the community's commitment to long-term financial stability and maintaining its outstanding facilities. At the heart of the community is a beautifully renovated and expanded clubhouse offering dining, social gatherings, and a welcoming atmosphere where neighbors quickly become friends. Enjoy championship golf, tennis, fitness facilities, a resort-style swimming pool, and a wide variety of organized activities and events. Whether you're an avid golfer or simply enjoy the social side of country club living, Heritage Oaks offers a lifestyle that's hard to match. Nestled within this exceptional community, 5320 Hyland Hills Avenue, Unit 1322, offers two bedrooms, two bathrooms, and a versatile den, thoughtfully designed for comfortable Florida living. The upgraded kitchen features attractive cabinetry and elegant stone countertops, This is being offered turnkey furnished including a $12,000 custom Murphy bed, providing a stylish and practical solution for accommodating overnight guests without sacrificing valuable living space. But perhaps the most memorable feature of this residence is the opportunity to enjoy Florida's beautiful skies from sunrise to sunset. Start your day with morning coffee on the screened front lanai, perfectly positioned to capture the sunrise. Then, as the afternoon winds down, retreat to the private rear lanai and take in one of the most spectacular unobstructed sunset views in the community. It's the perfect setting to relax, entertain, or simply enjoy another beautiful Sarasota evening. With its outstanding amenities, financially sound member-run community, thoughtfully upgraded interior, and exceptional outdoor living spaces, this residence delivers far more than a place to call home. At Heritage Oaks, you're not just buying a condominium — you're embracing a lifestyle and becoming part of a community you'll be proud to call your own.
| 5 hours ago | Listing updated with changes from the MLS | |
| yesterday | Listing first seen on site |

Listing information is provided by Participants of the Stellar MLS. IDX information is provided exclusively for personal, non-commercial use, and may not be used for any purpose other than to identify prospective properties consumers may be interested in purchasing. Information is deemed reliable but not guaranteed. Properties displayed may be listed or sold by various participants in the MLS Copyright 2026, Stellar MLS.
Last checked: 2026-11-22 12:53 AM EST

Did you know? You can invite friends and family to your search. They can join your search, rate and discuss listings with you.