Save
Ask
Tour
Hide
Share
$1,675,000
New Listing

15826 SAN LAZZARO AVENUE
LAKEWOOD RANCH, FL 34211

For Sale|Single Family Residence|Active
3
Beds
3
Total Baths
3
Full Baths
2,385
SqFt
$702
/SqFt
2024
Built
Subdivision:
AZARIO ESPLANADE PH VI
County:
Manatee

Due to the health concerns created by Coronavirus we are offering personal 1-1 online video walkthough tours where possible.
Call Now: (407) 803-4049
Is this the listing for you? We can help make it yours.
(407) 803-4049
15826 SAN LAZZARO AVENUE15826 SAN LAZZARO AVENUE15826 SAN LAZZARO AVENUE15826 SAN LAZZARO AVENUE
Save
Ask
Tour
Hide
Share

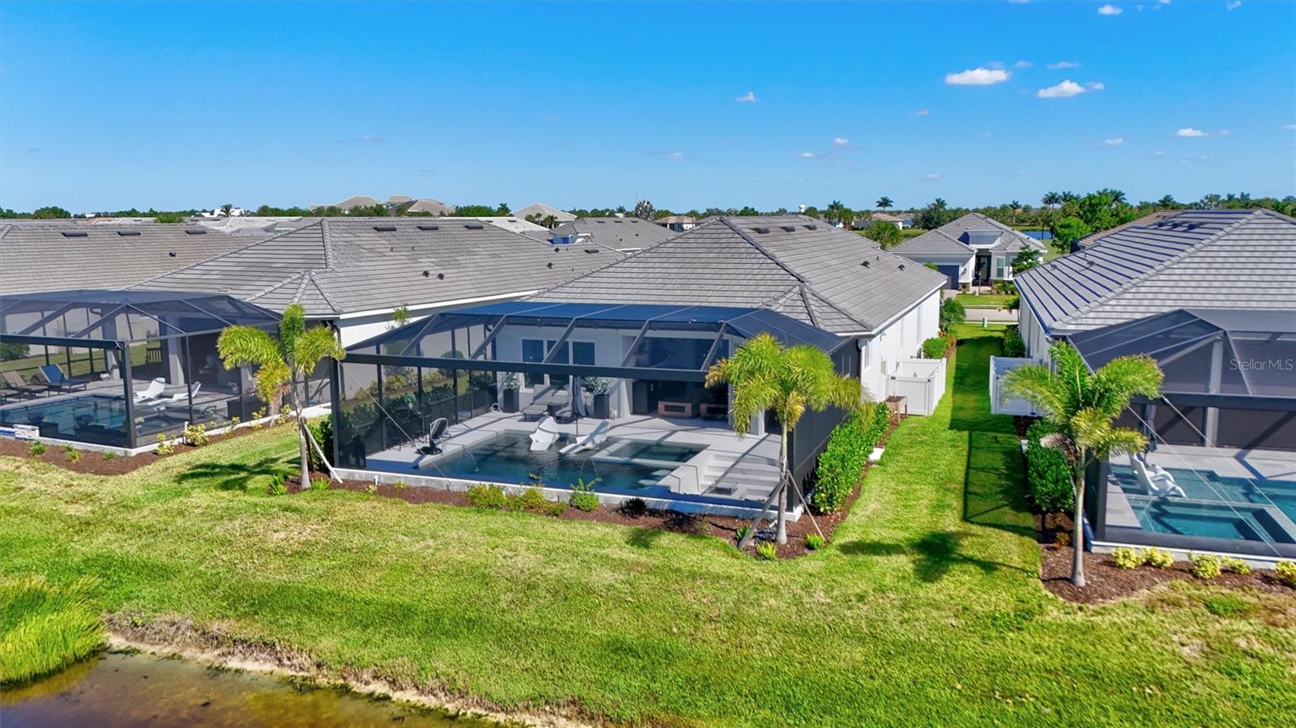
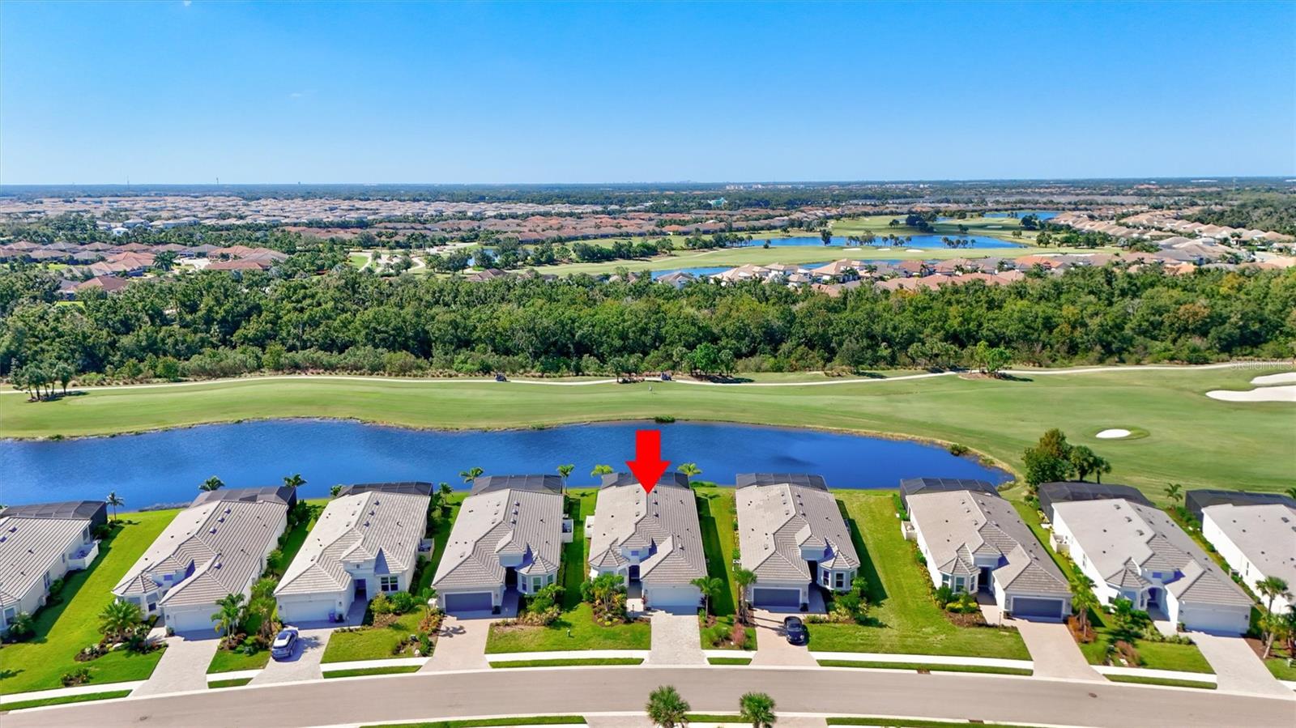
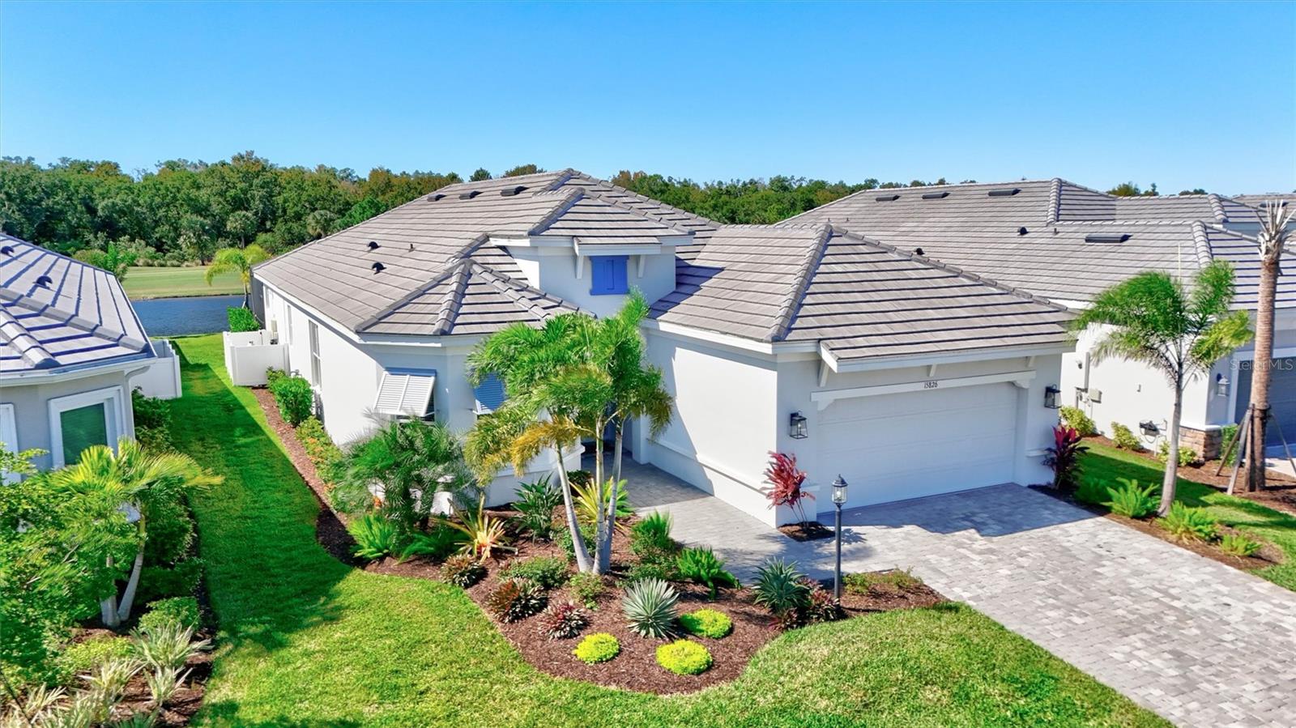
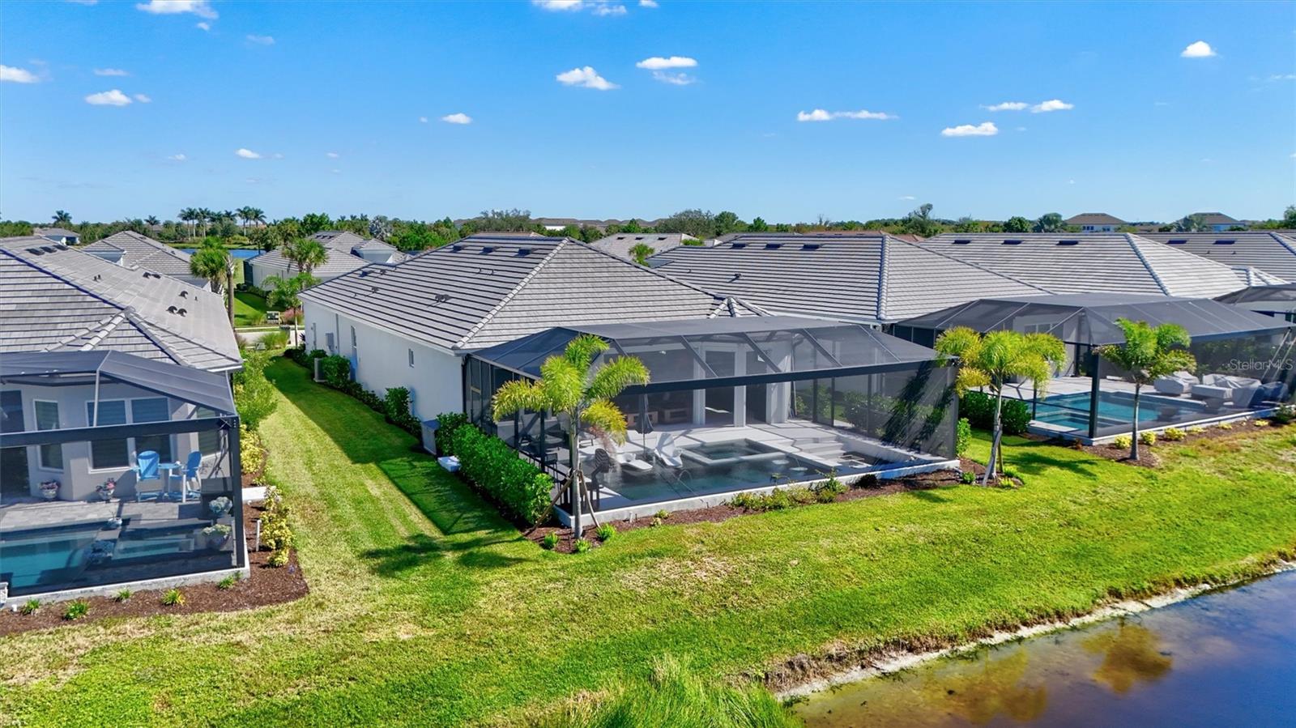
Spectacular southwestern sunsets and sweeping lake, golf course, and preserve views create an exceptional backdrop for this GOLF-DEEDED residence in Esplanade at Azario. This extensively upgraded home features three bedrooms, three bathrooms, and a versatile office or den, pairing sophisticated interiors with outstanding outdoor living. Engineered hardwood flooring, designer lighting, additional recessed lighting, and distinctive accent walls bring warmth and character throughout the home. The extended kitchen features upgraded appliances, a wine and beverage cooler, and a versatile dry bar ideal for entertaining or creating a dedicated coffee station. Designer closets in all three bedrooms provide thoughtful organization. The custom primary closet features dedicated jewelry drawers and center island. Frameless glass shower enclosures and floor-to-ceiling shower tile continue the home’s refined finishes. The expansive lanai offers an inviting setting for outdoor dining and entertaining, enhanced by a wood ceiling and remote-controlled, impact-rated hurricane shades. A gourmet outdoor kitchen features a Napoleon grill and separate Napoleon skillet, a two-drawer beverage refrigerator, pull-out trash storage, and granite countertops. Marble decking surrounds the custom-built saltwater pool and spa with therapy jets, creating a relaxing retreat overlooking the water and golf course greens. A pool sun shelf, two waterfall features, and a clear-view screen enclosure enhance the outdoor experience. A large custom in-ground fire pit provides a gathering place to enjoy the southwestern sunsets, while thoughtfully designed landscaping completes the setting. An extended 2.5 tandem car garage with extensive overhead storage shelving adds everyday convenience and generous storage. Within the gated community of Esplanade at Azario, residents enjoy a resort-inspired lifestyle with championship golf, a resort-style pool, the Bahama Bar, a Culinary Center, café, fitness and wellness amenities, spa services, tennis, pickleball, and bocce. Beautifully appointed and designed for both everyday comfort and memorable entertaining, this residence offers an exceptional opportunity to enjoy Lakewood Ranch living.

Save
Ask
Tour
Hide
Share
Listing Snapshot
Price 
$1,675,000
Days On Site 
0 Days
Bedrooms 
3
Inside Area (SqFt) 
2,385 sqft
Total Baths 
3
Full Baths 
3
Partial Baths 
N/A
Lot Size 
0.19 Acres
Year Built 
2024
MLS Number 
A4711426
Status 
Active
Property Tax 
$12,081
HOA/Condo/Coop Fees 
$742 monthly
Sq Ft Source 
Public Records
Friends & Family
Recent Activity
14 minutes agoListing updated with changes from the MLS
18 hours agoListing first seen on site
General Features
Acres 
0.19
Attached Garage 
Yes
Direction Faces 
Northeast
Foundation 
Slab
Garage 
Yes
Garage Spaces 
2
Levels 
One
Parking 
Garage Door OpenerTandemAttached
Pets 
Yes
Property Sub Type 
Single Family Residence
Security 
Security GateSmoke Detector(s)
Sewer 
Public Sewer
SqFt Total 
3443
Utilities 
Natural Gas AvailableCable AvailableElectricity ConnectedNatural Gas ConnectedSewer ConnectedUnderground UtilitiesWater Connected
Zoning 
RESI
Interior Features
Appliances 
Bar FridgeConvection OvenCooktopDishwasherDisposalDryerExhaust FanFreezerGas CooktopGas Water HeaterIce MakerMicrowaveRange HoodRefrigeratorTankless Water HeaterWasherWine Refrigerator
Cooling 
Central Air
Fireplace 
Yes
Fireplace Features 
ElectricFamily Room
Flooring 
CarpetCeramic TileHardwood
Furnished 
Negotiable
Heating 
Natural Gas
Interior 
Built-in FeaturesCrown MoldingDry BarEat-in KitchenHigh CeilingsOpen FloorplanStone CountersTray Ceiling(s)Walk-In Closet(s)
Laundry Features 
Electric Dryer HookupGas Dryer HookupInsideLaundry RoomSinkWasher Hookup
Spa 
Yes
Window Features 
Window CoveringsWindow Treatments
Balcony/Porch/Lanai 
Features - Ceiling Fan(s)
Bathroom 1 
Features - Stone Counters
Bathroom 2 
Features - Stone Counters
Bedroom 1 
Bedroom 2 
Den 
Great Room 
Kitchen 
Features - Bar, Kitchen Island, Pantry, Stone Counters
Laundry 
Features - Granite Counters
Master Bathroom 
Features - Bidet, Double Vanity, Stone Counters
Master Bedroom 
Features - Ceiling Fan(s)
Save
Ask
Tour
Hide
Share
Exterior Features
Construction Details 
Stucco
Exterior 
Fire PitOutdoor GrillOutdoor Kitchen
Lot Features 
On Golf CoursePaved
Other Structures 
Outdoor Kitchen
Patio And Porch 
Rear PorchScreened
Pool Features 
In GroundHeatedSalt WaterScreen EnclosureWaterfallPrivate
Private Pool 
Yes
Roof 
Tile
Spa 
Yes
Spa Features 
HeatedIn Ground
View 
LakeWaterGolf Course
Waterview 
LakeWaterGolf Course
Windows/Doors 
Window CoveringsWindow Treatments
Community Features
Association Amenities 
ClubhouseFitness CenterGatedGolf CoursePlaygroundPoolSpa/Hot TubTennis Court(s)
Association Fee 
$2226.0
Association Fee Frequency 
Quarterly
Community Features 
GatedClubhouseFitness CenterGolfPlaygroundPoolRestaurantSidewalksTennis Court(s)
MLS Area 
34211 - Bradenton/Lakewood Ranch Area
Township 
35
Financing Terms Available 
CashConventionalFHAVA Loan
Roads 
Paved
Listing courtesy of FINE PROPERTIES (920) 737-8764


Listing information is provided by Participants of the Stellar MLS. IDX information is provided exclusively for personal, non-commercial use, and may not be used for any purpose other than to identify prospective properties consumers may be interested in purchasing. Information is deemed reliable but not guaranteed. Properties displayed may be listed or sold by various participants in the MLS Copyright 2026, Stellar MLS.
Last checked: 2026-10-31 08:49 AM EDT

Neighborhood & Commute
Source: Walkscore
Disclosure: Community information and market data powered by Constellation Data Labs. Information is deemed reliable but not guaranteed.
Save
Ask
Tour
Hide
Share