
808 53RD AVENUE E 126BRADENTON, FL 34203
Due to the health concerns created by Coronavirus we are offering personal 1-1 online video walkthough tours where possible.
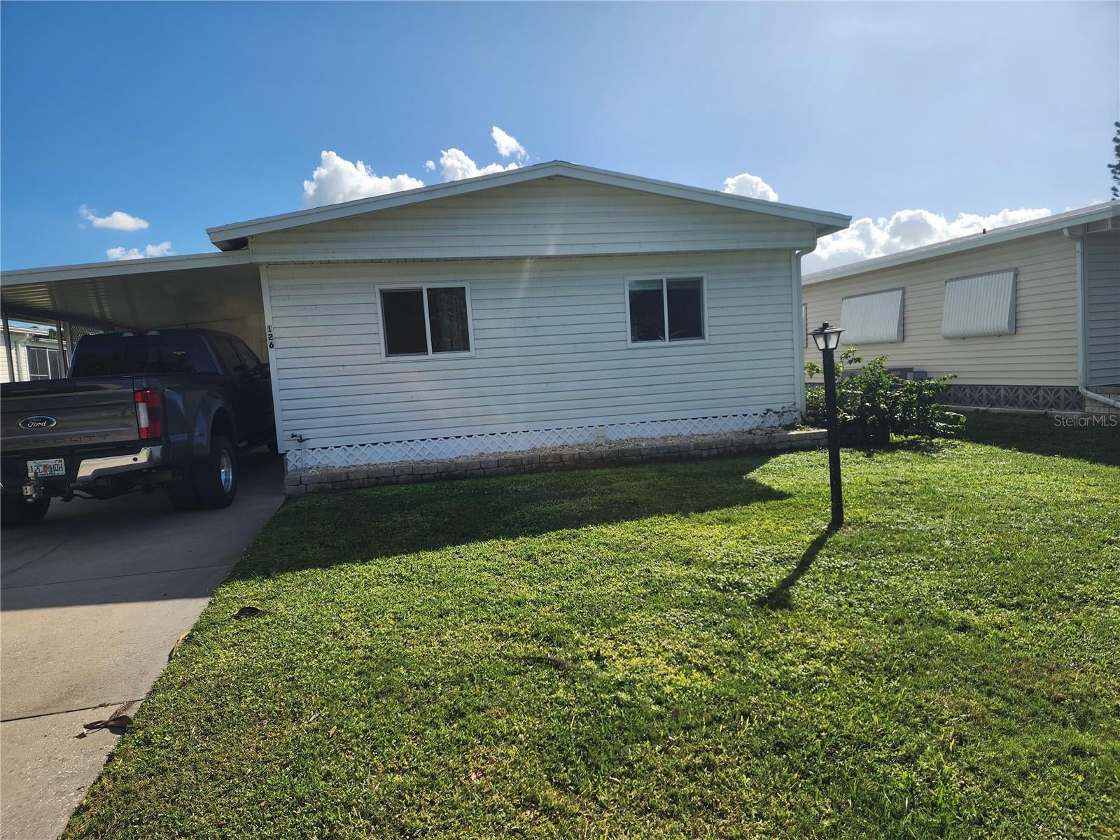
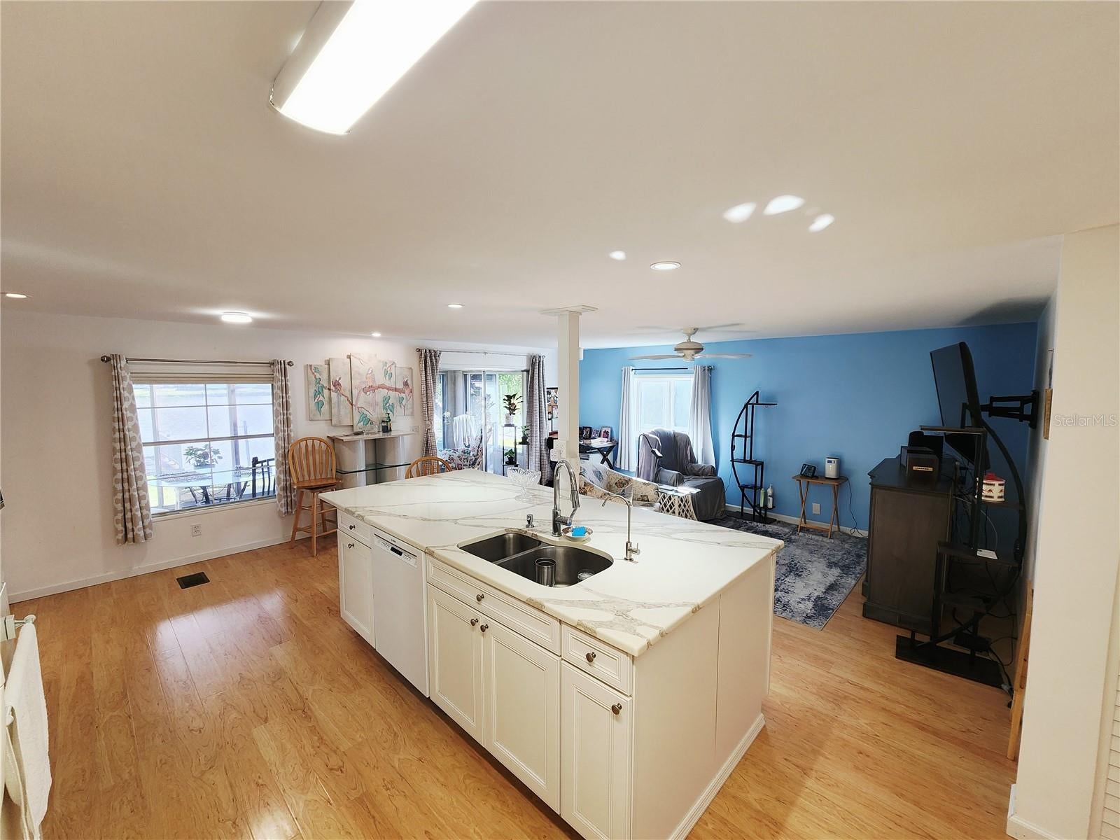
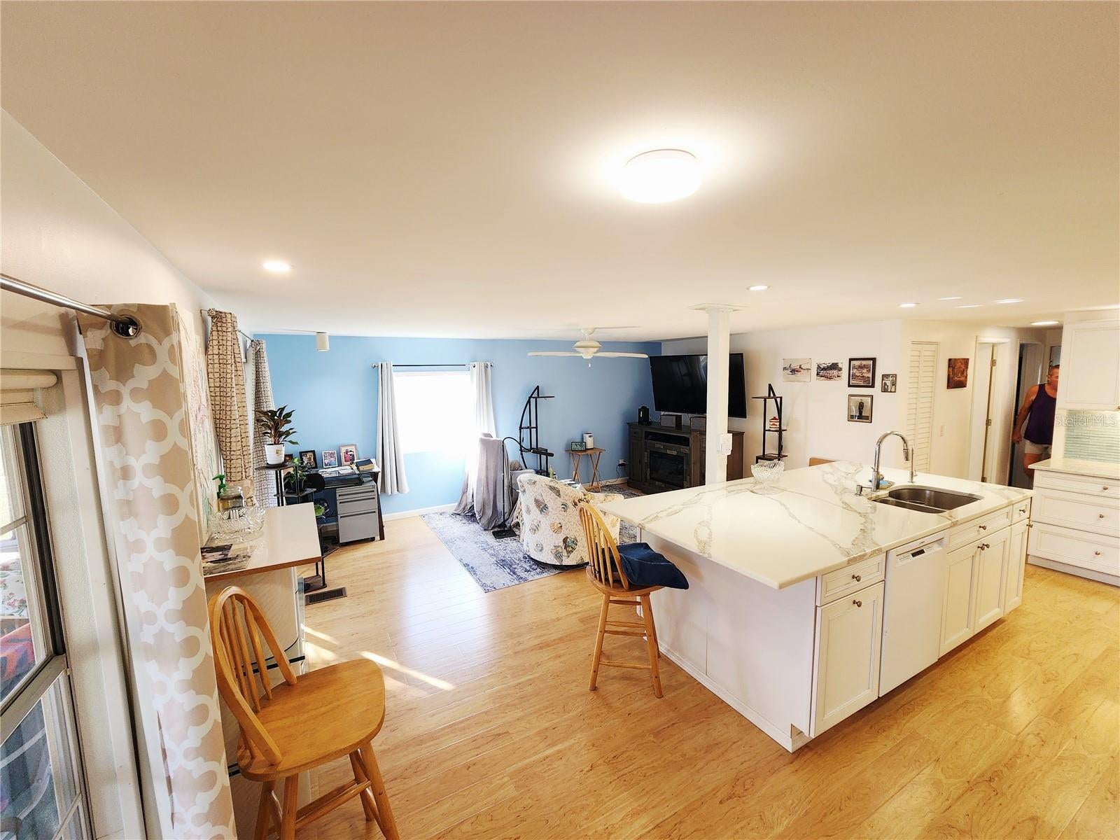
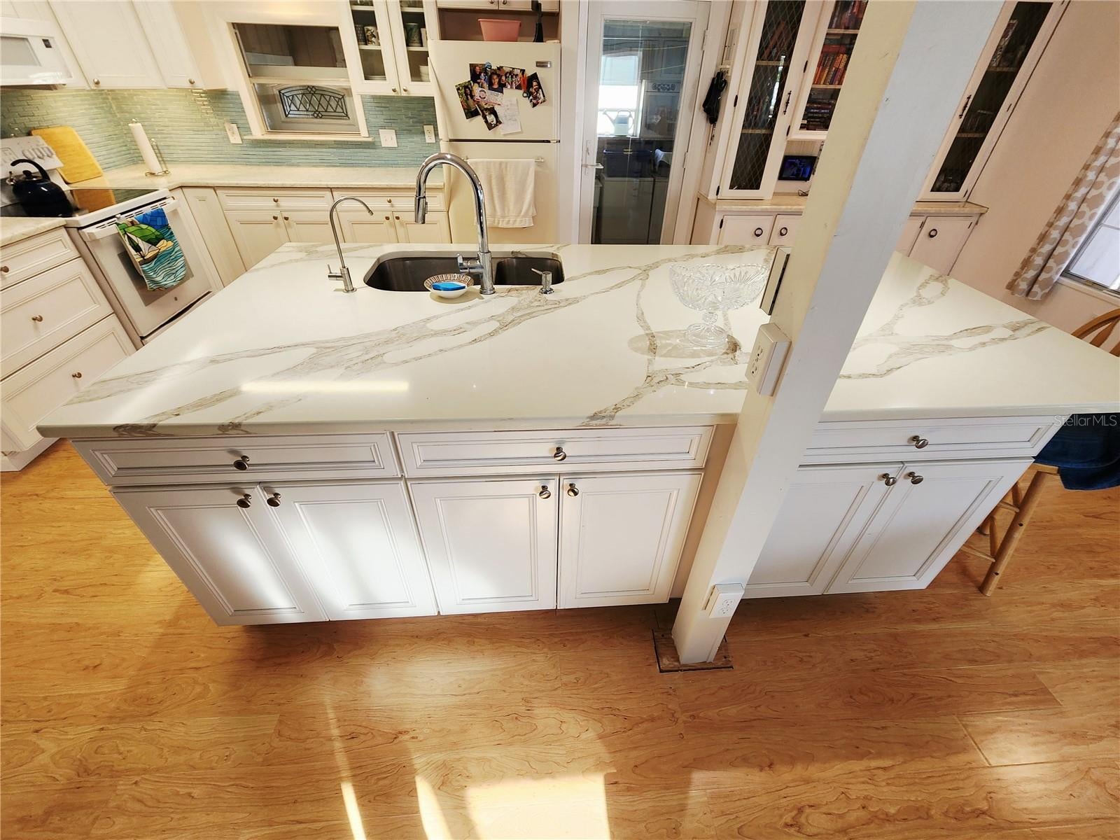
WATERFRONT LIVING IN PALM LAKE ESTATES! Imagine starting your morning with a cup of coffee, gentle lake breezes, and beautiful waterfront views right outside your door! Welcome to this inviting 2-bedroom, 2-bath home offering 1,328 square feet of comfortable Florida living in the active 55+ community of Palm Lake Estates. The Florida Room provides the perfect setting to unwind and soak in the peaceful lake views, while the additional lanai offers even more space to relax, entertain, or simply enjoy the Florida sunshine. Inside, you'll appreciate the updated kitchen and bathrooms, sheetrock walls, an open living and dining area, inside laundry, and double-pane windows. Major updates include the roof, A/C, and water heater, all approximately 7 years old. Enjoy the amenities and social opportunities of this welcoming community, including a sparkling pool, clubhouse, and a variety of activities. Best of all, YOU OWN THE LAND! NO LOT RENT! Plus, enjoy a low monthly maintenance fee. Conveniently located near shopping, restaurants, medical facilities, and the airport, this is an opportunity to enjoy the relaxed Florida lifestyle without giving up everyday conveniences. Whether you're looking for a seasonal escape or a place to call home year-round, this waterfront gem is ready to welcome you. Come experience the charm of 808 53rd Ave. E., #126, Palm Lake Estates!
| 5 minutes ago | Listing updated with changes from the MLS | |
| 17 hours ago | Listing first seen on site |

Listing information is provided by Participants of the Stellar MLS. IDX information is provided exclusively for personal, non-commercial use, and may not be used for any purpose other than to identify prospective properties consumers may be interested in purchasing. Information is deemed reliable but not guaranteed. Properties displayed may be listed or sold by various participants in the MLS Copyright 2026, Stellar MLS.
Last checked: 2026-11-12 06:49 AM EST

Did you know? You can invite friends and family to your search. They can join your search, rate and discuss listings with you.