Save
Ask
Tour
Hide
Share
$1,050,000
1 Day On Site

3906 TWIN RIVERS TRAIL
PARRISH, FL 34219

For Sale|Single Family Residence|Active
5
Beds
3
Total Baths
3
Full Baths
3,332
SqFt
$315
/SqFt
2004
Built
Subdivision:
TWIN RIVERS PH I
County:
Manatee

Due to the health concerns created by Coronavirus we are offering personal 1-1 online video walkthough tours where possible.
Call Now: (407) 803-4049
Is this the listing for you? We can help make it yours.
(407) 803-4049
Upcoming Open Houses
Due to COVID-19, we recommend you verify Open Houses before attending.
Sat, Nov 7, 1:00 PM - 3:00 PM
3906 TWIN RIVERS TRAIL3906 TWIN RIVERS TRAIL3906 TWIN RIVERS TRAIL3906 TWIN RIVERS TRAIL
Save
Ask
Tour
Hide
Share

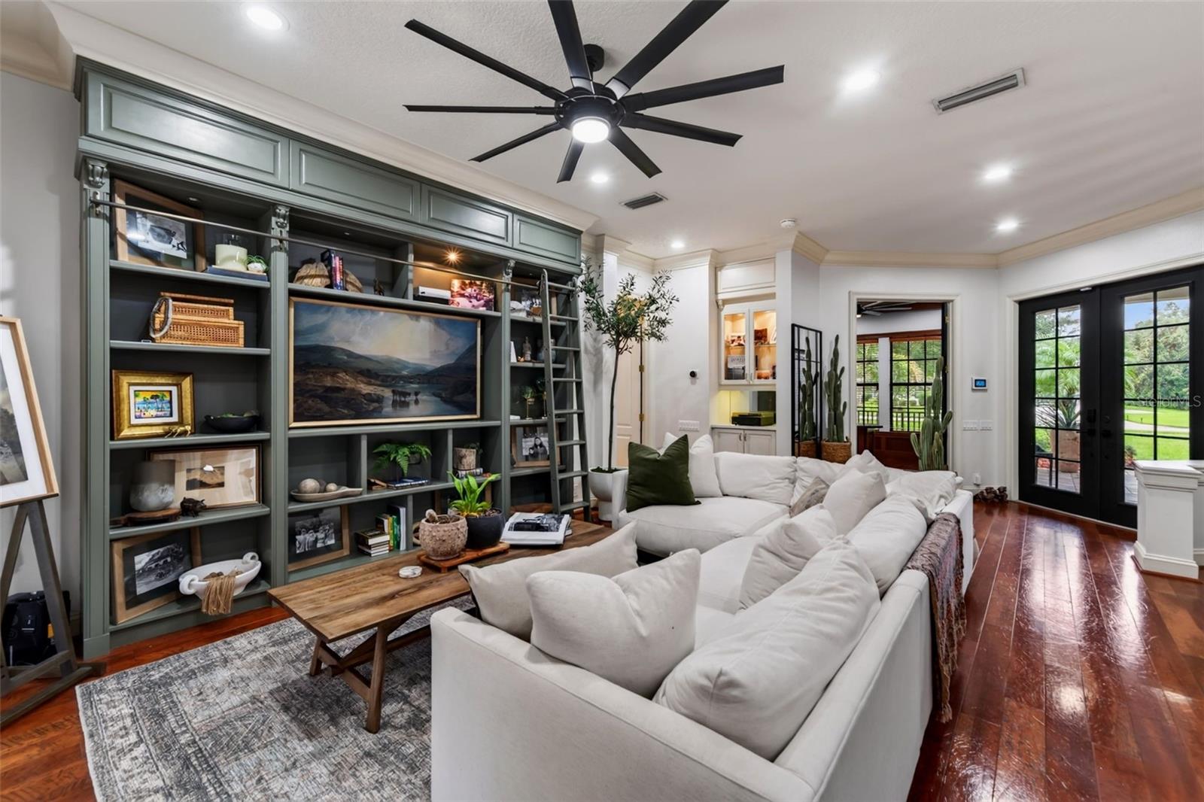
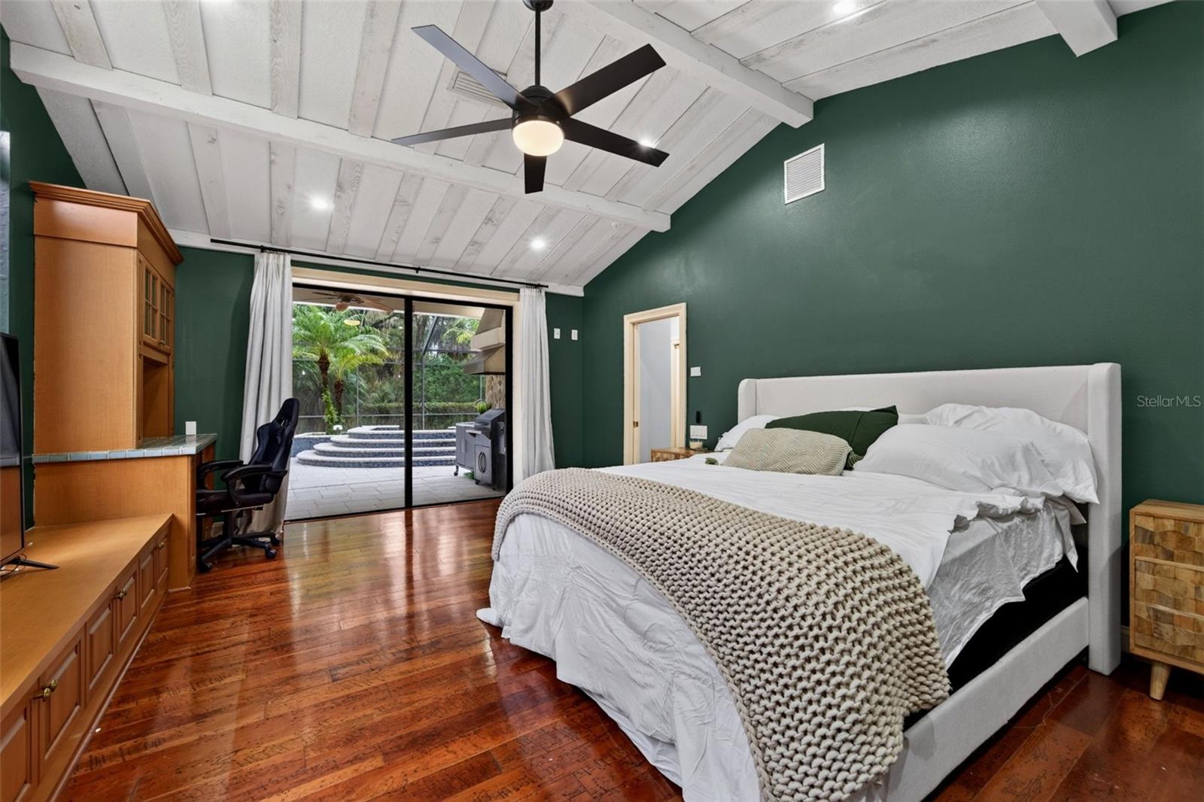
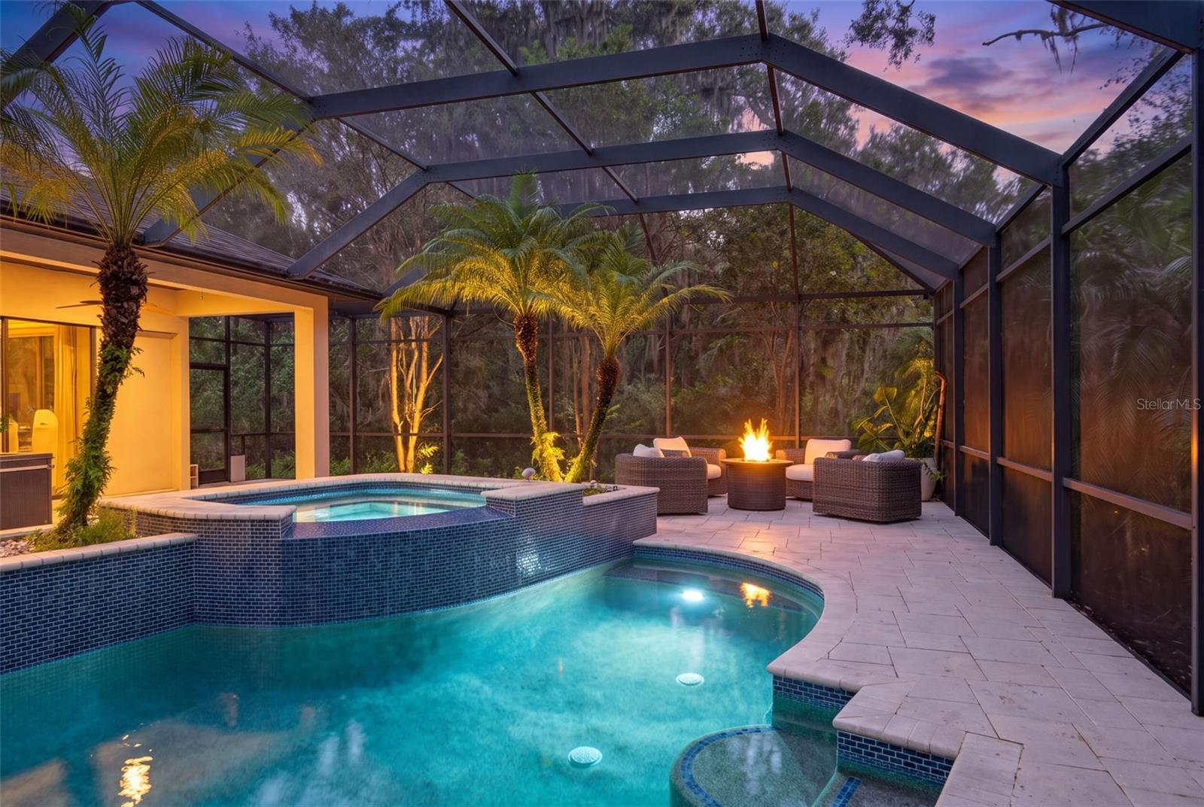
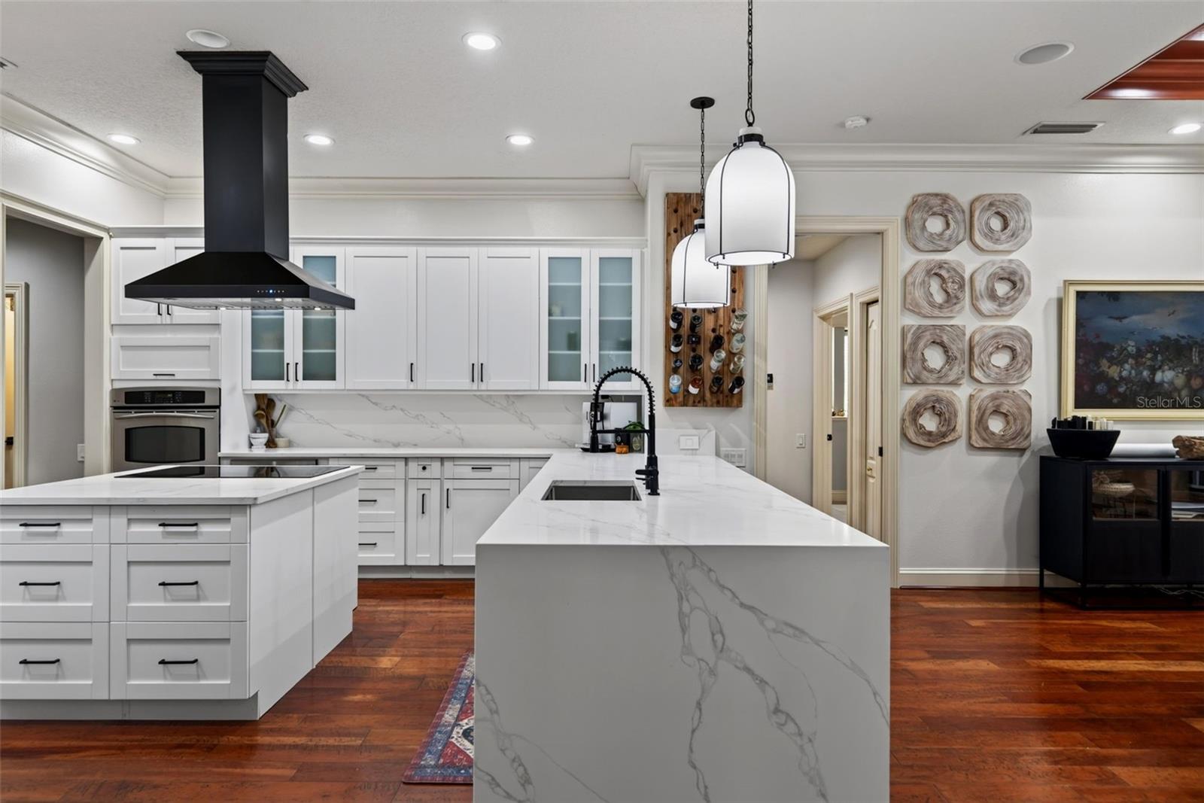
Over an acre. Five bedrooms. A $35,000 kitchen remodel. Welcome to 3906 Twin Rivers Trail, a custom-built pool home on 1.06 acres in the original phase of Twin Rivers, Parrish’s golf-cart-friendly river community. Inside, 3,300 sq ft gives you 5 bedrooms, 3 baths and defined living spaces where every room has a purpose. The newly remodeled kitchen is the showstopper, and custom finishes carry throughout. Hosting extended stays? The interior bonus suite doubles as an in-law suite, with its own bedroom, bathroom and living room. Working from home? Pick your office. There’s one inside the home, plus a second in the converted garage with its own exterior door, so clients never step into your living space. Two garage bays are still left for cars and toys. Out back, the pool and hot tub are waiting, with an acre of elbow room around them. Picture morning coffee on the lanai and evenings under the stars. And then there’s the river. Twin Rivers residents enjoy the Riverhouse, a private boat ramp, docks and fishing piers on the Manatee River, kayak and canoe storage, walking trails, sports courts and playgrounds. The HOA fees are low and there’s NO CDD. Minutes from I-75 and US-301, with Tampa, St. Pete and the Gulf beaches an easy drive away. Schedule your private showing today!

Save
Ask
Tour
Hide
Share
Listing Snapshot
Price 
$1,050,000
Days On Site 
1 Day
Bedrooms 
5
Inside Area (SqFt) 
3,332 sqft
Total Baths 
3
Full Baths 
3
Partial Baths 
N/A
Lot Size 
1.06 Acres
Year Built 
2004
MLS Number 
A4711606
Status 
Active
Property Tax 
$9,506.27
HOA/Condo/Coop Fees 
$124.17 monthly
Sq Ft Source 
Public Records
Friends & Family
Recent Activity
yesterdayListing updated with changes from the MLS
yesterdayListing first seen on site
General Features
Acres 
1.06
Attached Garage 
Yes
Direction Faces 
Northwest
Foundation 
Slab
Garage 
Yes
Levels 
One
Number Of Stories 
1
Parking 
Converted GarageDrivewayGarage Faces SideAttached
Pets 
Yes
Property Sub Type 
Single Family Residence
Sewer 
Public Sewer
SqFt Total 
4712
Utilities 
Cable AvailableCable ConnectedElectricity ConnectedSewer ConnectedUnderground UtilitiesWater Connected
Water Source 
Public
Zoning 
PDR
Interior Features
Appliances 
CooktopDishwasherDisposalDryerElectric CooktopMicrowaveRange HoodRefrigeratorWasherWater Softener
Cooling 
Central Air
Fireplace 
Yes
Fireplace Features 
Family RoomGasStone
Flooring 
TileWood
Furnished 
Negotiable
Heating 
Central
Interior 
Built-in FeaturesCoffered Ceiling(s)Crown MoldingHigh CeilingsOpen FloorplanStone CountersTray Ceiling(s)Walk-In Closet(s)In-Law Floorplan
Laundry Features 
InsideLaundry Room
Spa 
Yes
Balcony/Porch/Lanai 
Dimensions - 68x48Level - First
Bedroom 2 
Dimensions - 12x12Level - First
Bedroom 3 
Dimensions - 12x12Level - First
Bedroom 4 
Dimensions - 12x12Level - First
Dining Room 
Dimensions - 12x14Level - First
Family Room 
Dimensions - 16x21Level - First
Kitchen 
Dimensions - 14x16Level - First
Living Room 
Dimensions - 17x20Level - First
Master Bedroom 
Dimensions - 13x18Level - First
Save
Ask
Tour
Hide
Share
Exterior Features
Construction Details 
BlockStucco
Exterior 
Rain Gutters
Lot Features 
WoodedLevel
Patio And Porch 
EnclosedPatioScreened
Pool Features 
In GroundHeatedSalt WaterScreen EnclosurePrivate
Private Pool 
Yes
Roof 
Shingle
Spa 
Yes
Spa Features 
In Ground
View 
Trees/Woods
Waterfront Features 
LITTLE MANATEE RIVER
Waterview 
Trees/Woods
Windows/Doors 
Sliding Doors
Community Features
Association Amenities 
ParkPlayground
Association Fee 
$372.5
Association Fee Frequency 
Quarterly
Community Features 
ParkPlayground
MLS Area 
34219 - Parrish
Township 
34S
Financing Terms Available 
CashConventionalFHAUSDA LoanVA Loan
Roads 
Paved
Schools
School District
Unknown
Elementary School
Annie Lucy Williams Elementary
Middle School
Buffalo Creek Middle
High School
Parrish Community High
Listing courtesy of INNOVATE REAL ESTATE (484) 560-0809


Listing information is provided by Participants of the Stellar MLS. IDX information is provided exclusively for personal, non-commercial use, and may not be used for any purpose other than to identify prospective properties consumers may be interested in purchasing. Information is deemed reliable but not guaranteed. Properties displayed may be listed or sold by various participants in the MLS Copyright 2026, Stellar MLS.
Last checked: 2026-11-07 01:10 PM EST

Neighborhood & Commute
Source: Walkscore
Disclosure: Community information and market data powered by Constellation Data Labs. Information is deemed reliable but not guaranteed.
Save
Ask
Tour
Hide
Share