Save
Ask
Tour
Hide
Share
$519,900
New Listing

2329 50TH STREET CIRCLE E
PALMETTO, FL 34221

For Sale|Single Family Residence|Active
5
Beds
4
Total Baths
3
Full Baths
1
Partial Bath
2,959
SqFt
$176
/SqFt
2011
Built
Subdivision:
OAKHURST REV POR
County:
Manatee

Due to the health concerns created by Coronavirus we are offering personal 1-1 online video walkthough tours where possible.
Call Now: (407) 803-4049
Is this the listing for you? We can help make it yours.
(407) 803-4049
2329 50TH STREET CIRCLE E2329 50TH STREET CIRCLE E2329 50TH STREET CIRCLE E2329 50TH STREET CIRCLE E
Save
Ask
Tour
Hide
Share

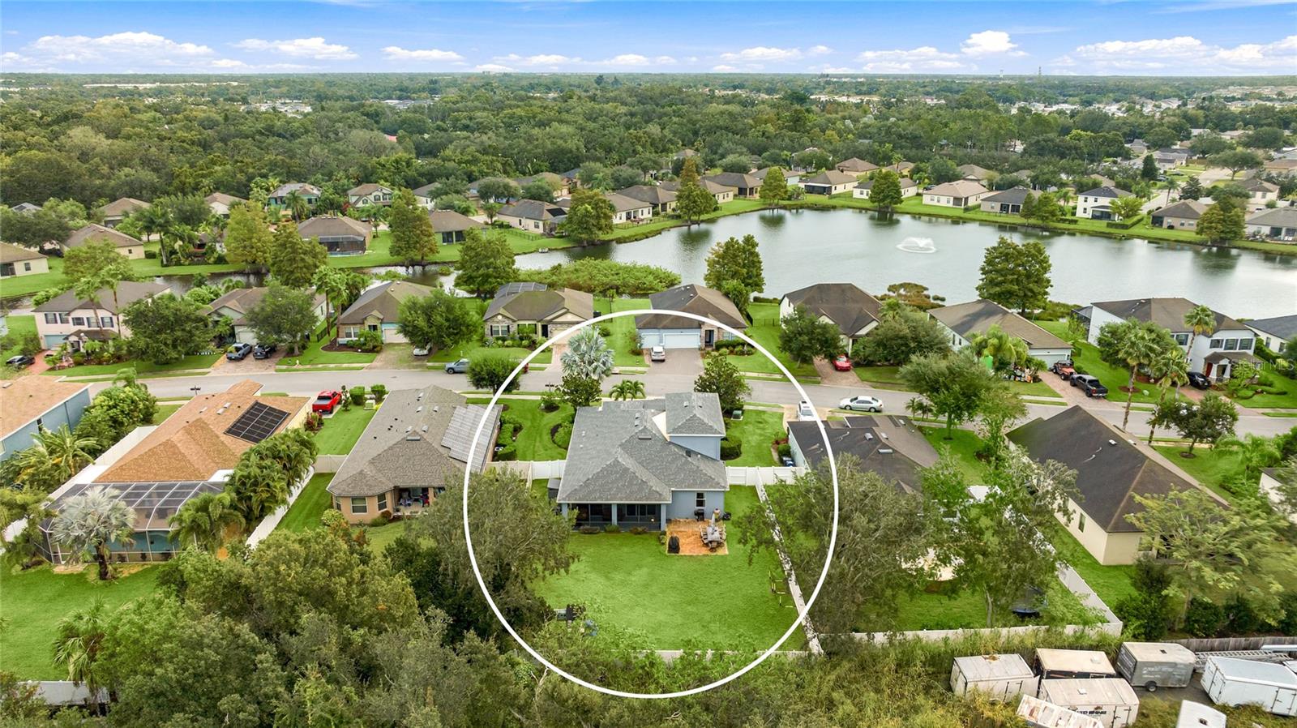
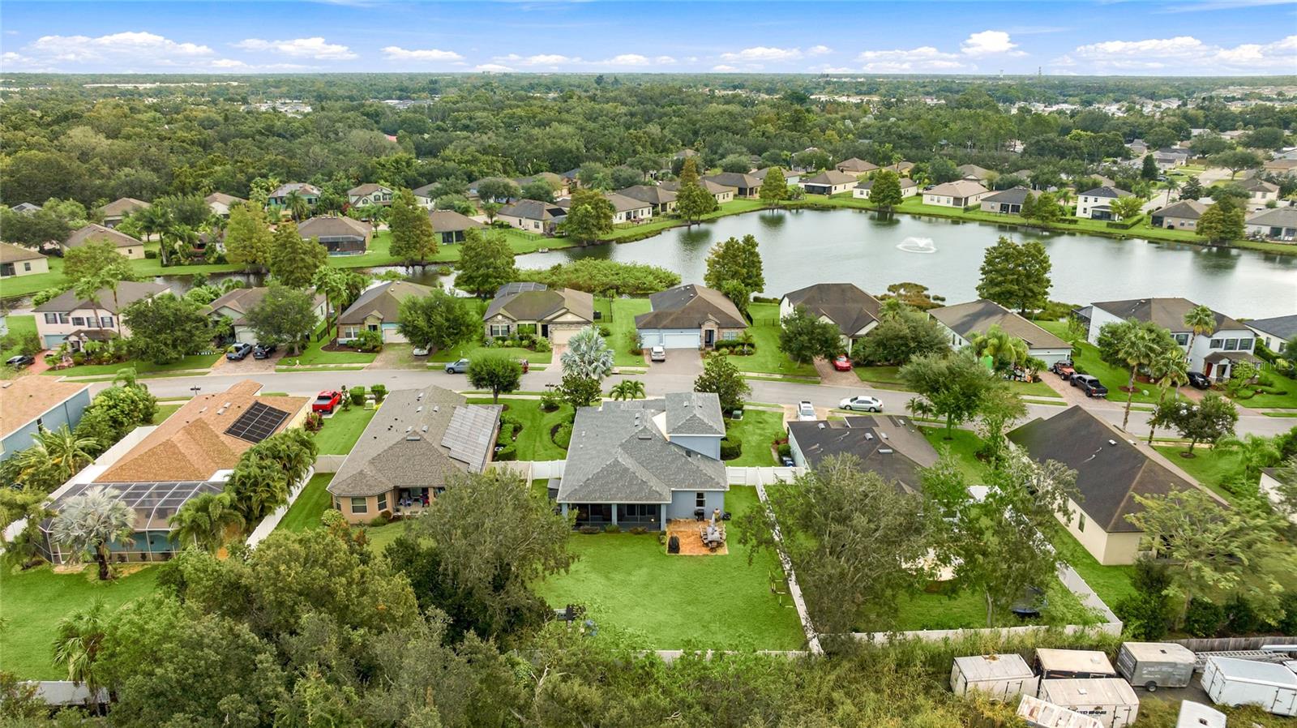
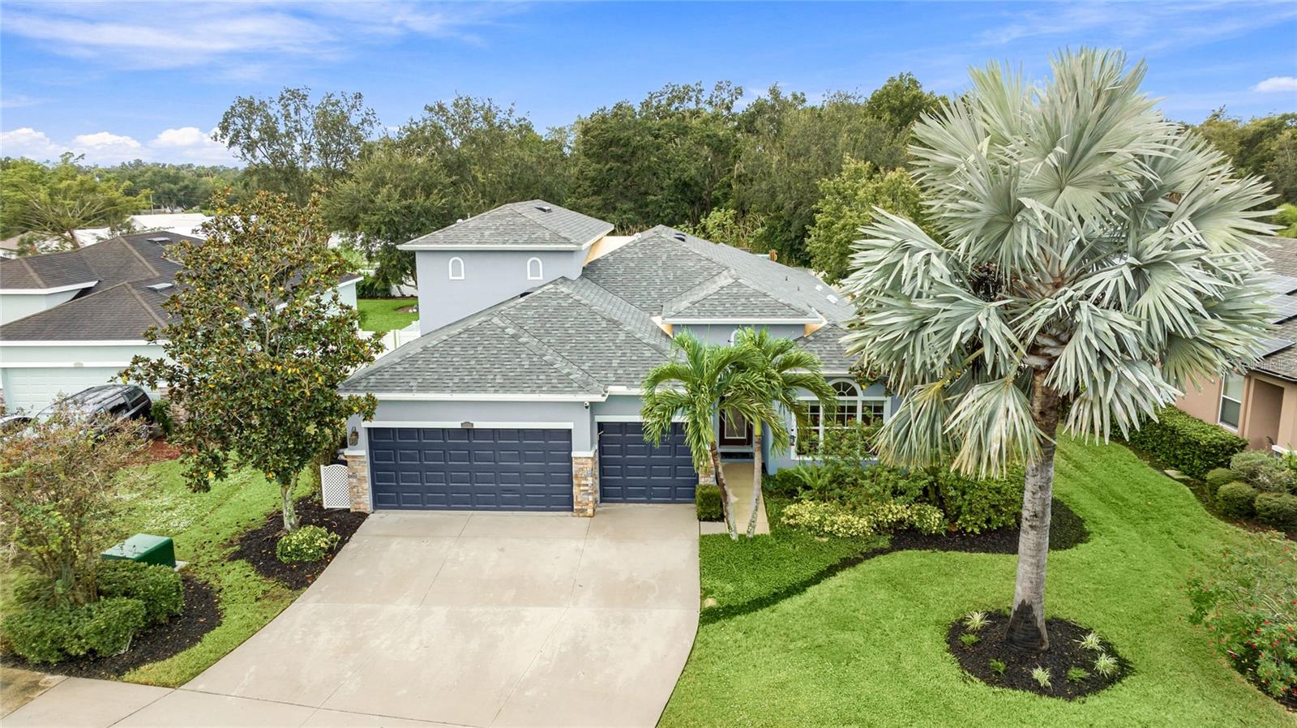
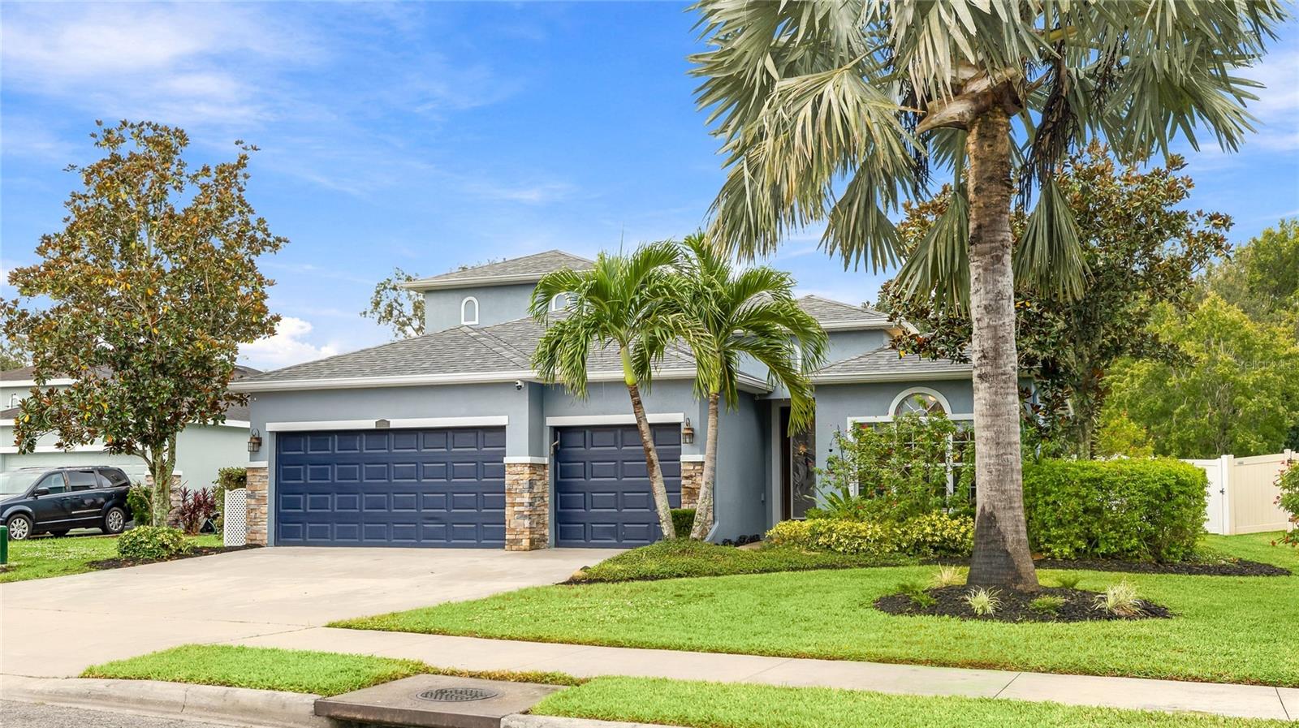
**NEW ROOF 2026, LOW HOA, No CDD** This expansive 5 BR/ 3.5 bath home is MOVE-IN ready! Enter through a custom etched glass door and step into a light, bright foyer. The heart of the home is the spacious kitchen, equipped with premium stainless-steel appliances (NEW refrigerator and NEW dishwasher), solid granite countertops, large butler’s pantry, center island, dining bar, and breakfast area- perfect for casual gatherings. In addition, there is a separate formal dining area that makes the home perfect for entertaining. The split floorplan ensures maximum privacy for the master suite, which features a walk-in closet, extra closet with built-ins, and a newly remodeled bathroom with dual sinks, shower, and tub. With just under 3,000 SF of living space, there is plenty of room for an office, guests, or multi-generational living. All bathrooms, as well as the laundry room, have been professionally remodeled with new vanities and soft-close cabinetry. Outside, you will find your own private oasis on a large, fully fenced yard, with screened porch, extended paver patio, and new custom outdoor lighting. Practical updates include hurricane shutters, motorized shades, new ceiling fans, fresh paint, exterior shed, and heavy-duty storage shelves in the 3- car garage to keep your home safe and organized. Conveniently located just a short drive from I-75, it is a great spot for those who want to spend less time driving and more time enjoying the Florida lifestyle.

Save
Ask
Tour
Hide
Share
Listing Snapshot
Price 
$519,900
Days On Site 
0 Days
Bedrooms 
5
Inside Area (SqFt) 
2,959 sqft
Total Baths 
4
Full Baths 
3
Partial Baths 
1
Lot Size 
0.27 Acres
Year Built 
2011
MLS Number 
A4711613
Status 
Active
Property Tax 
$5,936.61
HOA/Condo/Coop Fees 
$125.59 monthly
Sq Ft Source 
Public Records
Friends & Family
Recent Activity
5 hours agoListing updated with changes from the MLS
19 hours agoListing first seen on site
General Features
Acres 
0.27
Attached Garage 
Yes
Direction Faces 
Northeast
Foundation 
Slab
Garage 
Yes
Garage Spaces 
3
Levels 
Two
Parking 
DrivewayGarage Door OpenerOff StreetAttached
Pets 
Cats OKDogs OKYes
Property Sub Type 
Single Family Residence
Security 
Closed Circuit Camera(s)
Sewer 
Public Sewer
SqFt Total 
3773
Style 
Florida
Utilities 
Cable AvailableCable ConnectedElectricity ConnectedSewer ConnectedUnderground UtilitiesWater Connected
Water Source 
Public
Zoning 
RSF4.5
Interior Features
Appliances 
DishwasherDisposalMicrowaveRangeRefrigerator
Cooling 
Central Air
Flooring 
CarpetCeramic Tile
Furnished 
Unfurnished
Heating 
CentralHeat Pump
Interior 
Coffered Ceiling(s)Eat-in KitchenHigh CeilingsStone CountersTray Ceiling(s)Walk-In Closet(s)
Laundry Features 
InsideLaundry Room
Window Features 
BlindsShutters
Balcony/Porch/Lanai 
Dimensions - 25x10Level - First
Bathroom 2 
Level - First
Bathroom 3 
Level - Second
Bathroom 4 
Level - First
Bedroom 2 
Dimensions - 10x10Level - FirstFeatures - Ceiling Fan(s)
Bedroom 3 
Dimensions - 11x10Level - FirstFeatures - Ceiling Fan(s)
Bedroom 4 
Dimensions - 14x10Level - FirstFeatures - Ceiling Fan(s)
Bedroom 5 
Level - SecondFeatures - Ceiling Fan(s)
Dining Room 
Dimensions - 12x11Level - First
Great Room 
Dimensions - 24x17Level - First
Kitchen 
Dimensions - 16x13Level - FirstFeatures - Granite Counters, Pantry
Master Bathroom 
Level - FirstFeatures - Ceiling Fan(s), Double Vanity
Master Bedroom 
Level - First
Office 
Dimensions - 12x11Level - First
Save
Ask
Tour
Hide
Share
Exterior Features
Construction Details 
BlockConcrete
Exterior 
LightingPrivate YardStorage
Fencing 
FencedVinyl
Lot Features 
ClearedLandscapedLevelPaved
Other Structures 
Shed(s)Storage
Patio And Porch 
EnclosedFront PorchRear PorchScreened
Roof 
Shingle
View 
Trees/Woods
Waterview 
Trees/Woods
Windows/Doors 
BlindsShutters
Community Features
Association Fee 
$376.77
Association Fee Frequency 
Quarterly
MLS Area 
34221 - Palmetto/Rubonia
Township 
33S
Financing Terms Available 
CashConventionalFHAVA Loan
Roads 
AsphaltPaved
Listing courtesy of HOOVER REALTY LLC (941) 704-5273


Listing information is provided by Participants of the Stellar MLS. IDX information is provided exclusively for personal, non-commercial use, and may not be used for any purpose other than to identify prospective properties consumers may be interested in purchasing. Information is deemed reliable but not guaranteed. Properties displayed may be listed or sold by various participants in the MLS Copyright 2026, Stellar MLS.
Last checked: 2026-11-06 11:59 AM EST

Neighborhood & Commute
Source: Walkscore
Disclosure: Community information and market data powered by Constellation Data Labs. Information is deemed reliable but not guaranteed.
Save
Ask
Tour
Hide
Share