
Save
Ask
Tour
Hide
$393,250
New Listing
5210 SAN PALERMO DRIVEBRADENTON, FL 34208
For Sale|Single Family Residence|Active
4
Beds
3
Total Baths
2
Full Baths
1
Partial Bath
2,260
SqFt
$174
/SqFt
2018
Built
Subdivision:
SAN LORENZO
County:
Manatee
Due to the health concerns created by Coronavirus we are offering personal 1-1 online video walkthough tours where possible.
Call Now: (407) 803-4049
Is this the listing for you? We can help make it yours.
(407) 803-4049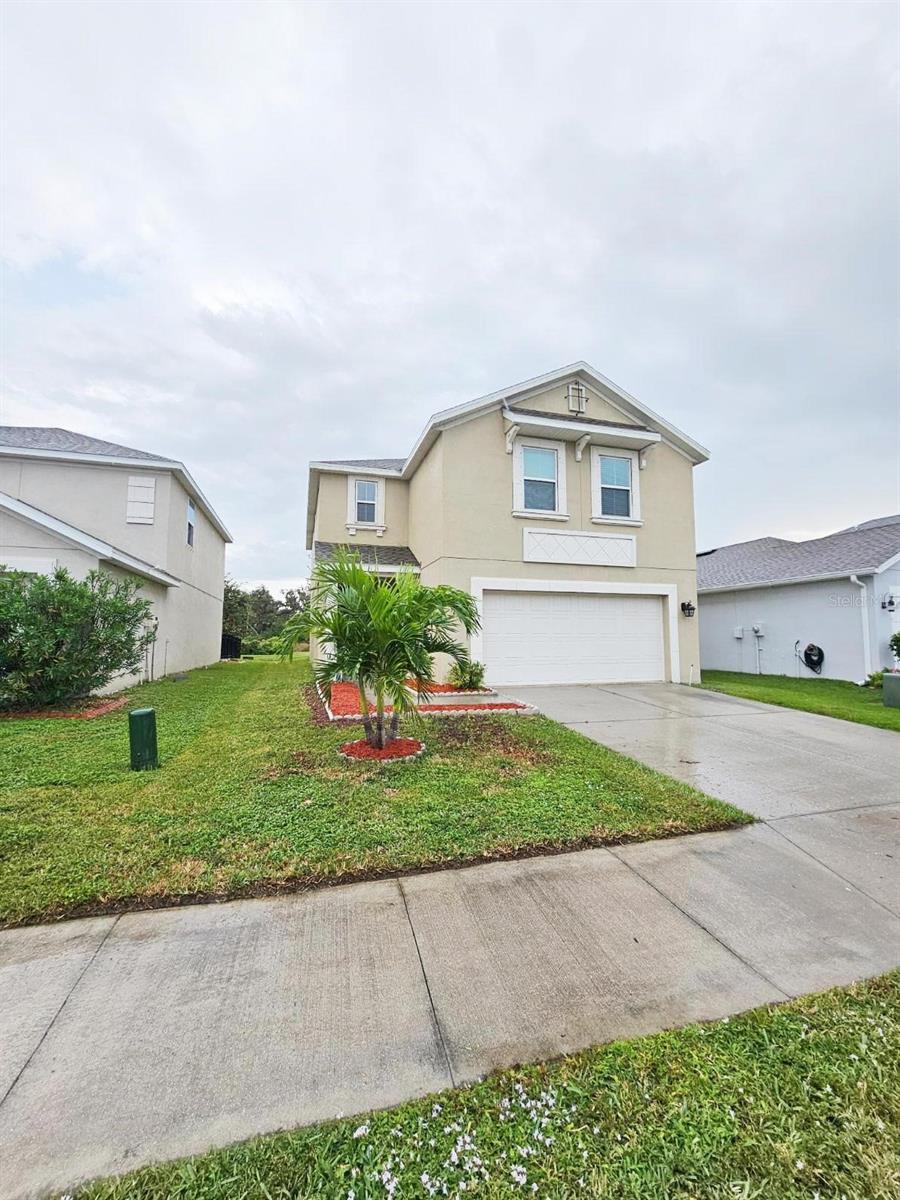
Save
Ask
Tour
Hide
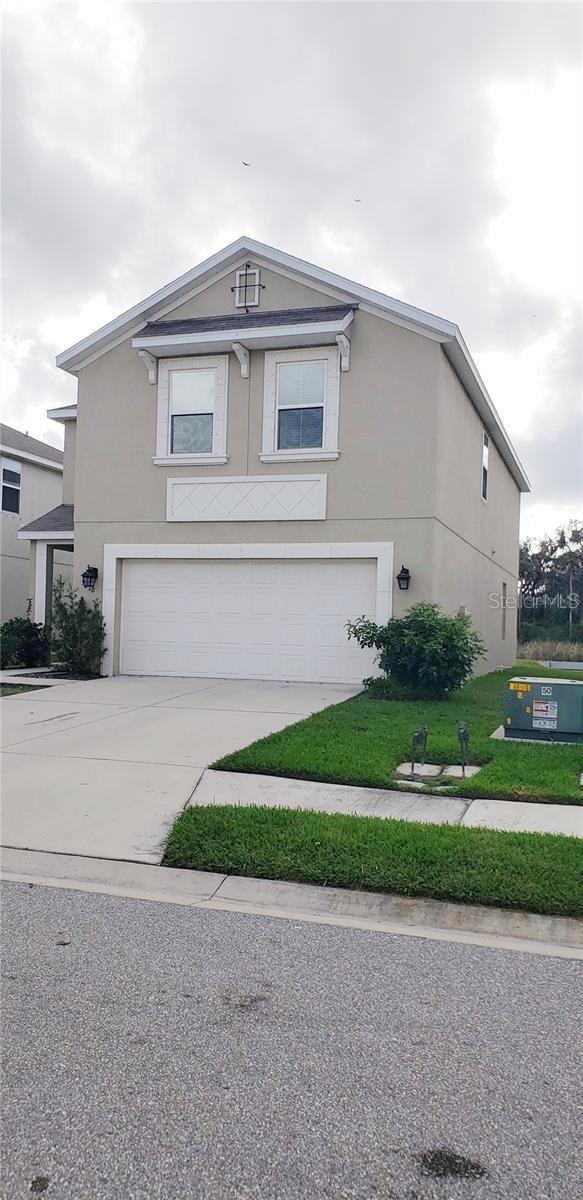
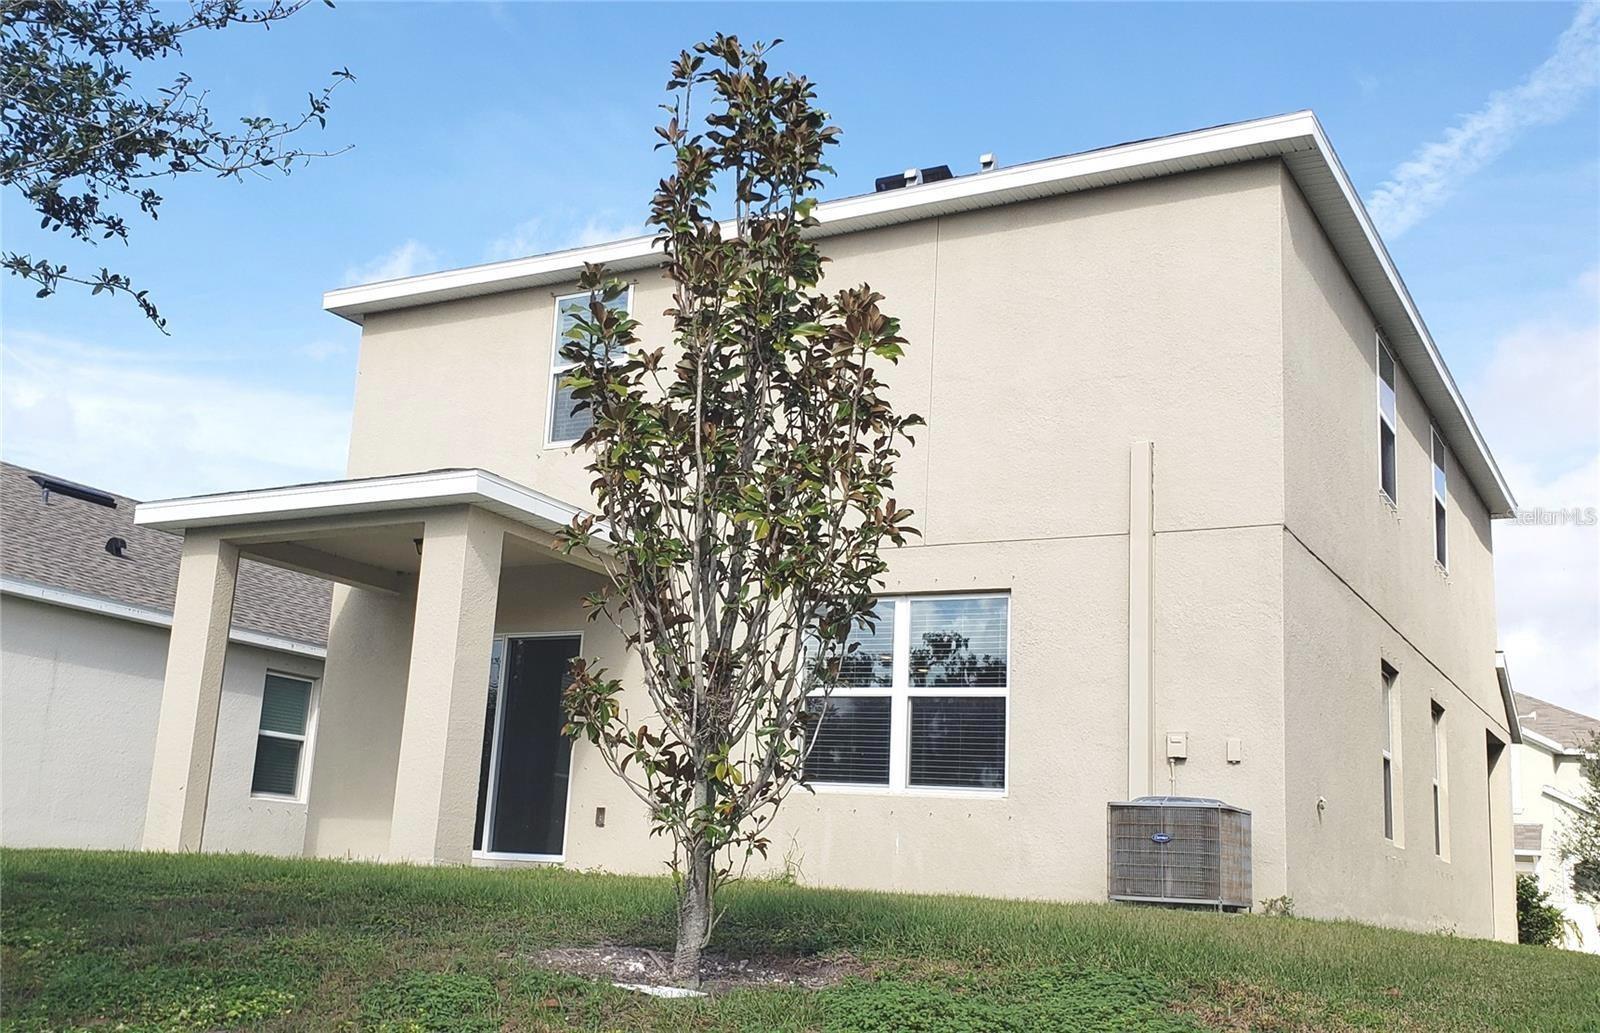
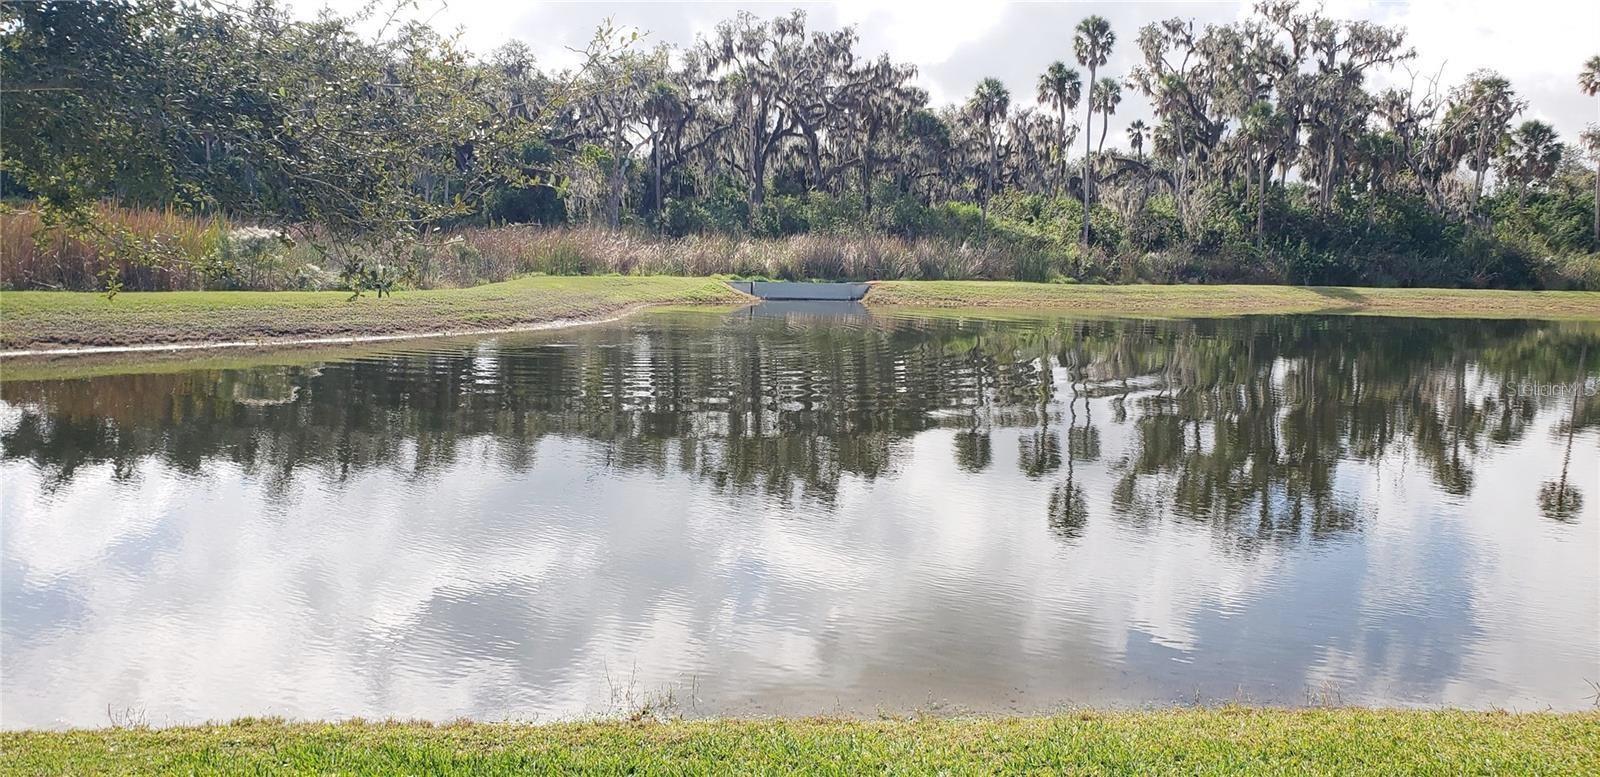
Beautiful pond view single family home with 4 bedrooms, 2.5 baths and 2-car attached garage. New interior painting. Easy access to I-75, convenient commutes to Tampa and around areas. Minutes from shopping, hospitals and restaurants. The rent include Wifi and basic cable TV. Community has playground and picnic area. HOA fee includes basic Cable TV and Internet
Save
Ask
Tour
Hide
Listing Snapshot
Price
$393,250
Days On Site
0 Days
Bedrooms
4
Inside Area (SqFt)
2,260 sqft
Total Baths
3
Full Baths
2
Partial Baths
1
Lot Size
0.09 Acres
Year Built
2018
MLS Number
A4711671
Status
Active
Property Tax
$6,493
HOA/Condo/Coop Fees
$145 monthly
Sq Ft Source
Public Records
Friends & Family
Recent Activity
| 6 hours ago | Listing updated with changes from the MLS | |
| 10 hours ago | Listing first seen on site |
General Features
Acres
0.09
Attached Garage
Yes
Direction Faces
North
Foundation
Slab
Garage
Yes
Garage Spaces
2
Green Energy Efficient
InsulationThermostat
Levels
Two
Parking
DrivewayGarage Door OpenerAttached
Pets
Cats OKDogs OKNumber LimitSize LimitYes
Property Sub Type
Single Family Residence
Security
Smoke Detector(s)
Sewer
Public Sewer
SqFt Total
2778
Utilities
Cable AvailableCable Connected
Water Source
Public
Zoning
R1
Interior Features
Appliances
DishwasherDisposalDryerElectric Water HeaterMicrowaveRangeRefrigeratorWasher
Cooling
Central Air
Flooring
CarpetCeramic Tile
Furnished
Unfurnished
Heating
CentralElectric
Interior
Open FloorplanWalk-In Closet(s)
Laundry Features
InsideUpper Level
Window Features
Blinds
Balcony/Porch/Lanai
Dimensions - 10x8Level - First
Bedroom 2
Dimensions - 13x10Level - Second
Bedroom 3
Dimensions - 13x10Level - Second
Bedroom 4
Dimensions - 12x11Level - Second
Great Room
Dimensions - 28x15Level - First
Kitchen
Dimensions - 15x10Level - FirstFeatures - Breakfast Bar, Kitchen Island
Loft
Dimensions - 12x9Level - Second
Master Bedroom
Dimensions - 14x13Level - Second
Save
Ask
Tour
Hide
Exterior Features
Construction Details
BlockStucco
Roof
Shingle
View
PondWaterTrees/Woods
Waterview
PondWaterTrees/Woods
Windows/Doors
Blinds
Community Features
Association Amenities
ParkPlayground
Association Fee
$145.0
Association Fee Frequency
Monthly
Community Features
ParkPlaygroundStreet Lights
MLS Area
34208 - Bradenton/Braden River
Financing Terms Available
CashConventionalFHA
Roads
Asphalt
Schools
School District
Unknown
Elementary School
William H. Bashaw Elementary
Middle School
Carlos E. Haile Middle
High School
Braden River High
Listing courtesy of THE REAL ESTATE STORE (941) 301-7946

Listing information is provided by Participants of the Stellar MLS. IDX information is provided exclusively for personal, non-commercial use, and may not be used for any purpose other than to identify prospective properties consumers may be interested in purchasing. Information is deemed reliable but not guaranteed. Properties displayed may be listed or sold by various participants in the MLS Copyright 2026, Stellar MLS.
Last checked: 2026-11-02 09:47 PM EST
Listing information is provided by Participants of the Stellar MLS. IDX information is provided exclusively for personal, non-commercial use, and may not be used for any purpose other than to identify prospective properties consumers may be interested in purchasing. Information is deemed reliable but not guaranteed. Properties displayed may be listed or sold by various participants in the MLS Copyright 2026, Stellar MLS.
Last checked: 2026-11-02 09:47 PM EST
Neighborhood & Commute
Source: Walkscore
Disclosure: Community information and market data powered by Constellation Data Labs. Information is deemed reliable but not guaranteed.
Save
Ask
Tour
Hide

Did you know? You can invite friends and family to your search. They can join your search, rate and discuss listings with you.