Save
Ask
Tour
Hide
Share
$689,000
1 Day On Site

2670 SAINT ANDREWS DRIVE
CLEARWATER, FL 33761

For Sale|Single Family Residence|Active
3
Beds
2
Total Baths
2
Full Baths
2,550
SqFt
$270
/SqFt
1977
Built
Subdivision:
CLUBHOUSE ESTATES OF COUNTRYSIDE
County:
Pinellas

Due to the health concerns created by Coronavirus we are offering personal 1-1 online video walkthough tours where possible.
Call Now: (407) 803-4049
Is this the listing for you? We can help make it yours.
(407) 803-4049
2670 SAINT ANDREWS DRIVE2670 SAINT ANDREWS DRIVE2670 SAINT ANDREWS DRIVE2670 SAINT ANDREWS DRIVE
Save
Ask
Tour
Hide
Share

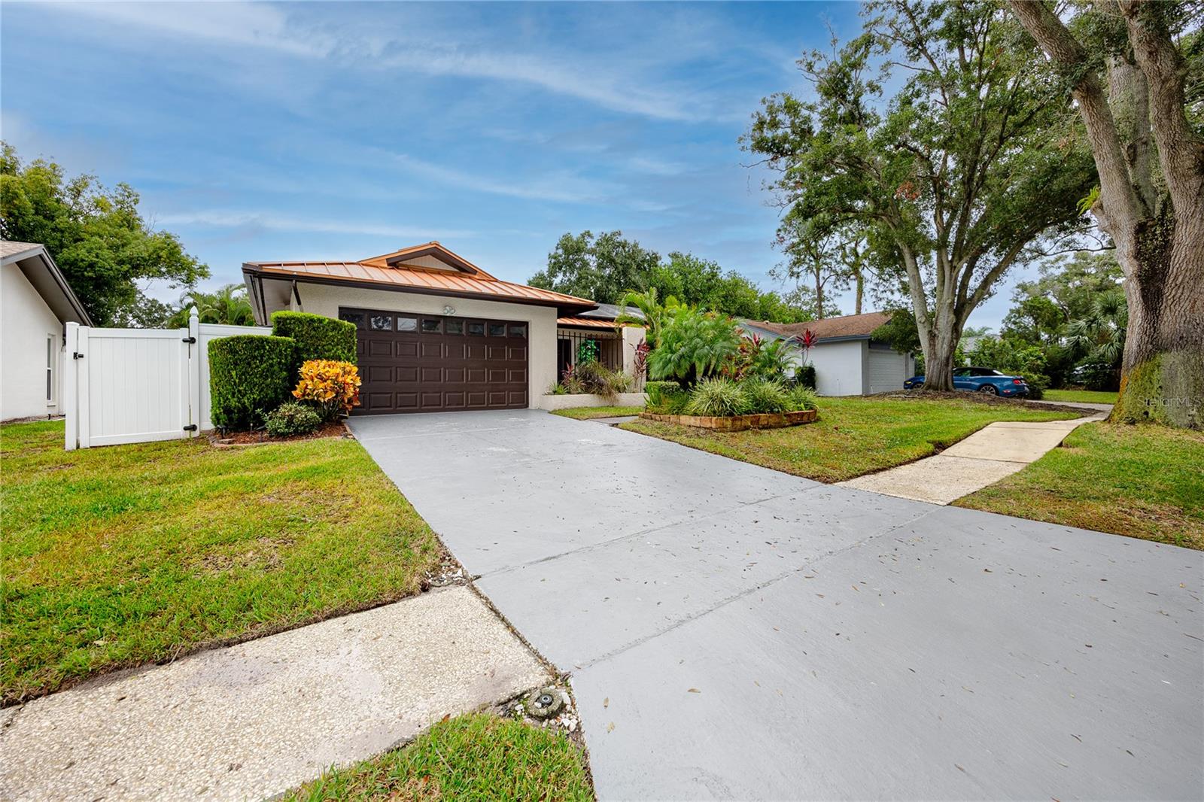
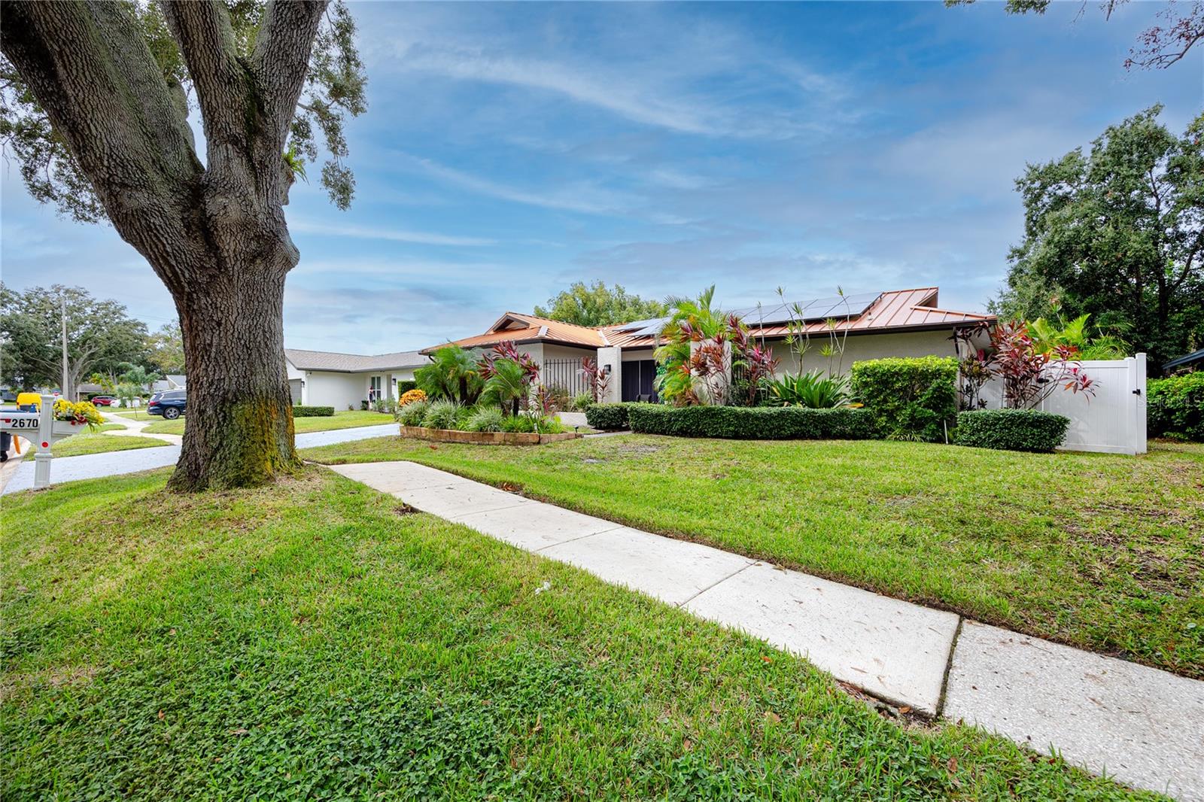
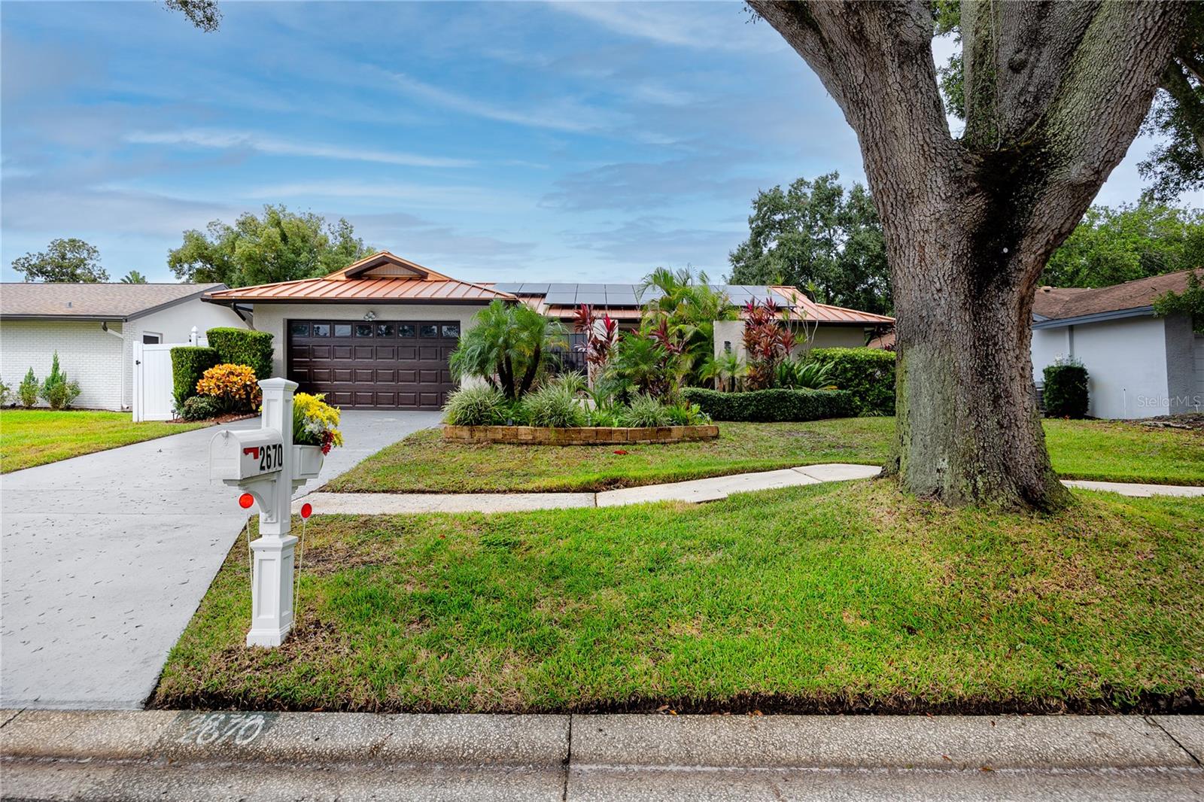
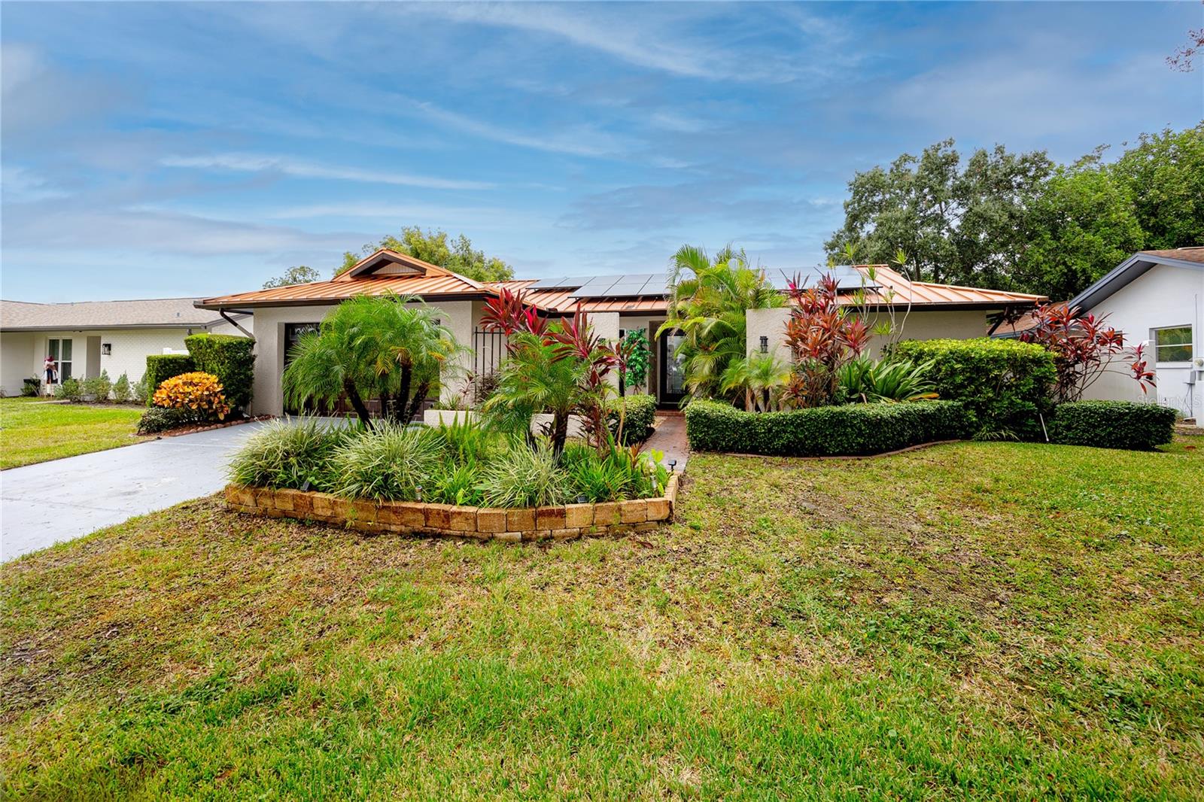
Location, location, location! Situated in Clearwater's Countryside area, this 3-bedroom, 2-bath, 2-car garage home with a private pool combines comfortable interiors, inviting outdoor spaces, and valuable improvements. Inside, discover two separate living areas, a fireplace, and skylights that bring natural light into the kitchen. No carpet throughout! An enclosed, heated and cooled former patio currently serves as a sunroom and separate office, offering additional flexibility for work, hobbies, or relaxation. Step outside to your private swimming pool, ranging from 4 to 8 feet deep, surrounded by mature landscaping and enjoy the best of outdoor Florida living. Enjoy lasting peace of mind with a Drexel DMC 1500SS standing-seam metal roof installed in 2014, offering decades of potential service life ahead. Additional improvements include attic insulation, a whole-house water softener installed in 2023, and a pool pump and solar panel system also installed in 2023. The seller will pay off the solar panels before closing. A well-fed irrigation system adds convenience to maintaining the landscaping. Enjoy the freedom of NO HOA, with golf, tennis, parks, playgrounds, dog trails, and the Duke Energy Trail nearby. Educational opportunities include gifted programs at Curlew Creek Elementary and Safety Harbor Middle School, along with the International Baccalaureate Middle Years Programme at Safety Harbor Middle and the IB Diploma Programme at Palm Harbor University High School, subject to program eligibility and admission requirements. Countryside shopping, dining, and Mease Countryside Hospital are conveniently close, while Honeymoon Island's beautiful Gulf beaches are approximately 18 minutes away. More than just a place to live, this home offers the flexibility to work, entertain, and relax, with everyday conveniences and recreational opportunities all within reach.

Save
Ask
Tour
Hide
Share
Listing Snapshot
Price 
$689,000
Days On Site 
1 Day
Bedrooms 
3
Inside Area (SqFt) 
2,550 sqft
Total Baths 
2
Full Baths 
2
Partial Baths 
N/A
Lot Size 
0.24 Acres
Year Built 
1977
MLS Number 
A4711708
Status 
Active
Property Tax 
$8,780.41
HOA/Condo/Coop Fees 
N/A
Sq Ft Source 
Owner
Friends & Family
Recent Activity
4 hours agoListing updated with changes from the MLS
4 hours agoStatus changed to Active
4 hours agoPrice changed to $689,000
yesterdayListing first seen on site
General Features
Acres 
0.24
Attached Garage 
Yes
Direction Faces 
South
Energy Features 
Solar
Foundation 
Slab
Garage 
Yes
Green Energy Efficient 
Insulation
Levels 
One
Number Of Stories 
1
Parking 
Garage Door OpenerAttached
Pets 
Yes
Property Sub Type 
Single Family Residence
Sewer 
Public Sewer
SqFt Total 
3036
Utilities 
Cable AvailableCable ConnectedElectricity ConnectedSewer Connected
Water Source 
Public
Interior Features
Appliances 
DishwasherDisposalDryerElectric Water HeaterExhaust FanMicrowaveRangeRefrigeratorWasherWater Softener
Cooling 
Central Air
Fireplace 
Yes
Fireplace Features 
Living RoomMasonryWood Burning
Flooring 
Ceramic TileLaminate
Furnished 
Negotiable
Heating 
CentralElectric
Interior 
Laminate CountersWalk-In Closet(s)
Laundry Features 
Laundry RoomSink
Window Features 
Window CoveringsSkylight(s)BlindsWindow Treatments
Bathroom 2 
Dimensions - 7.5x5Level - First
Bedroom 2 
Dimensions - 15x10.5Level - First
Bedroom 3 
Dimensions - 13x10.5Level - First
Dining Room 
Dimensions - 12x10Level - First
Florida Room 
Dimensions - 15x14Level - First
Kitchen 
Dimensions - 13.5x12Level - FirstFeatures - Bidet
Living Room 
Dimensions - 20x13Level - First
Master Bathroom 
Dimensions - 8x5.5Level - First
Master Bedroom 
Dimensions - 17x12Level - First
Office 
Dimensions - 14x12Level - First
Save
Ask
Tour
Hide
Share
Exterior Features
Construction Details 
Block
Exterior 
LightingPrivate YardRain GuttersStorage
Fencing 
FencedVinyl
Lot Features 
LandscapedLevelNear Golf Course
Pool Features 
In GroundGunitePrivate
Private Pool 
Yes
Roof 
Metal
Windows/Doors 
Window CoveringsSkylight(s)BlindsWindow Treatments
Community Features
MLS Area 
33761 - Clearwater
Township 
28
Financing Terms Available 
CashConventionalFHA
Roads 
Asphalt
Schools
School District
Unknown
Elementary School
Curlew Creek Elementary-PN
Middle School
Dunedin Highland Middle-PN
High School
Palm Harbor Univ High-PN
Listing courtesy of EXP REALTY LLC (702) 556-4014


Listing information is provided by Participants of the Stellar MLS. IDX information is provided exclusively for personal, non-commercial use, and may not be used for any purpose other than to identify prospective properties consumers may be interested in purchasing. Information is deemed reliable but not guaranteed. Properties displayed may be listed or sold by various participants in the MLS Copyright 2026, Stellar MLS.
Last checked: 2026-11-05 12:27 AM EST

Neighborhood & Commute
Source: Walkscore
Disclosure: Community information and market data powered by Constellation Data Labs. Information is deemed reliable but not guaranteed.
Save
Ask
Tour
Hide
Share