
Save
Ask
Tour
Hide
$270,000
1 Day On Site
5549 KEY WEST PLACE 5549BRADENTON, FL 34203
For Sale|Condominium|Active
2
Beds
2
Total Baths
2
Full Baths
1,652
SqFt
$163
/SqFt
2006
Built
Subdivision:
HARBORAGE ON BRADEN RIVER I PH III
County:
Manatee
Due to the health concerns created by Coronavirus we are offering personal 1-1 online video walkthough tours where possible.
Call Now: (407) 803-4049
Is this the listing for you? We can help make it yours.
(407) 803-4049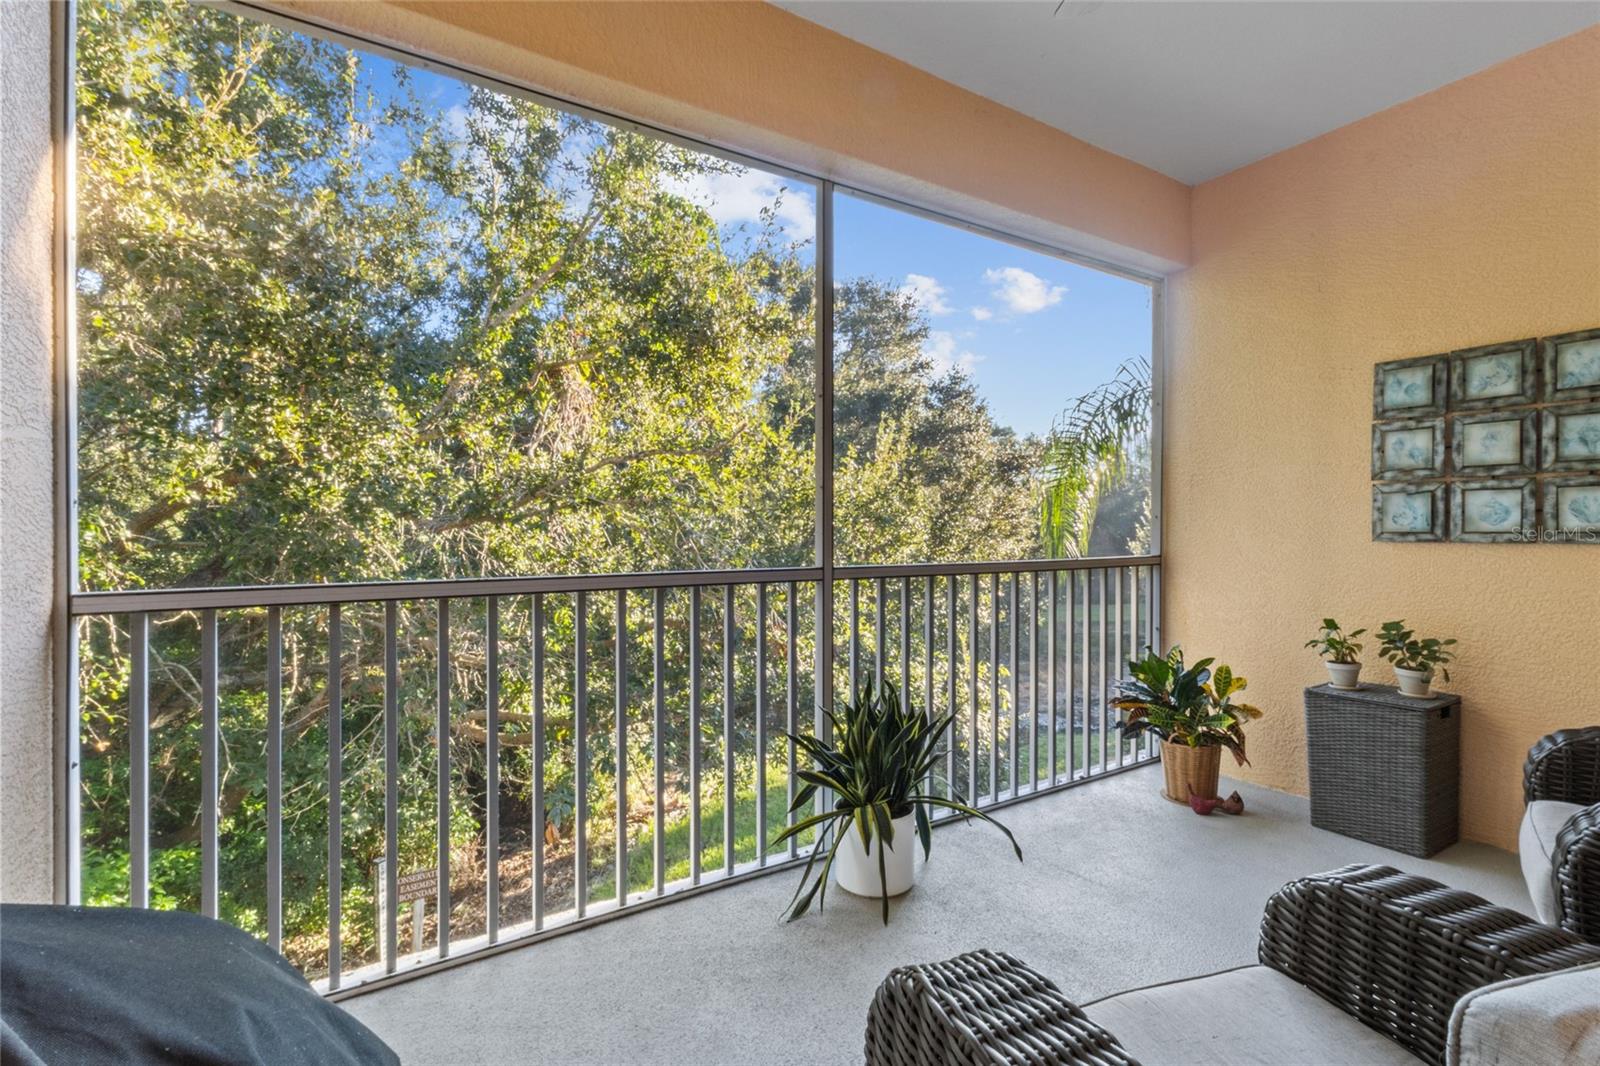
Save
Ask
Tour
Hide
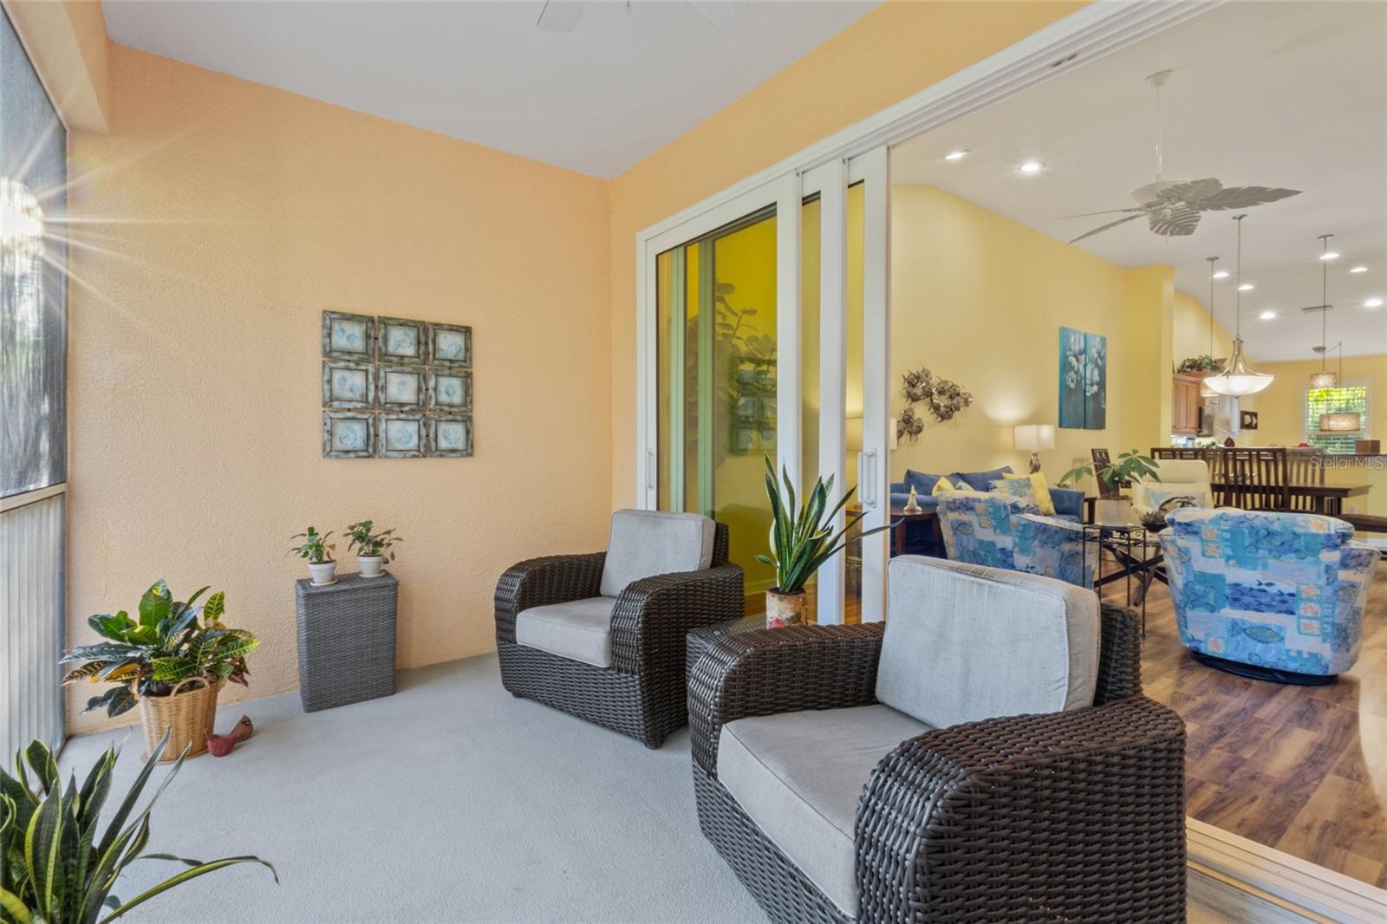
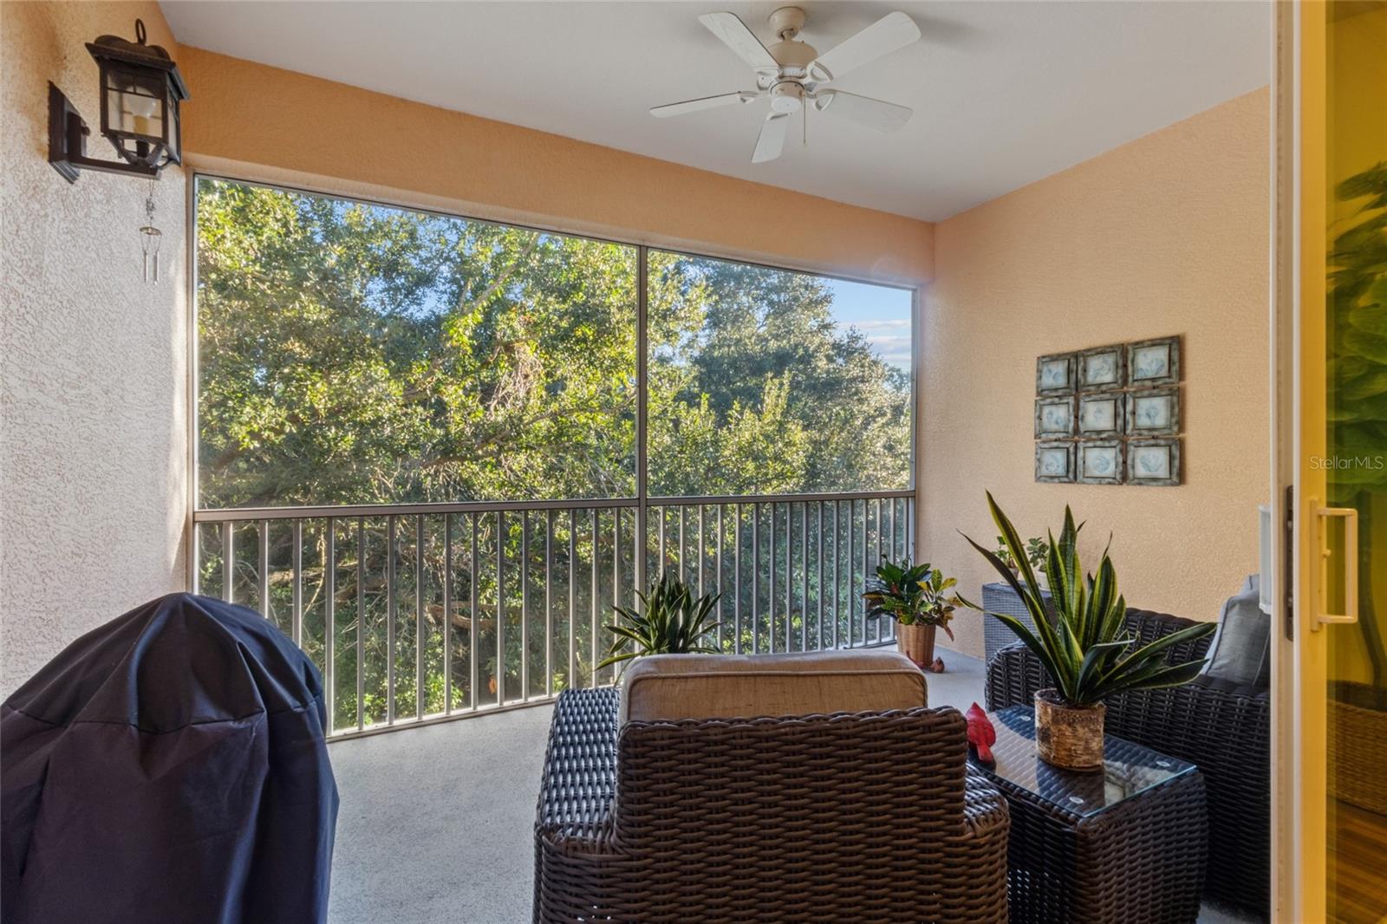
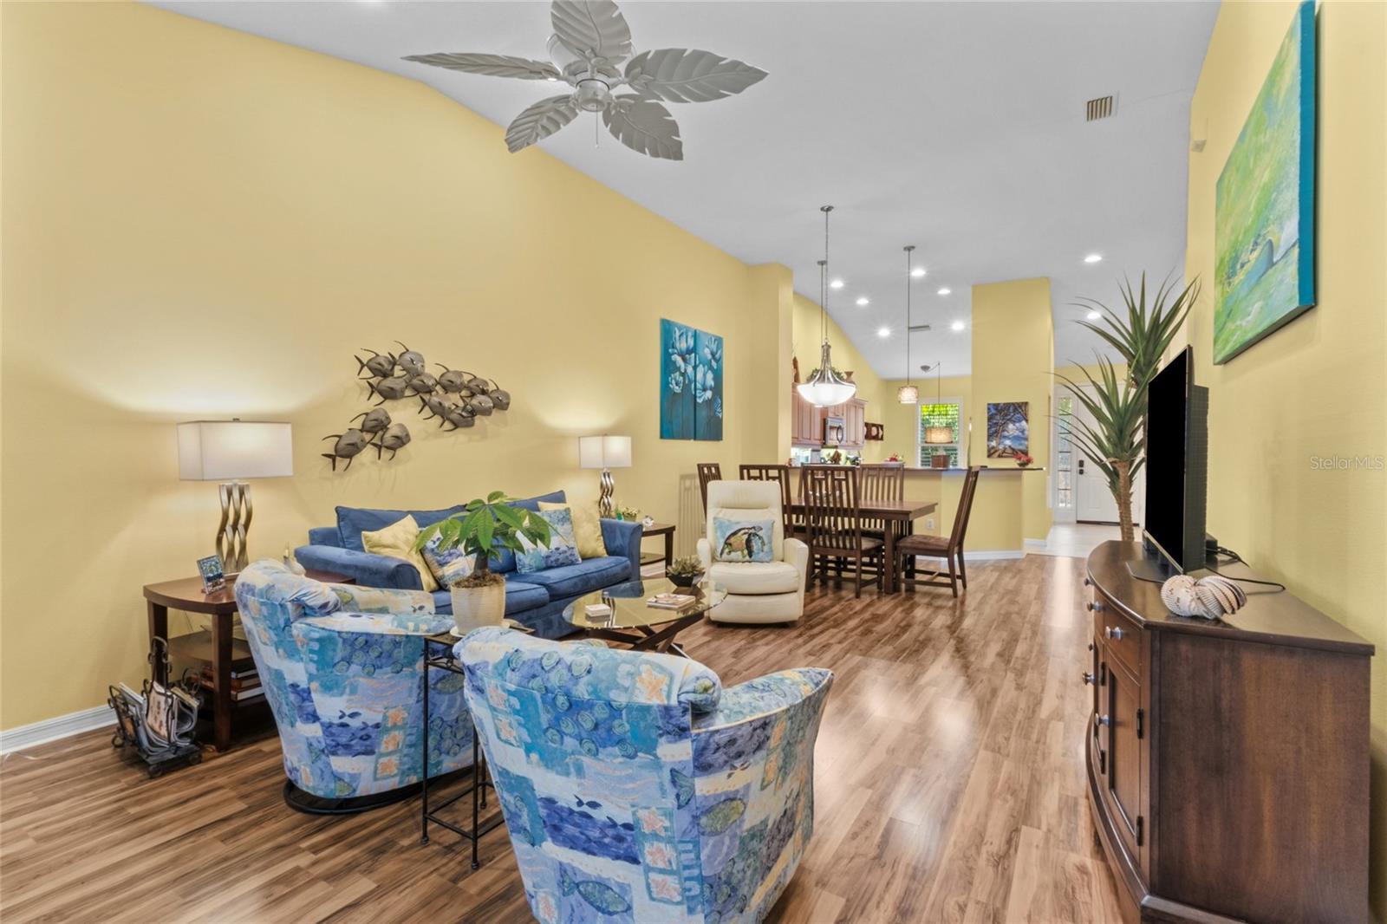
Nestled on the second floor overlooking vast greenery, this spacious 2 bedroom 2 bath plus den sits in a gated community with club room, exercise and spa. Vaulted ceilings make the unit more roomy. French doors encloses den, open living room and dining area connecting to kitchen with granite countertops and stainless steel appliances. Boat slip available upon reservation and runs about a hundred a month. Golf courses, shopping mall, restaurants within 1-5 miles. Major highway I-75, hospital, clinics and doctors are a short distance. A location in demand, come check us out.
Save
Ask
Tour
Hide
Listing Snapshot
Price
$270,000
Days On Site
1 Day
Bedrooms
2
Inside Area (SqFt)
1,652 sqft
Total Baths
2
Full Baths
2
Partial Baths
N/A
Lot Size
0.93 Acres
Year Built
2006
MLS Number
A4711920
Status
Active
Property Tax
$4,711
HOA/Condo/Coop Fees
$483 monthly
Sq Ft Source
Public Records
Friends & Family
Recent Activity
| 3 hours ago | Listing updated with changes from the MLS | |
| 5 hours ago | Status changed to Active | |
| yesterday | Listing first seen on site |
General Features
Acres
0.93
Direction Faces
Southwest
Foundation
BlockSlab
Garage
Yes
Garage Spaces
1
Levels
One
Number Of Stories
2
Parking
AssignedBoatDeededGarage Door OpenerGuest
Pets
Yes
Property Sub Type
Condominium
Security
Gated CommunitySecurity Gate
Sewer
Public Sewer
SqFt Total
1787
Utilities
Cable AvailableCable ConnectedElectricity AvailableElectricity ConnectedPhone AvailableSewer ConnectedWater Available
Water Source
Public
Zoning
PDR
Interior Features
Appliances
CooktopDishwasherDisposalDryerElectric Water HeaterExhaust FanRangeRange HoodRefrigeratorWasherWater Purifier
Cooling
Central AirHumidity Control
Flooring
TileWood
Furnished
Unfurnished
Heating
CentralElectricOther
Interior
Built-in FeaturesCathedral Ceiling(s)Eat-in KitchenHigh CeilingsOpen FloorplanStone CountersVaulted Ceiling(s)Walk-In Closet(s)
Laundry Features
Electric Dryer HookupInsideLaundry RoomWasher Hookup
Window Features
Window CoveringsDrapesWindow Treatments
Balcony/Porch/Lanai
Dimensions - 8x13Level - First
Bedroom 1
Dimensions - 13x11Level - First
Dinette
Level - First
Dining Room
Dimensions - 9x15Level - First
Kitchen
Dimensions - 10x14Level - First
Living Room
Dimensions - 16x13Level - First
Master Bedroom
Dimensions - 15x13Level - First
Save
Ask
Tour
Hide
Exterior Features
Construction Details
ConcreteStucco
Exterior
GardenPrivate EntranceRain GuttersDock
Lot Features
Cul-De-SacLandscapedLevelNear Golf CoursePavedWaterfront
Patio And Porch
CoveredFront PorchPatioRear PorchScreened
Roof
Shingle
View
PondWaterTrees/Woods
Waterfront
Yes
Waterfront Features
BRADEN RIVER
Waterview
PondWaterTrees/Woods
Windows/Doors
Window CoveringsDrapesWindow Treatments
Community Features
Association Amenities
Fitness CenterGatedParkPoolRecreation FacilitiesTrail(s)
Association Fee Frequency
Quarterly
Additional Association Fee
$1449.0
Additional Association Fee Frequency
Quarterly
Community Features
GatedFitness CenterSidewalksStreet Lights
MLS Area
34203 - Bradenton/Braden River/Lakewood Rch
Township
35
Financing Terms Available
CashConventional
Roads
Asphalt
Schools
School District
Unknown
Elementary School
Tara Elementary
Middle School
Braden River Middle
High School
Braden River High
Listing courtesy of DREAMIFY REAL ESTATE LLC (941) 284-0408

Listing information is provided by Participants of the Stellar MLS. IDX information is provided exclusively for personal, non-commercial use, and may not be used for any purpose other than to identify prospective properties consumers may be interested in purchasing. Information is deemed reliable but not guaranteed. Properties displayed may be listed or sold by various participants in the MLS Copyright 2026, Stellar MLS.
Last checked: 2026-11-05 01:23 AM EST
Listing information is provided by Participants of the Stellar MLS. IDX information is provided exclusively for personal, non-commercial use, and may not be used for any purpose other than to identify prospective properties consumers may be interested in purchasing. Information is deemed reliable but not guaranteed. Properties displayed may be listed or sold by various participants in the MLS Copyright 2026, Stellar MLS.
Last checked: 2026-11-05 01:23 AM EST
Neighborhood & Commute
Source: Walkscore
Disclosure: Community information and market data powered by Constellation Data Labs. Information is deemed reliable but not guaranteed.
Save
Ask
Tour
Hide

Did you know? You can invite friends and family to your search. They can join your search, rate and discuss listings with you.