Save
Ask
Tour
Hide
Share
$1,685,000
New Listing

217 E VENICE AVENUE
VENICE, FL 34285

For Sale|Townhouse|Active
3
Beds
4
Total Baths
3
Full Baths
1
Partial Bath
3,093
SqFt
$545
/SqFt
2019
Built
Subdivision:
TRA PONTI VILLAGGIO
County:
Sarasota

Due to the health concerns created by Coronavirus we are offering personal 1-1 online video walkthough tours where possible.
Call Now: (407) 803-4049
Is this the listing for you? We can help make it yours.
(407) 803-4049
Upcoming Open Houses
Due to COVID-19, we recommend you verify Open Houses before attending.
Sun, Nov 22, 1:00 PM - 3:00 PM
217 E VENICE AVENUE217 E VENICE AVENUE217 E VENICE AVENUE217 E VENICE AVENUE
Save
Ask
Tour
Hide
Share

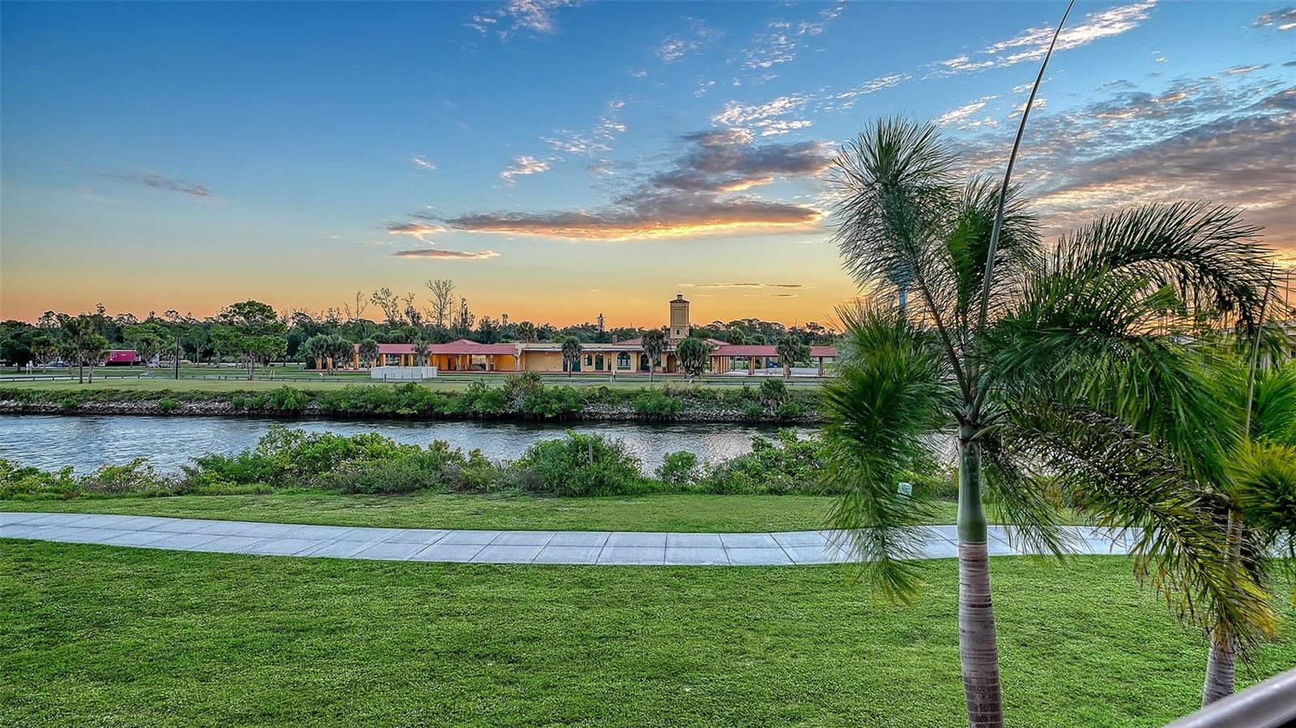
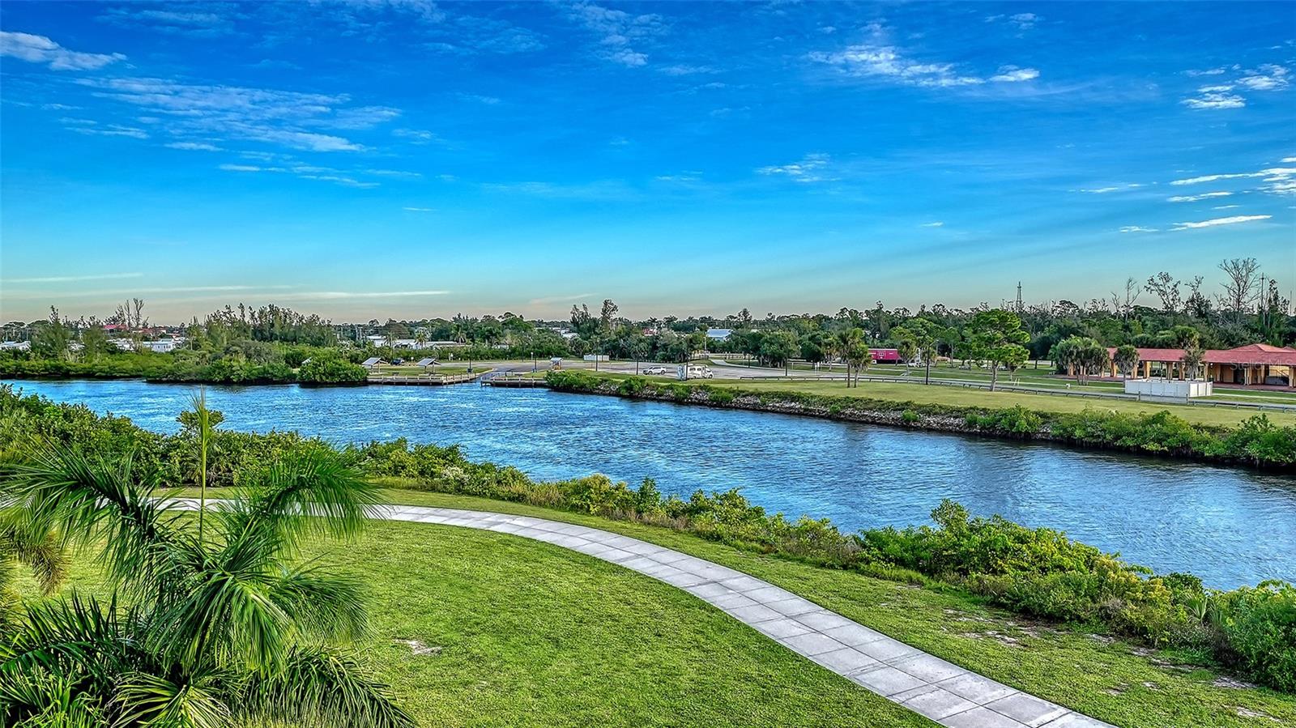
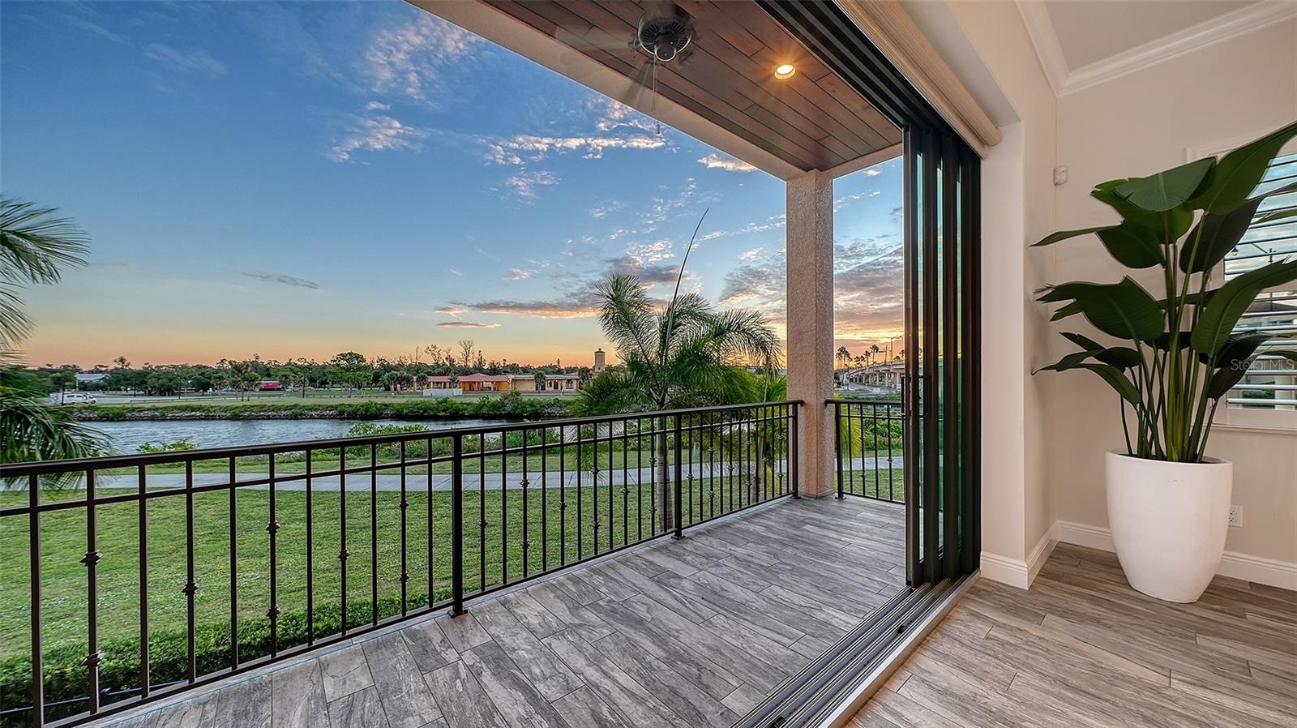
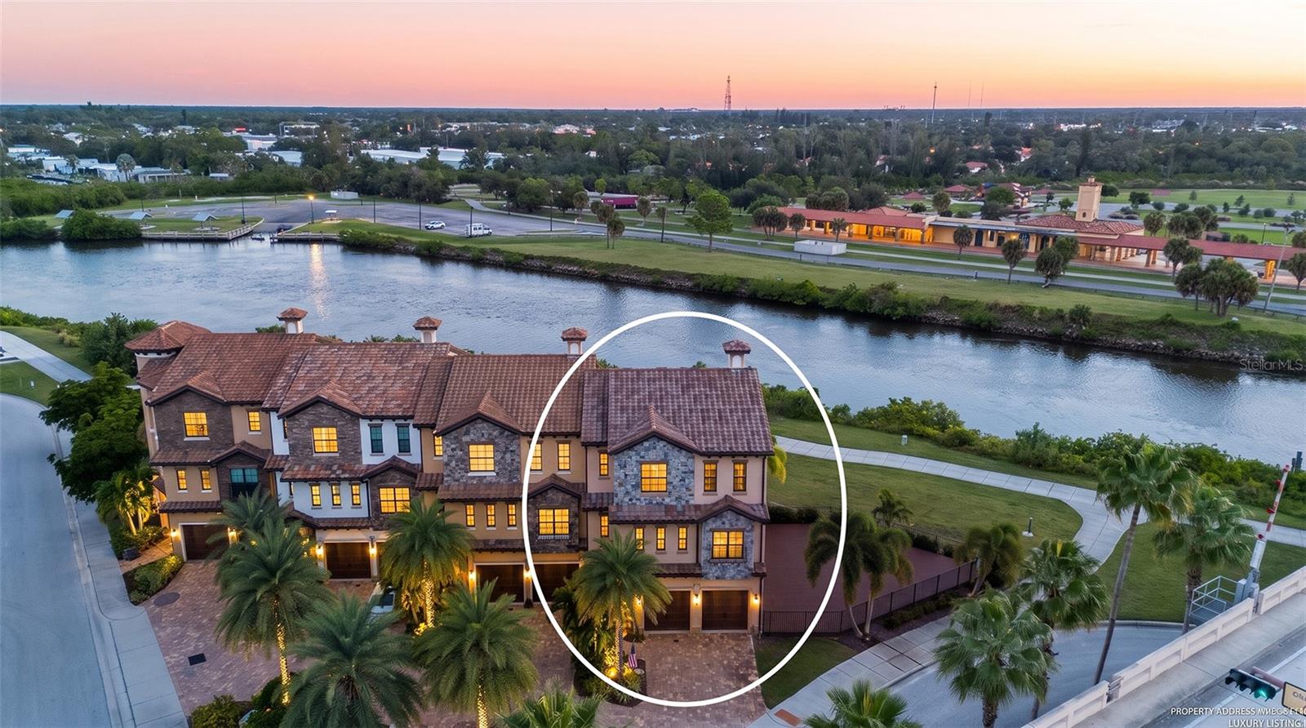
Experience refined island living with a true Venice Island waterfront lifestyle in your own tropical oasis at TRA PONTI VILLAGGIO an intimate boutique community of just 4 Townhomes and 19 patio homes. Spectacular views from nearly every room with the best sunrises ever. Ideally located only 1 mile from the turquoise waters of the Gulf and Venice Beach. This island home is just steps from the Venetian waterway, adjacent to the Legacy Bike Trail, and 1 block to charming Venice's main street, gazebo, farmer’s market, shops, restaurants and theatre. Enjoy breathtaking sunsets and the coastal breezes that make every day feel like vacation, with the added convenience of being just a few blocks from historic downtown Venice for shopping, dining, and entertainment. From the moment you arrive to this 3 bedroom,3.5 bath residence, you’ll appreciate the quality craftsmanship and thoughtful design throughout this spacious residence. Built to rigorous standards with hurricane impact windows and doors. Residence is not located in a flood zone for peace of mind, and flood insurance is not required. With a personal elevator to access the three levels. Curb appeal with paver drive and oversized 2 car garage with large storage closet. The first-floor suite is perfect for guests or multi-generational living, offering a private bedroom and bath plus a comfortable living room/bonus space and laundry room. Sliding doors lead out to the private pool area and patio. On the 2nd level: gourmet kitchen is designed for both daily living and hosting guests, featuring custom wood cabinetry, granite countertops, true walk in custom pantry, stainless steel appliances, and built in beverage bar with wine refrigerator. A central island offers the ideal gathering spot, while the kitchen and dining area open directly to a balcony offering Intracoastal views across to the scenic historic Venice Train Station. The den/office and ½ bath complete this floor. Upstairs, the grand primary suite serves as your personal retreat, featuring a wet bar, spacious bath, walk-in closet with built-in dresser storage. A large second closet could be a gym, or extra office. The views get even better from this vantage point. Bedroom #2, a full bath, linen closets & washer/dryer round out the 3rd floor. Whether you’re strolling to the beach each morning, biking to downtown Venice for coffee, or spending afternoons by the pool, this maintenance-free lifestyle lets you focus on what matters most—beautiful views, coastal living, and making everyday feel extraordinary.

Save
Ask
Tour
Hide
Share
Listing Snapshot
Price 
$1,685,000
Days On Site 
0 Days
Bedrooms 
3
Inside Area (SqFt) 
3,093 sqft
Total Baths 
4
Full Baths 
3
Partial Baths 
1
Lot Size 
0.06 Acres
Year Built 
2019
MLS Number 
A4711931
Status 
Active
Property Tax 
$10,296.61
HOA/Condo/Coop Fees 
$266.67 monthly
Sq Ft Source 
Public Records
Friends & Family
Recent Activity
4 hours agoListing updated with changes from the MLS
20 hours agoListing first seen on site
General Features
Acres 
0.06
Attached Garage 
Yes
Direction Faces 
West
Foundation 
Slab
Garage 
Yes
Garage Spaces 
2
Levels 
Three Or More
Number Of Stories 
3
Parking 
DrivewayGarage Door OpenerOn StreetOversizedAttached
Pets 
Yes
Property Sub Type 
Townhouse
Security 
Smoke Detector(s)
Sewer 
Public Sewer
SqFt Total 
3836
Style 
Mediterranean
Utilities 
Cable AvailableElectricity ConnectedPhone AvailableSewer ConnectedUnderground UtilitiesWater Connected
Water Source 
Public
Interior Features
Appliances 
Bar FridgeDishwasherDisposalDryerElectric CooktopElectric Water HeaterExhaust FanMicrowaveRangeRange HoodRefrigeratorWasherWine Refrigerator
Cooling 
Central Air
Flooring 
CarpetTile
Furnished 
Unfurnished
Heating 
CentralElectric
Interior 
ElevatorBuilt-in FeaturesCrown MoldingDry BarHigh CeilingsOpen FloorplanStone CountersWalk-In Closet(s)Wet Bar
Laundry Features 
Electric Dryer HookupInsideLaundry RoomSinkWasher Hookup
Window Features 
Window CoveringsBlindsStorm Window(s)Window Treatments
Balcony/Porch/Lanai 
Dimensions - 6x16Level - Second
Bathroom 2 
Level - ThirdFeatures - Granite Counters
Bathroom 3 
Level - First
Bathroom 4 
Level - SecondFeatures - Granite Counters
Bedroom 2 
Dimensions - 12x11Level - ThirdFeatures - Ceiling Fan(s)
Bedroom 3 
Dimensions - 10x11Level - FirstFeatures - Ceiling Fan(s)
Bonus Room 
Dimensions - 12x11Level - FirstFeatures - Ceiling Fan(s)
Den 
Dimensions - 11x11Level - Second
Dining Room 
Dimensions - 12x12Level - Second
Great Room 
Dimensions - 22x17Level - SecondFeatures - Ceiling Fan(s)
Kitchen 
Dimensions - 20x12Level - SecondFeatures - Bar, Breakfast Bar, Granite Counters, Kitchen Island
Master Bathroom 
Dimensions - 11x14Level - ThirdFeatures - Double Vanity, Granite Counters
Master Bedroom 
Dimensions - 14x15Level - SecondFeatures - Ceiling Fan(s), Wet Bar
Studio 
Dimensions - 11x12Level - Third
Save
Ask
Tour
Hide
Share
Exterior Features
Construction Details 
BlockStucco
Exterior 
BalconyLightingRain Gutters
Fencing 
Other
Lot Features 
ClearedCorner LotLandscapedPaved
Patio And Porch 
PatioRear Porch
Pool Features 
In GroundGuniteHeatedOtherPrivate
Private Pool 
Yes
Roof 
Tile
View 
Water
Waterview 
Water
Windows/Doors 
Window CoveringsBlindsStorm Window(s)Window Treatments
Community Features
Association Fee 
$3200.0
Association Fee Frequency 
Annually
Community Features 
SidewalksStreet Lights
MLS Area 
34285 - Venice
Township 
39S
Financing Terms Available 
CashConventional
Roads 
AsphaltPaved
Schools
School District
Unknown
Elementary School
Venice Elementary
Middle School
Venice Area Middle
High School
Venice Senior High
Listing courtesy of PREMIER SOTHEBY'S INTERNATIONAL REALTY (941) 402-6000


Listing information is provided by Participants of the Stellar MLS. IDX information is provided exclusively for personal, non-commercial use, and may not be used for any purpose other than to identify prospective properties consumers may be interested in purchasing. Information is deemed reliable but not guaranteed. Properties displayed may be listed or sold by various participants in the MLS Copyright 2026, Stellar MLS.
Last checked: 2026-11-19 10:52 AM EST

Neighborhood & Commute
Source: Walkscore
Disclosure: Community information and market data powered by Constellation Data Labs. Information is deemed reliable but not guaranteed.
Save
Ask
Tour
Hide
Share