
250 E TARPON BOULEVARD NWPORT CHARLOTTE, FL 33952
Due to the health concerns created by Coronavirus we are offering personal 1-1 online video walkthough tours where possible.
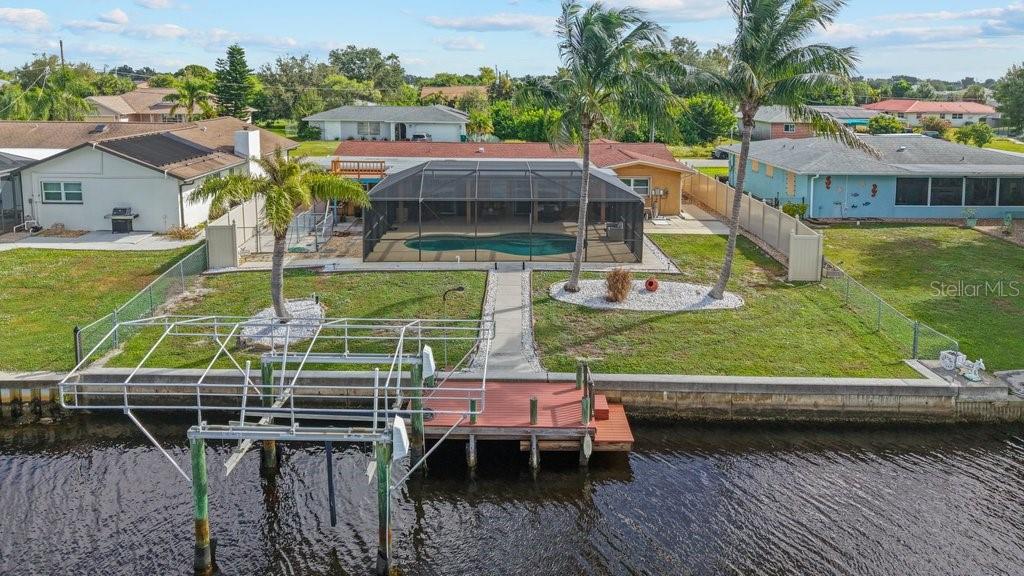
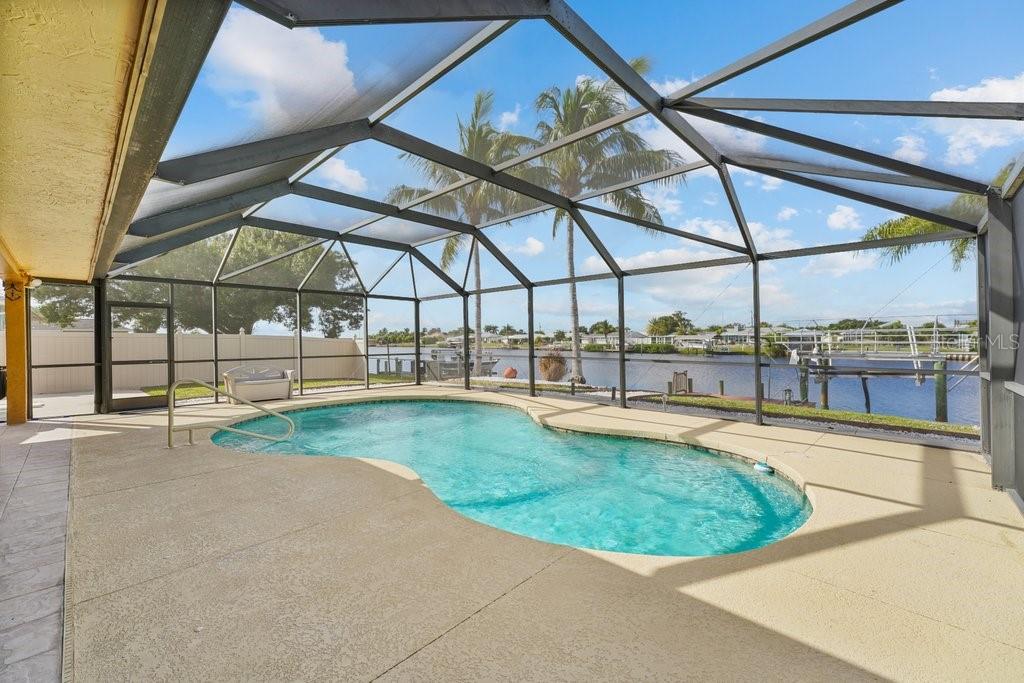
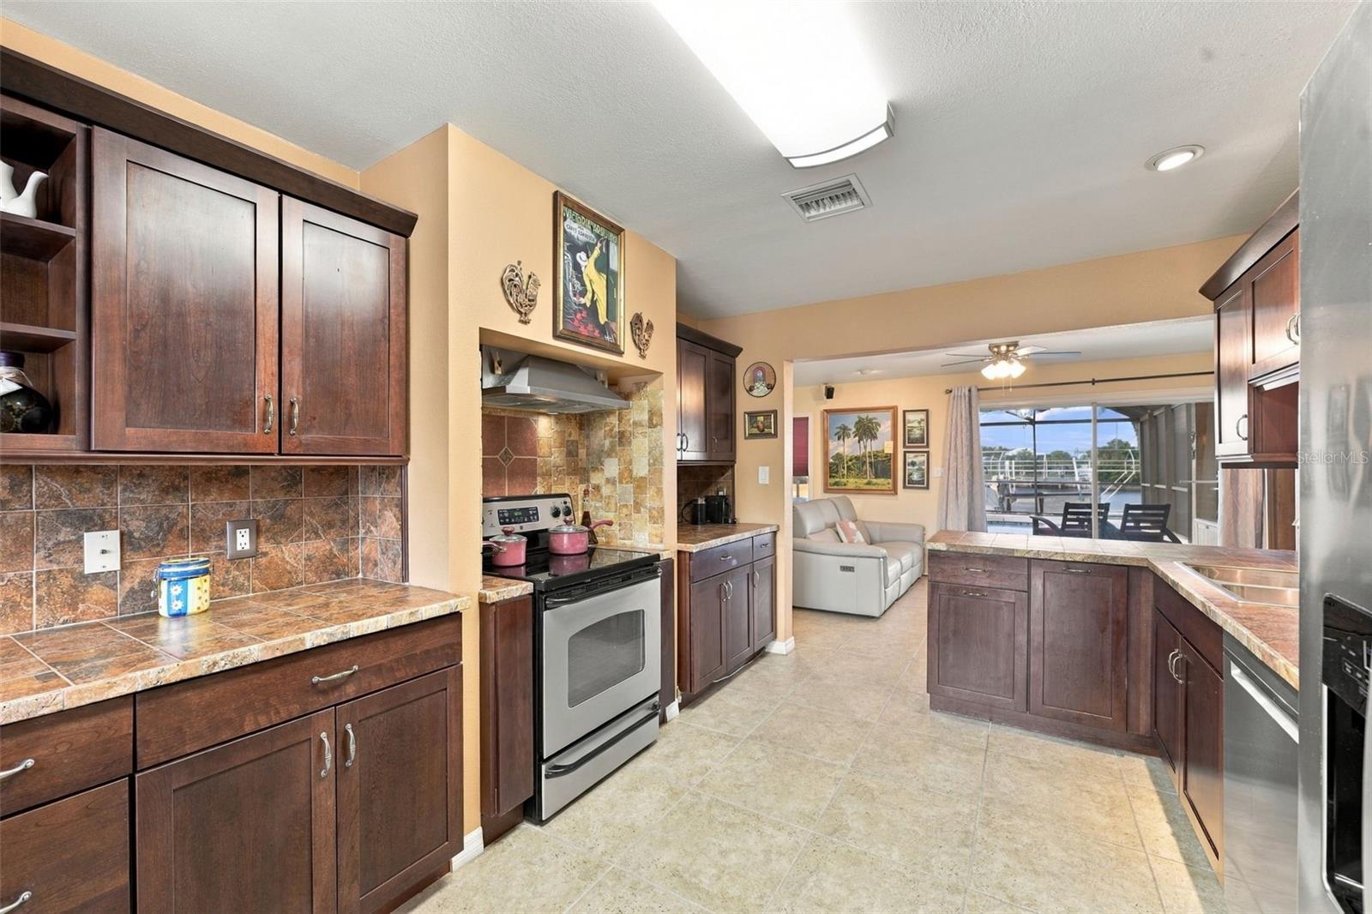
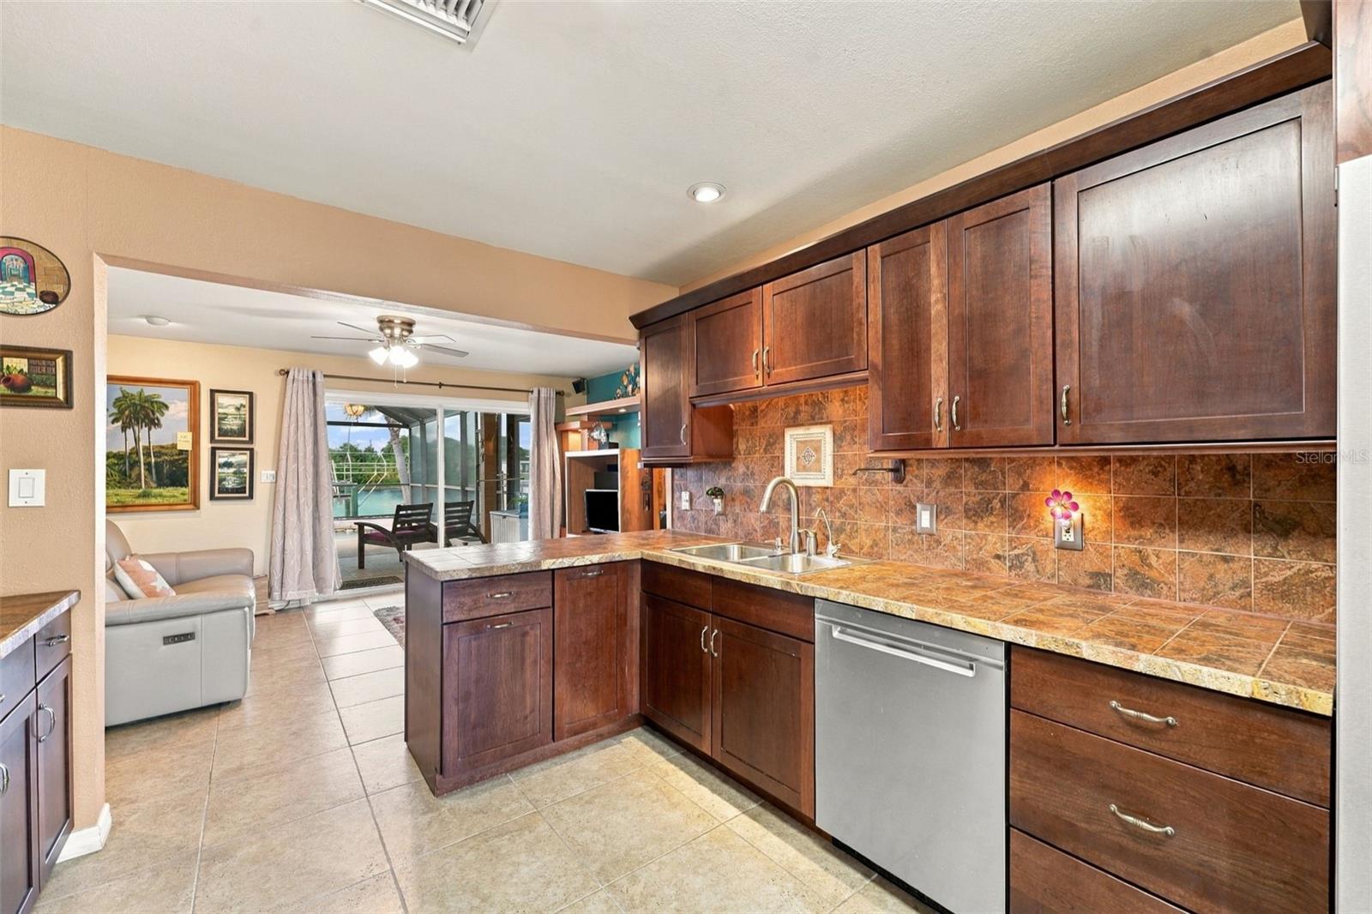
Picture ending the day poolside as the western sky glows over your waterfront backyard, with your boat ready at the dock for a day on the water. This updated Port Charlotte home offers DIRECT BOATING ACCESS TO THE GULF, 1,939 square feet, three bedrooms, two bathrooms and a private screened pool. The 80-foot concrete seawall, 2021 dock with durable WearDeck decking, and 6,000-pound boat lift with canopy make getting out on the water part of everyday life. Inside, a spacious great room, separate living and dining areas, and a dedicated office give you room to gather, unwind or work from home. The expanded kitchen is designed for both cooking and conversation, with custom two-tone KraftMaid cabinetry, a center island, pantry, built-in wine rack and bar area, under-cabinet lighting and stainless-steel appliances. Tile flooring runs through the common areas and office, while two rooms feature bamboo flooring. Both bathrooms have custom tile walls and floors. Step through to the expansive lanai and screened pool, where no-see-um-grade screens were installed in 2025 and the pool deck was freshly painted in 2026. Concrete paths connect the home, pool and boat area, with extra plumbing and hose connections for rinsing off after a day on the water. An 8-foot vinyl fence along the sides, covered garden area, garden trellis and enclosed exterior walk-in toolroom add privacy and useful outdoor space. Notable updates include a 2024 roof, central air conditioning replaced in 2022, updated front windows in 2023, and accordion hurricane shutters at all openings, including entrances. The concrete driveway was installed in 2021 and backyard pathways in 2023. The exterior was painted in 2021 and the interior in 2020. Come see it for yourself—your next day on the water, evening by the pool and sunset from the lanai are waiting.
| 4 hours ago | Listing updated with changes from the MLS | |
| 4 hours ago | Status changed to Active | |
| yesterday | Listing first seen on site |

Listing information is provided by Participants of the Stellar MLS. IDX information is provided exclusively for personal, non-commercial use, and may not be used for any purpose other than to identify prospective properties consumers may be interested in purchasing. Information is deemed reliable but not guaranteed. Properties displayed may be listed or sold by various participants in the MLS Copyright 2026, Stellar MLS.
Last checked: 2026-11-08 12:22 AM EST

Did you know? You can invite friends and family to your search. They can join your search, rate and discuss listings with you.