
3907 FARM GARDEN COURTLAKEWOOD RANCH, FL 34211
Due to the health concerns created by Coronavirus we are offering personal 1-1 online video walkthough tours where possible.
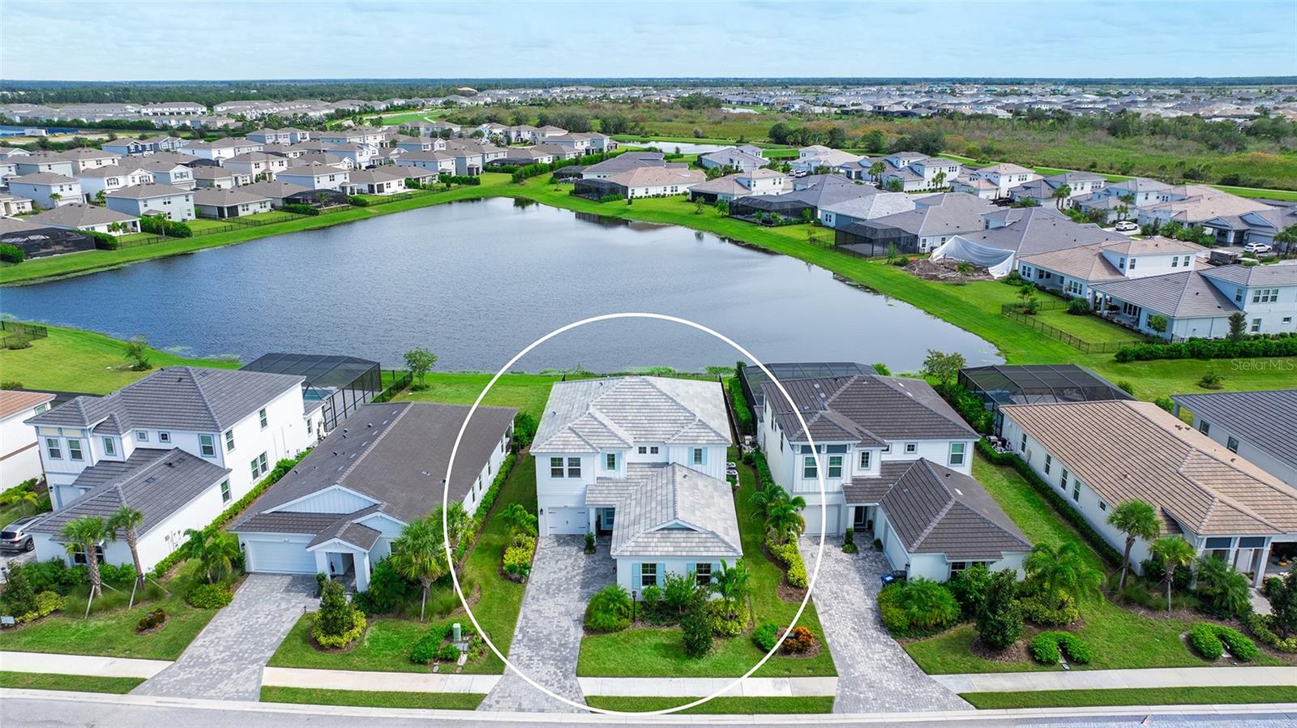
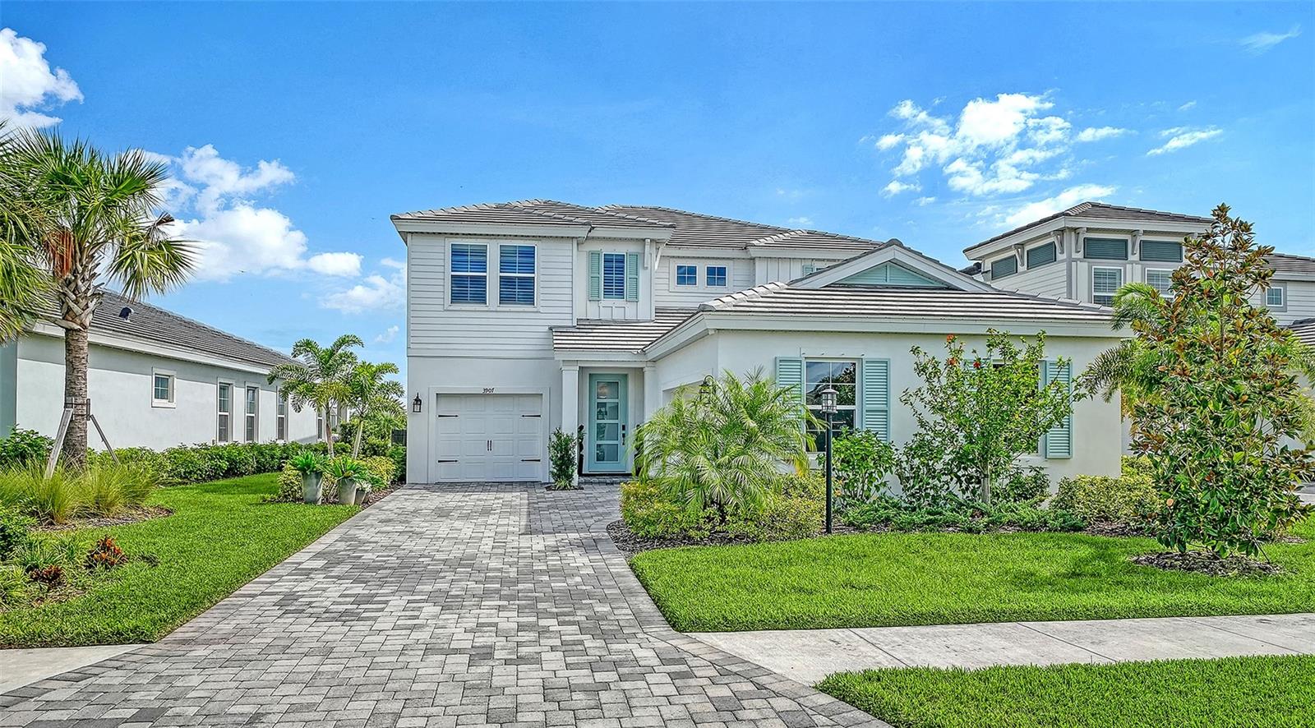
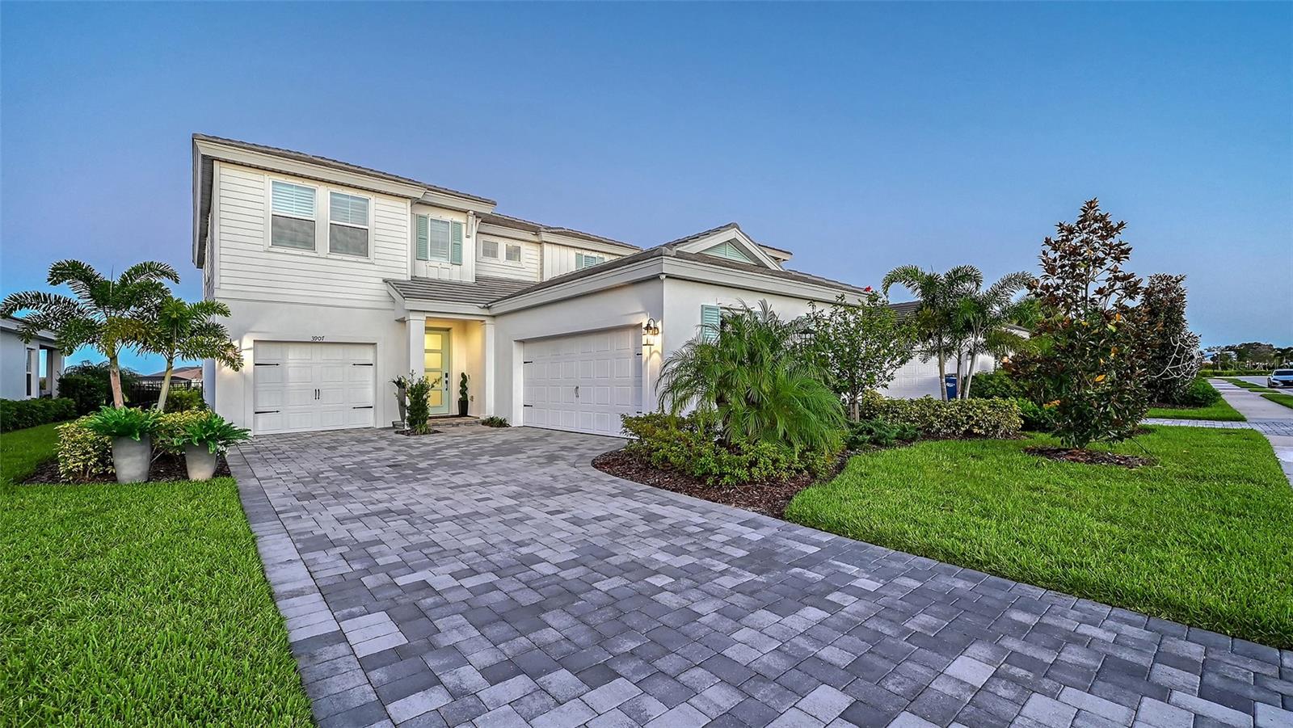
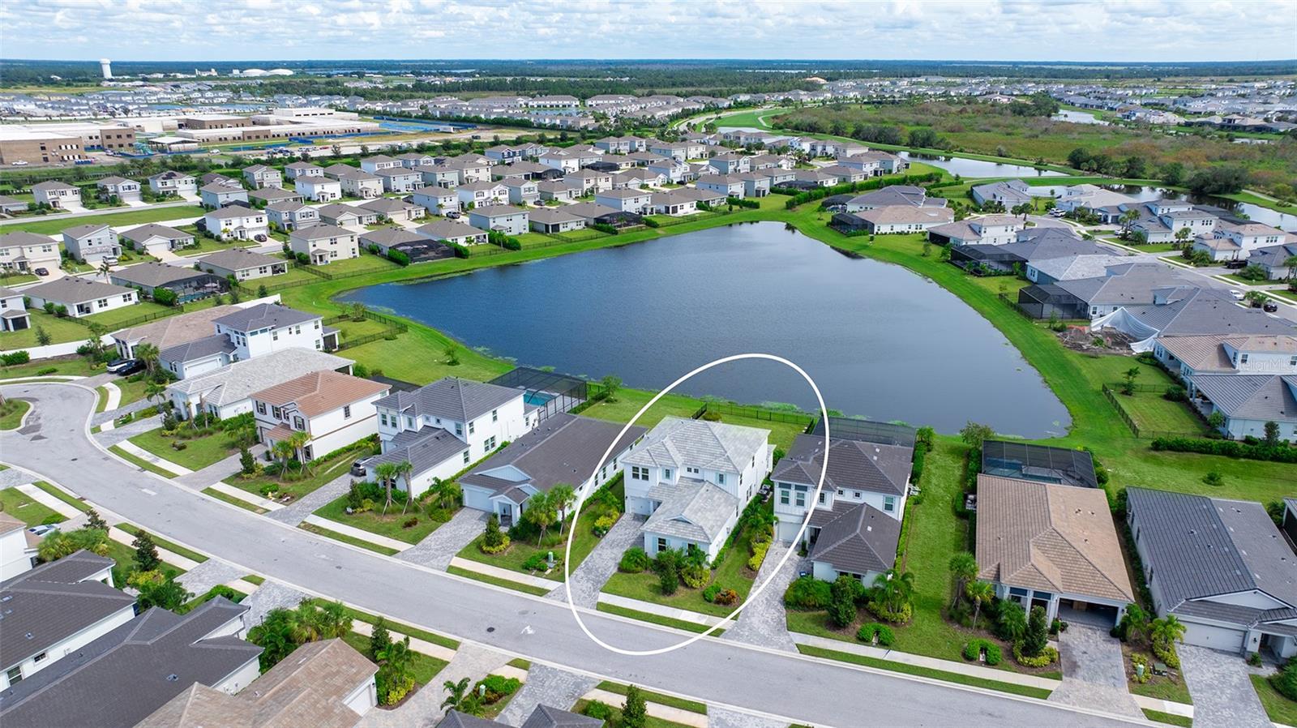
Welcome to this spectacular lakefront residence in Star Farms! Built in 2025 by Homes by WestBay, this 4-bedroom, 4-bath home sits on a premium homesite with direct lake views and over $150,000 in post-closing upgrades. Meticulously maintained and move-in ready, it offers the feel of a luxury model with exceptional finishes and custom details throughout. The open floor plan is light and inviting, featuring custom shiplap and decorative wood slat accents, 8-foot interior doors, upgraded hardware and trim, luxury vinyl plank flooring, plantation shutters and electric window treatments at the sliders. Custom wood shelving, organized closets and extensive storage, including beneath the stairs, add functionality. Smart home technology, security cameras, alarm system, integrated surround sound and retractable central vacuum provide added convenience. The spectacular kitchen features custom 42-inch cabinetry with organized storage, select glass-front cabinets, custom shelving, an oversized island with seating and a stunning 2.5-inch quartz countertop. Additional features include quartz surfaces, custom range hood, GE Café matte black appliances, upgraded deep sink, walk-in pantry with custom shelving and dedicated coffee bar. The primary suite offers a peaceful retreat with a completely redesigned spa-inspired bath featuring a freestanding garden tub, spacious walk-in shower with upgraded designer tile and custom tilework, upgraded fixtures and elegant finishes. The custom primary closet offers exceptional organization and storage. All three additional bathrooms have also been upgraded with new tile, shower surrounds, cabinetry, countertops, faucets, fixtures, showerheads and custom hardware. Enjoy beautiful lake views from the screened lanai, perfect for relaxing or entertaining. An electronic screen enclosure and integrated surround sound enhance the outdoor living space. Plumbing, gas and electric are already in place for a future outdoor kitchen. A preliminary pool rendering is available to envision a private backyard oasis. The fully fenced backyard also features a puppy picket fence. The finished 3-car garage includes epoxy flooring and overhead storage racks. Additional features include a tile roof, hurricane protection and water softener. Star Farms offers an exceptional gated, resort-style lifestyle. Ideally located just a 2-minute walk from the Palm Bar restaurant, coffee shop, resort-style pool and 24-hour fitness center. Community amenities include miles of walking and biking trails, tennis, pickleball, fitness facilities and numerous social and recreational activities, with more amenities planned. Convenient to top-rated schools, shopping, dining, golf, Waterside, Premier Sports Campus and Lakewood Ranch town centers. Downtown Sarasota, cultural attractions and Gulf Coast beaches are also within easy reach. An exceptional opportunity to own a highly upgraded 2025 lakefront home without the wait or expense of customizing new construction. Enjoy the premium homesite, direct lake views, extensive upgrades, custom closets, exceptional storage, 3-car garage, direct trail access and room for a pool. Simply move in and enjoy Star Farms and Lakewood Ranch living!
| 2 hours ago | Listing updated with changes from the MLS | |
| 2 hours ago | Listing first seen on site |

Listing information is provided by Participants of the Stellar MLS. IDX information is provided exclusively for personal, non-commercial use, and may not be used for any purpose other than to identify prospective properties consumers may be interested in purchasing. Information is deemed reliable but not guaranteed. Properties displayed may be listed or sold by various participants in the MLS Copyright 2026, Stellar MLS.
Last checked: 2026-11-05 05:10 PM EST
