
7076 WHITEMARSH CIRCLELAKEWOOD RANCH, FL 34202
Due to the health concerns created by Coronavirus we are offering personal 1-1 online video walkthough tours where possible.
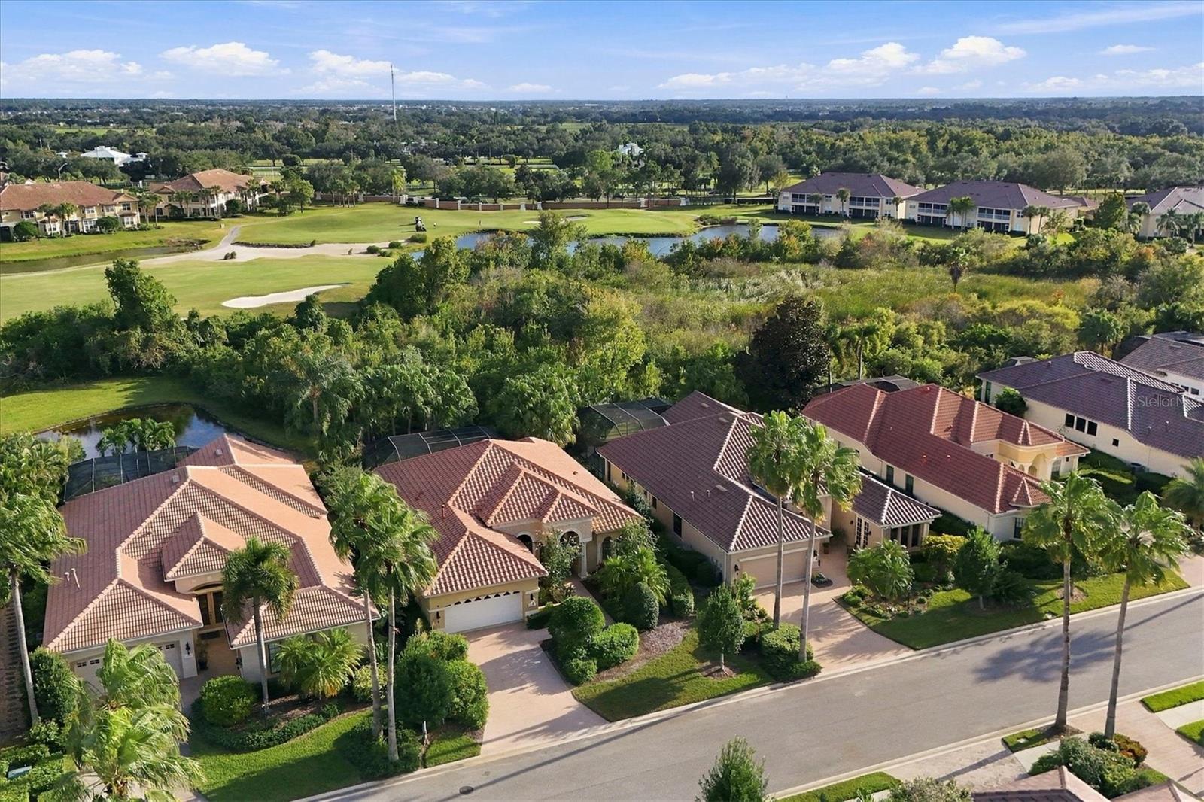
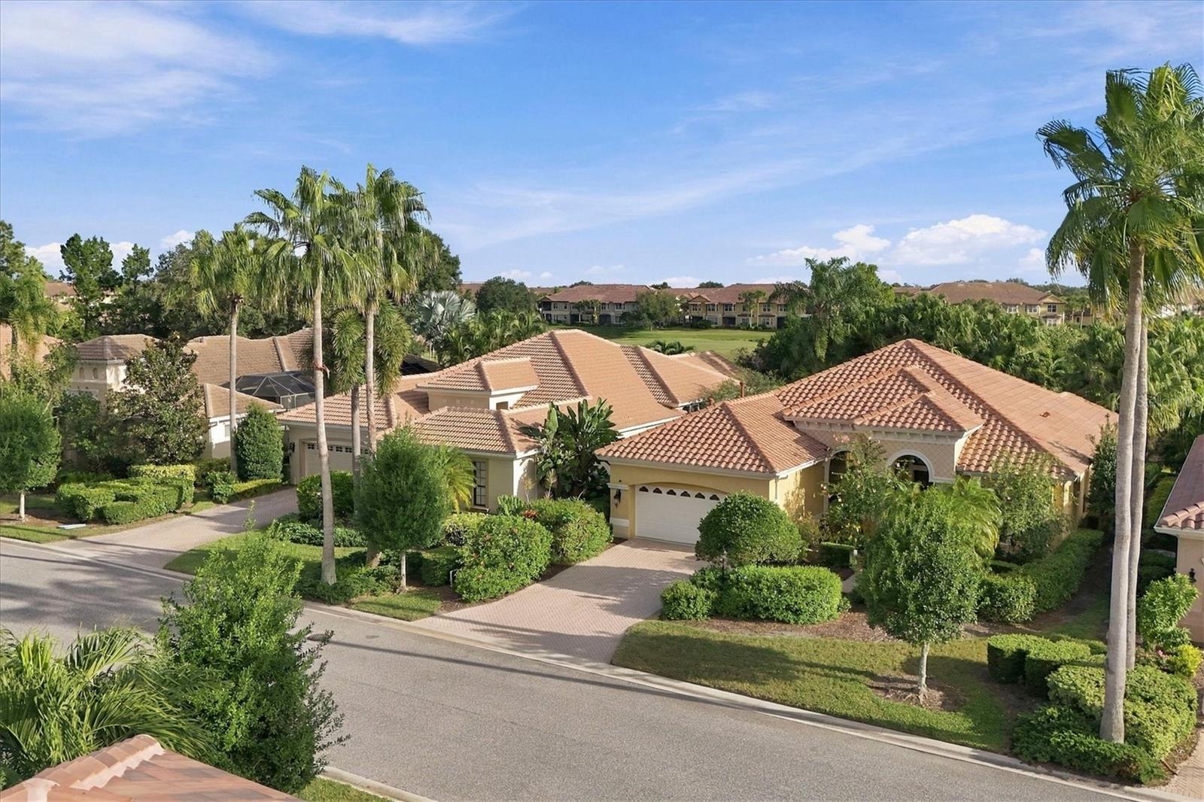
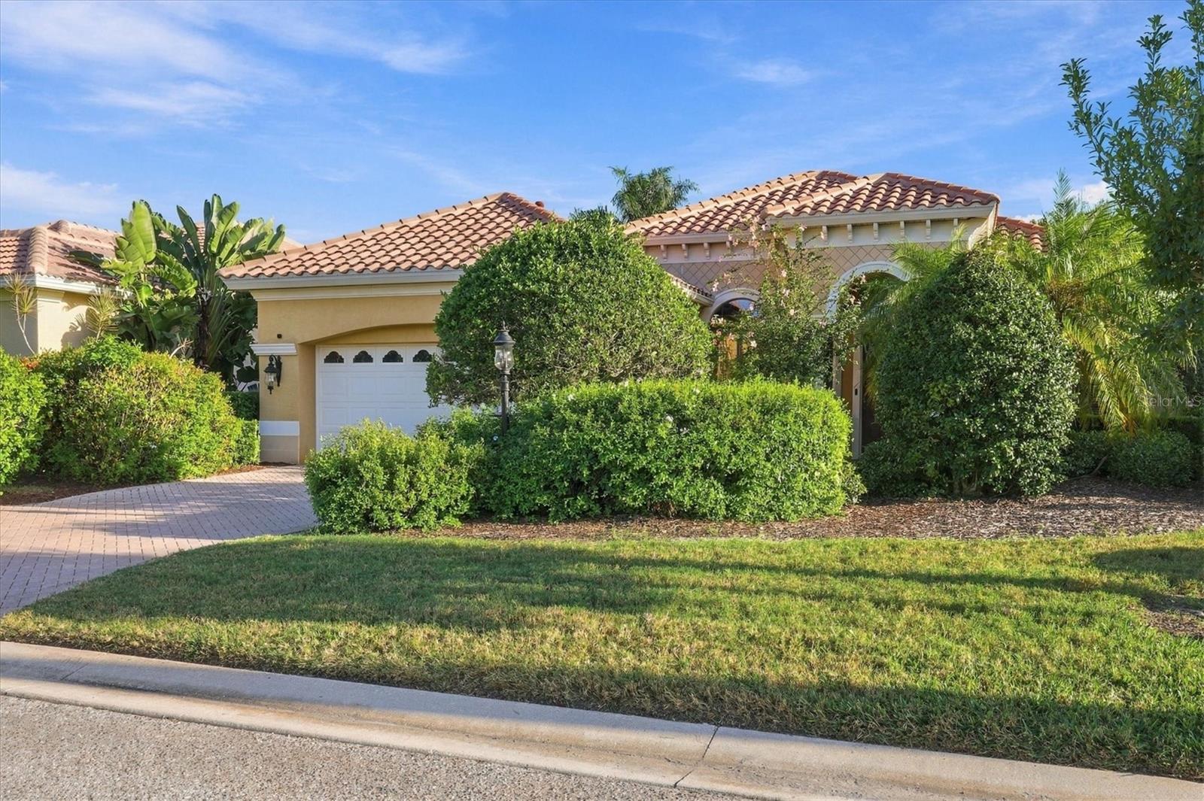
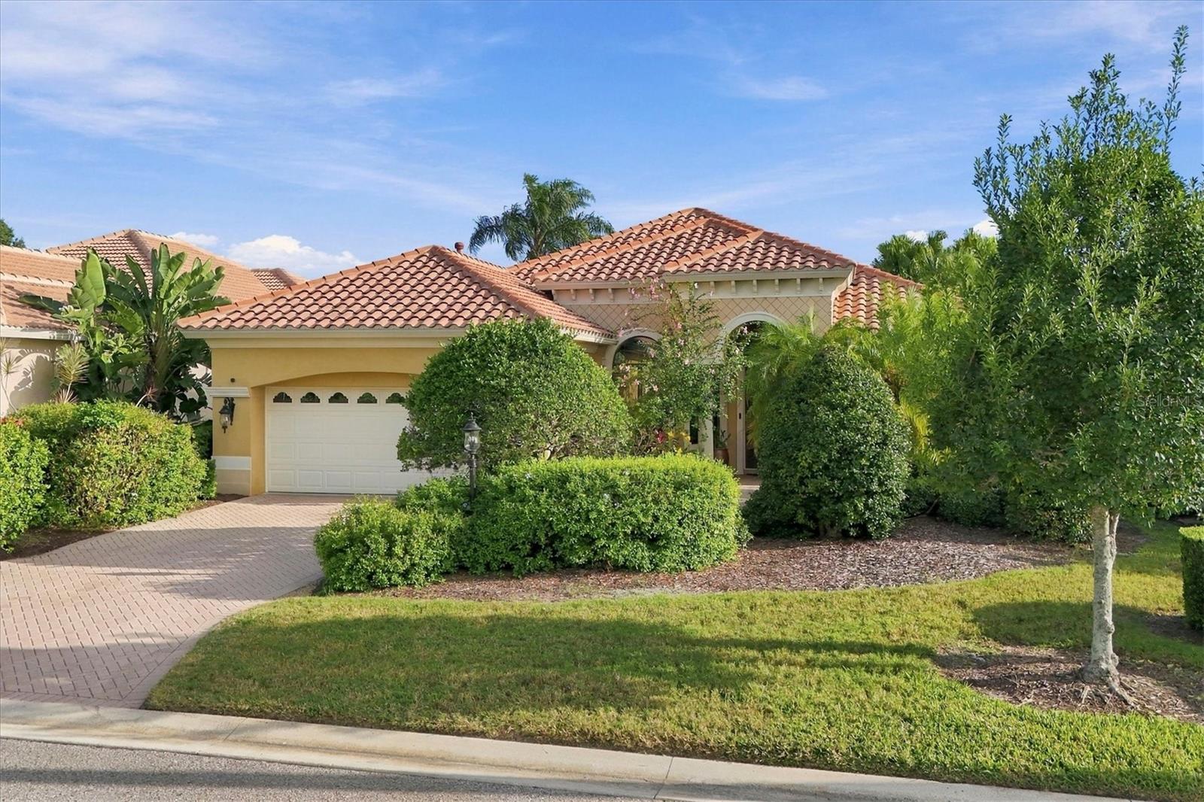
Welcome to true maintenance free living at 7076 Whitemarsh Circle! Enjoy true resort style living in this beautifully situated single family home behind the gates of the NATION WIDE award winning Lakewood Ranch Golf and Country Club. Featuring two bedrooms, den/office and two bathrooms, this home boasts high ceilings with a great room layout, spacious kitchen and enlarged lanai with a pool! The home is a split plan with larger bedrooms and office and an eat in kitchen area and dining room - both of which could be converted to flex space. Enjoy the community pool and spa that is just steps away. The view is the highly sought after south eastern exposure featuring the grand trifecta of views - golf course, lake AND preserve! The stainless steel appliances are 2017, NEW HVAC SYSTEM in 2023, NEW HOT WATER HEATER in 2022, REMODELED GUEST BATH in 2023, and the pool was RESURFACED in 2017! Enjoy the peaceful serenity of a quiet street with no through traffic, a gas heated pool with golf, preserve and lake views to die for featuring the local wildlife such as deer, ducks, and osprey! This home is offered for a competitive price for the champagne tastes of Golf and Country Club living. The Golf Club currently has golf, social and athletic memberships available! The Club boasts four incredibly well maintained courses, three restaurants with all different types of genres/cuisines from an easy pizza dinner to elegant dining. The amenities of the Golf Club are endless with Pickleball, resort style pools, lap pools, tennis courts, an incredible athletic center with weights, machines, cardio machines, yoga classes, and more! Prefer to stay incognito? No problem because membership at the Golf Club is NOT mandatory. Either way, you can enjoy living behind the gates of one of the most sought after, incredibly beautiful and manicured communities in town. PERFECT for the seasonal and year round homeowner! You can lock and leave and trust that all of the exterior maintenance will be taken care of for you, including yearly mulch for your plant beds, yearly tree trimming, irrigation maintenance, backflow maintenance and fertilization. Don't let this one get away....schedule your showing today!!!
| 6 hours ago | Listing updated with changes from the MLS | |
| 22 hours ago | Listing first seen on site |

Listing information is provided by Participants of the Stellar MLS. IDX information is provided exclusively for personal, non-commercial use, and may not be used for any purpose other than to identify prospective properties consumers may be interested in purchasing. Information is deemed reliable but not guaranteed. Properties displayed may be listed or sold by various participants in the MLS Copyright 2026, Stellar MLS.
Last checked: 2026-11-07 01:05 PM EST

Did you know? You can invite friends and family to your search. They can join your search, rate and discuss listings with you.