
218 W 8TH AVENUE DRIVEBRADENTON, FL 34205
Due to the health concerns created by Coronavirus we are offering personal 1-1 online video walkthough tours where possible.
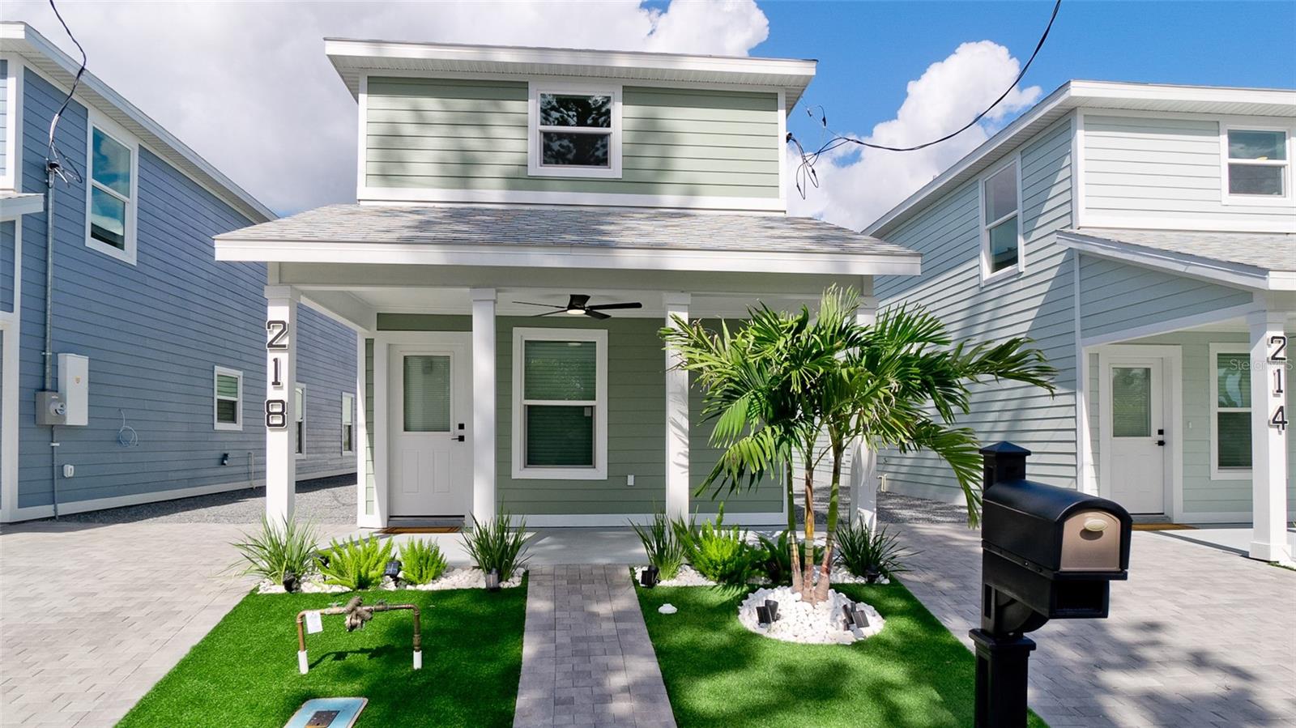
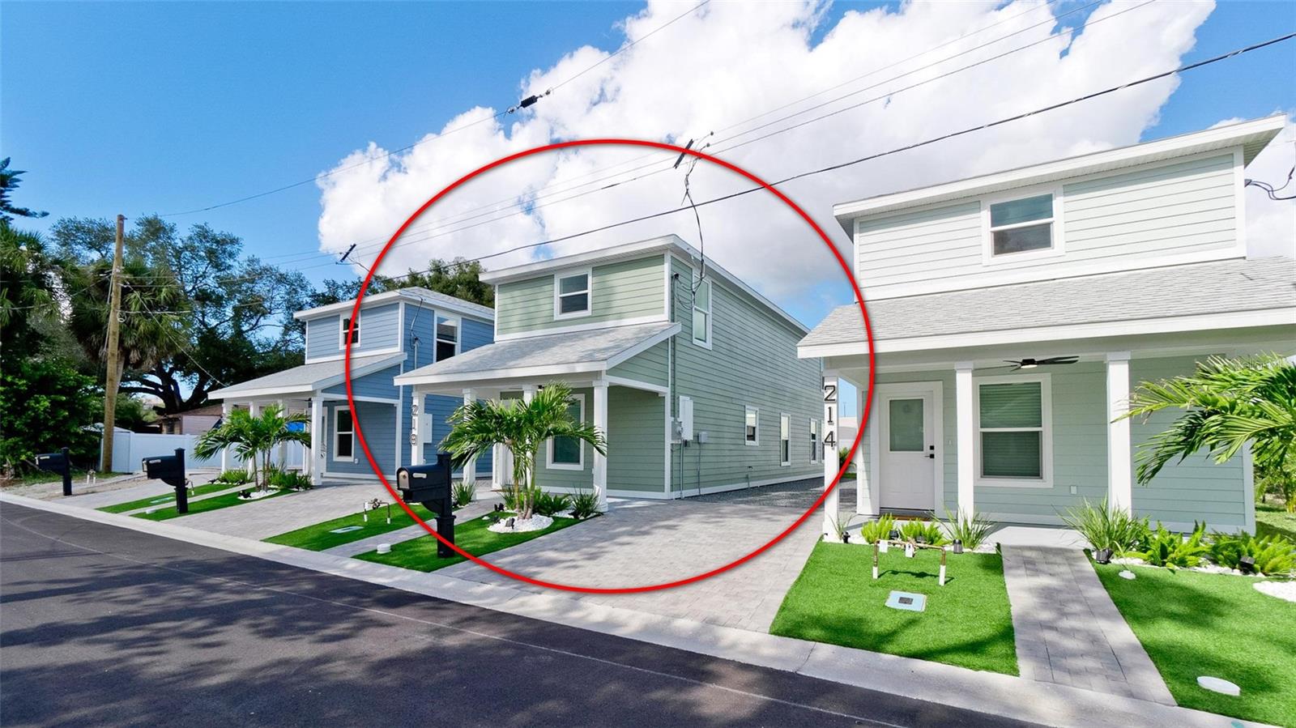
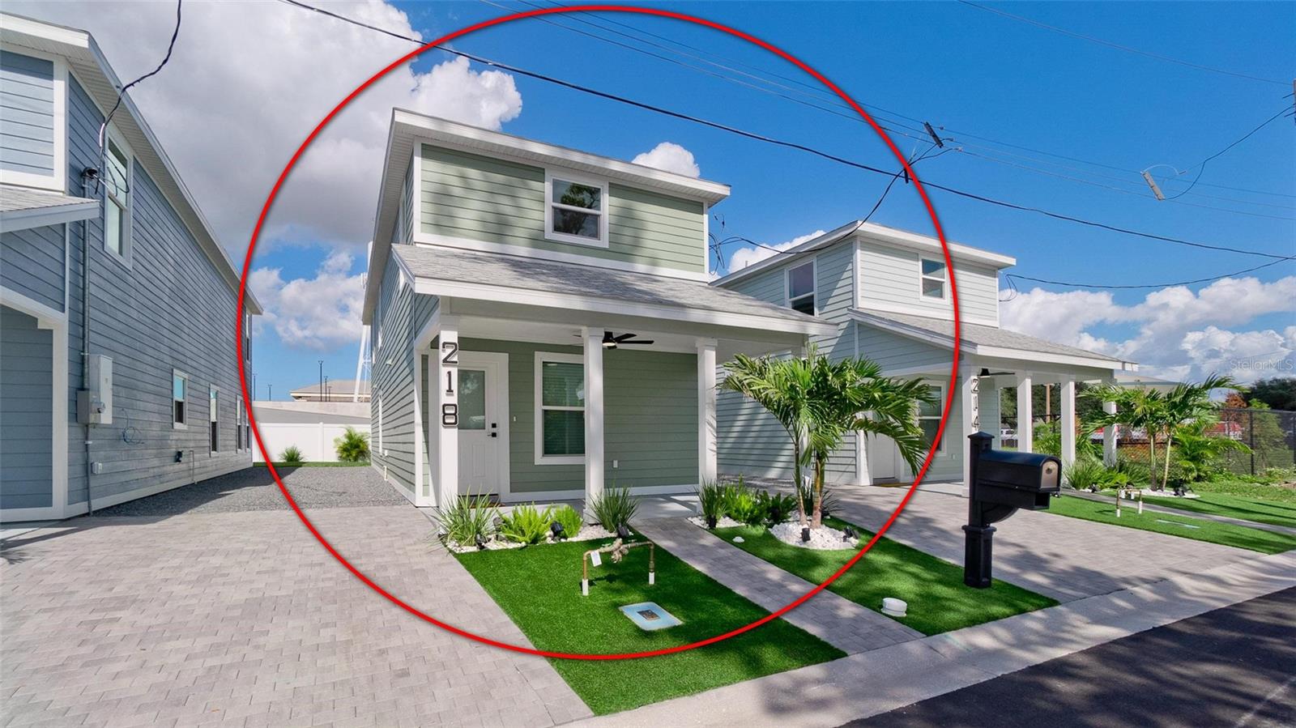
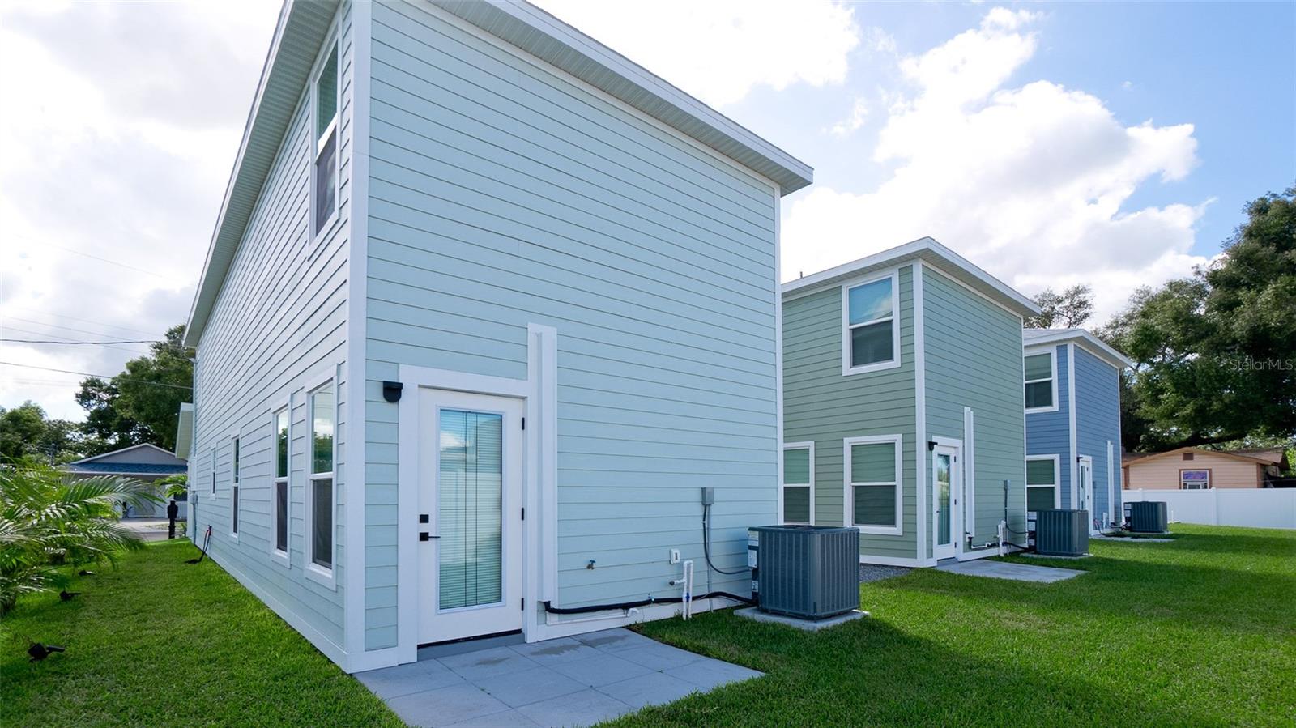
**BRAND-NEW CONSTRUCTION IN DOWNTOWN BRADENTON! MODERN LUXURY, PREMIUM UPGRADES & AN UNBEATABLE LOCATION!** Discover the best of downtown Bradenton living in this beautifully designed, move-in-ready two-story home offering 1,606 square feet, 3 bedrooms, and 2 bathrooms. Combining contemporary architecture, quality construction, and thoughtfully selected upgrades, this home delivers exceptional style, comfort, and convenience just minutes from Bradenton’s waterfront attractions, restaurants, shopping, and entertainment. Step inside to an inviting, light-filled interior featuring soaring 17-foot ceilings, recessed lighting, and beautiful ceramic tile flooring throughout. The open-concept design seamlessly connects the living, dining, and kitchen areas, creating an ideal setting for everyday living and entertaining. The impressive kitchen showcases upgraded cabinetry with soft-close drawers, a custom designer backsplash, generous counter space, breakfast bar, stainless steel appliances, garbage disposal, and an in-sink water filtration system. A stunning custom staircase with sleek black cable railings adds a distinctive architectural touch. The downstairs primary suite offers a private retreat, complete with an upgraded vanity and beautifully tiled tub/shower combination featuring stylish sliding barn-style glass doors. Additional highlights include wall-to-wall tiled shower finishes, upgraded lighting and ceiling fans with remote controls, and an upgraded LG washer and dryer. Quality construction details include Hardie board exterior siding, R-13 wall insulation, and a 3-ton central HVAC system with air handler. Outdoor living is equally impressive, with attractive landscaping, maintenance-free AstroTurf in the front yard, a freshly sodded backyard, and a custom 48-foot paver driveway and walkway. Enjoy the added appeal of a welcoming front porch with lighting and ceiling fans, all with remote controls. **Location is everything!** Enjoy the convenience of living near the heart of downtown Bradenton, with opportunities to walk or bike to local restaurants, coffee shops, pubs, entertainment, and community events. Explore the scenic Bradenton Riverwalk along the Manatee River, visit the Bishop Museum of Science and Nature, discover the vibrant Village of the Arts, or enjoy the popular Saturday Bradenton Farmers' Market. Downtown waterfront attractions, the pier, festivals, and year-round activities are all part of the lifestyle. If you are searching for a brand-new construction home in downtown Bradenton, Florida, with modern finishes, upgraded features, low-maintenance outdoor spaces, and convenient access to the area's best attractions, this exceptional property deserves a closer look. **Modern design, quality upgrades, and downtown convenience come together in one beautiful home!**
| 10 hours ago | Listing updated with changes from the MLS | |
| 15 hours ago | Listing first seen on site |

Listing information is provided by Participants of the Stellar MLS. IDX information is provided exclusively for personal, non-commercial use, and may not be used for any purpose other than to identify prospective properties consumers may be interested in purchasing. Information is deemed reliable but not guaranteed. Properties displayed may be listed or sold by various participants in the MLS Copyright 2026, Stellar MLS.
Last checked: 2026-11-10 04:37 AM EST
