
3527 101ST AVENUE EPARRISH, FL 34219
Due to the health concerns created by Coronavirus we are offering personal 1-1 online video walkthough tours where possible.
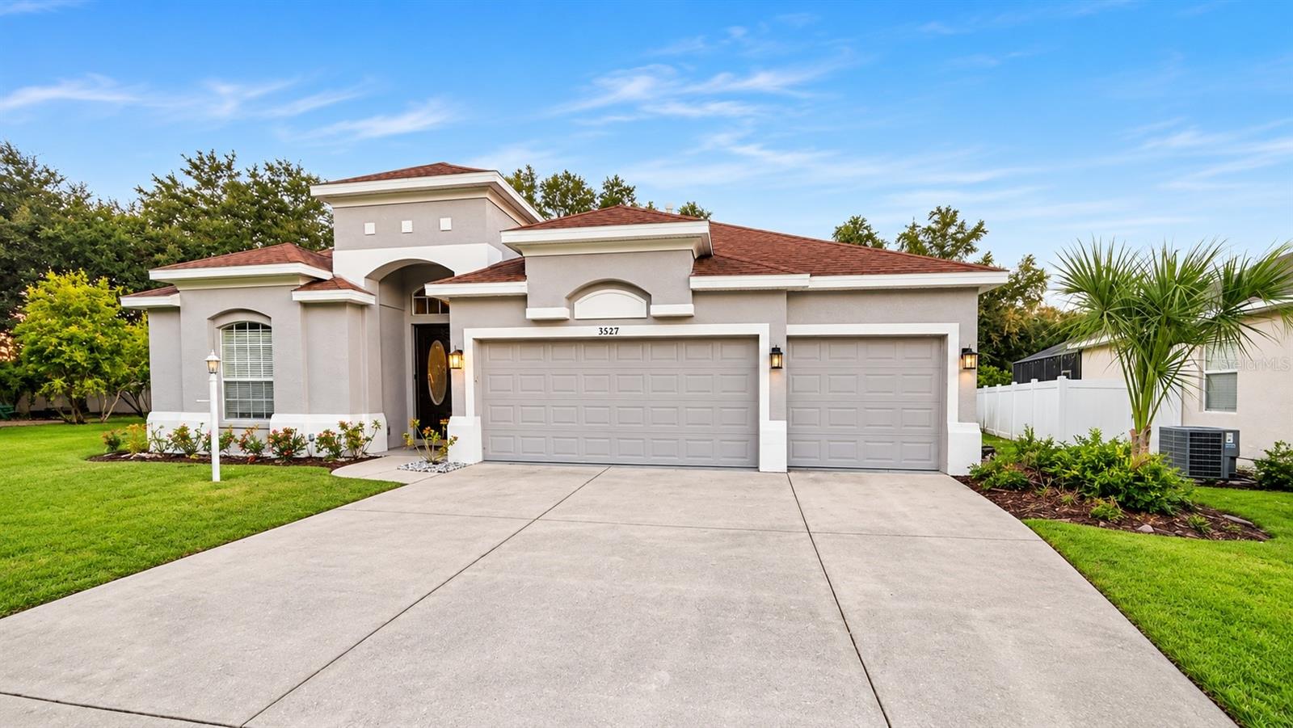
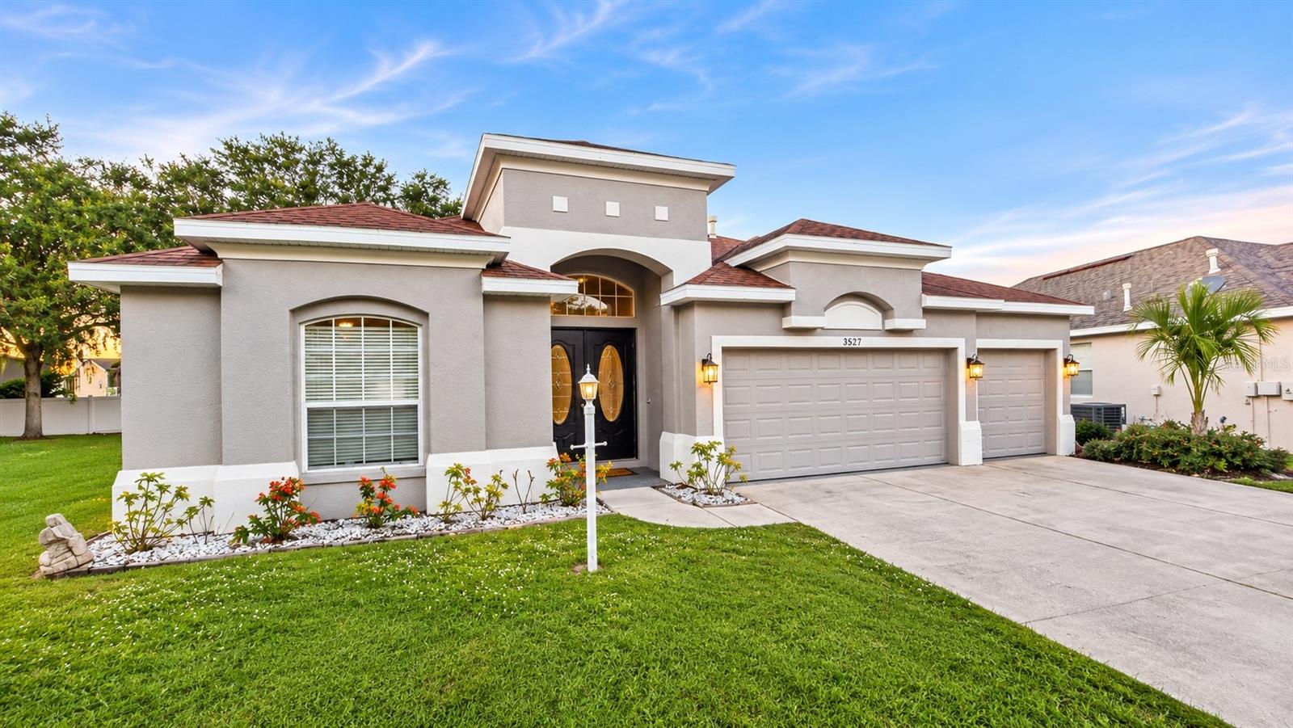
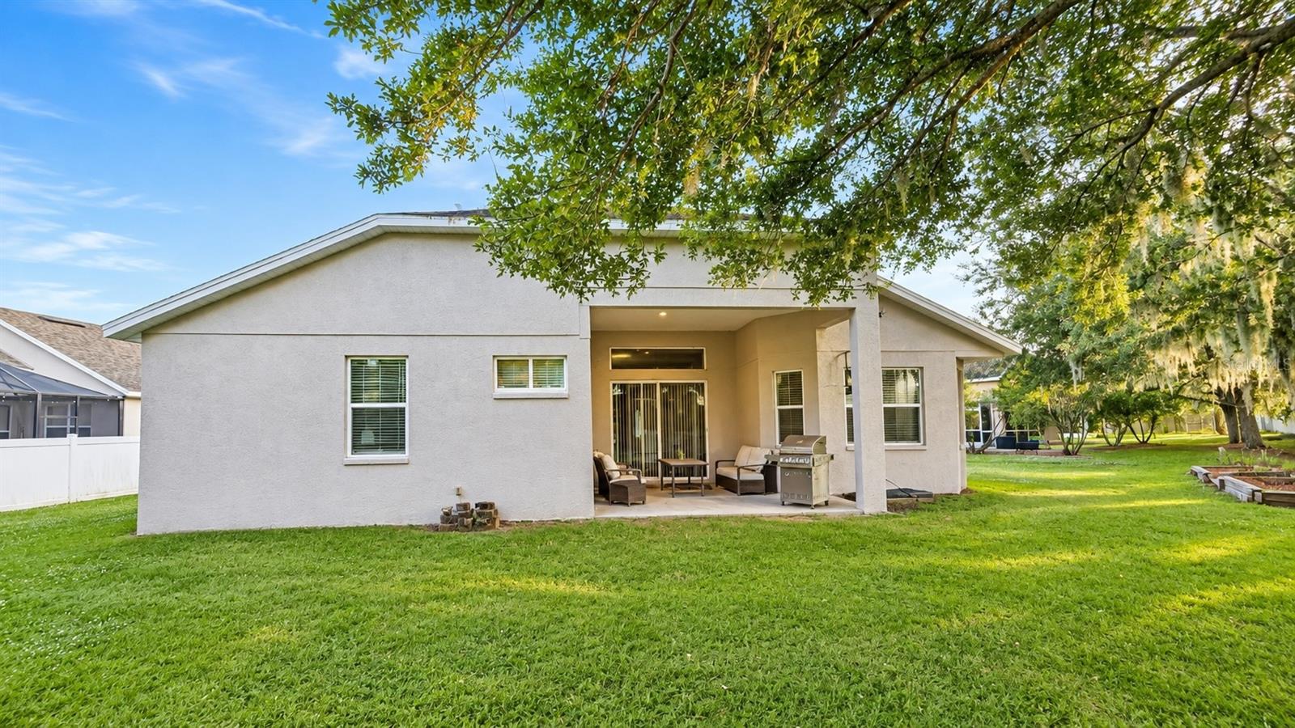
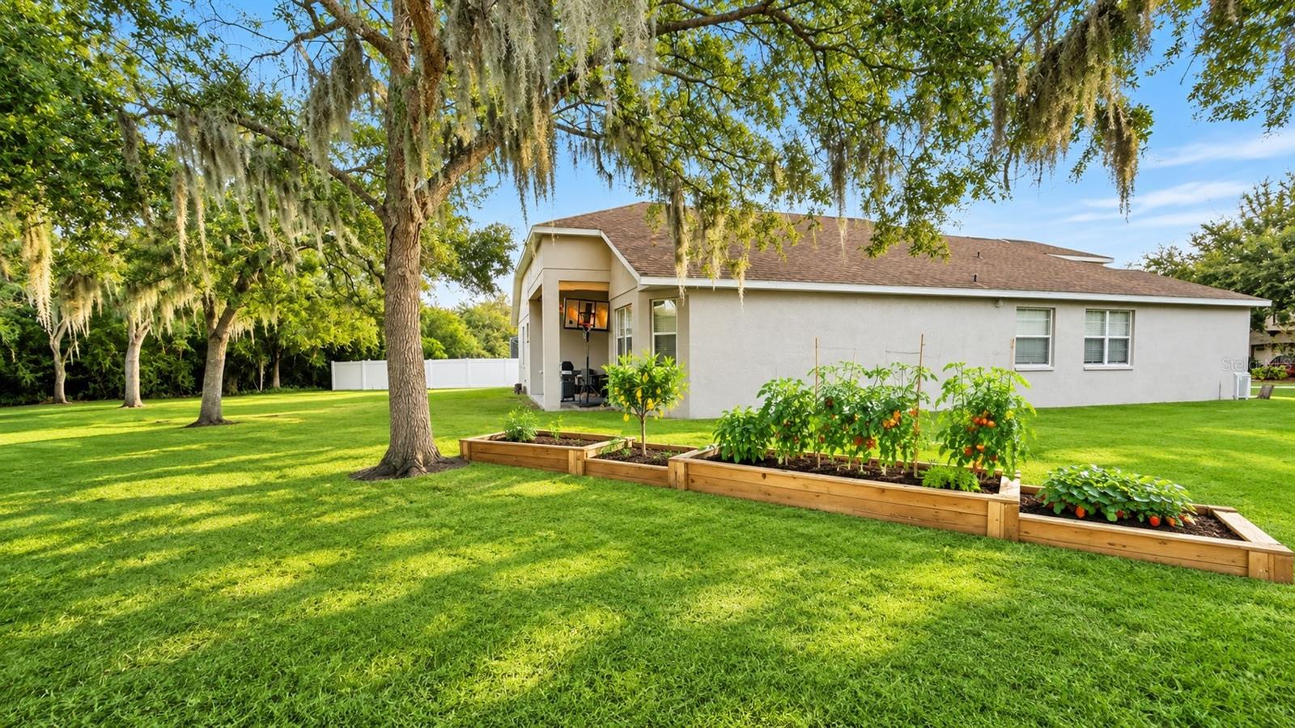
BEAUTIFUL, SPACIOUS HOME ON AN OVERSIZED CORNER LOT WITH A 3-CAR GARAGE — FULLY FURNISHED! Welcome to 3527 101st Avenue East, Parrish, FL 34219! Discover the perfect combination of space, comfort, elegance, and Florida living in this beautiful single-story residence located in the desirable Aberdeen community of Parrish! Offering approximately 2,590 square feet of living space,4 bedrooms, Office/bonus room, 3 full bathrooms, a spacious 3-car garage, and an oversized 0.28-acre corner lot, this exceptional property provides the comfort, flexibility, and convenience today’s buyers are looking for. Step inside and experience a bright, inviting interior featuring high ceilings, an open and spacious floor plan, abundant natural light, and generously sized living areas designed for both everyday comfort and entertaining. The home features four traditional bedrooms plus a versatile fifth room currently furnished and utilized as a combination bedroom and home office. This flexible space can easily serve as a dedicated private office, guest room, study, or additional multipurpose living area, allowing you to customize the home to fit your lifestyle. The spacious kitchen flows beautifully into the dining and living areas, creating an inviting atmosphere for entertaining guests and enjoying everyday living. Generously sized bedrooms provide comfort and privacy, while the thoughtfully designed floor plan offers exceptional flexibility. AN ADDED BONUS — THIS HOME IS FULLY FURNISHED! The property is being offered with the opportunity to purchase the existing furniture along with the home. This provides a wonderful opportunity for buyers seeking a convenient, move-in-ready experience without the additional time and expense of furnishing an entire residence. Whether purchasing as a primary home, seasonal Florida retreat, or investment property, this option adds exceptional convenience and flexibility. One of the home’s standout features is its oversized corner lot backing to green space, offering additional outdoor space, mature landscaping, attractive surroundings, and a covered patio perfect for relaxing, entertaining, or enjoying Florida’s beautiful year-round weather. The attached 3-car garage provides generous space for vehicles, storage, recreational equipment, and other household needs. Large Storage area in the attic. Situated in the established Aberdeen community, residents enjoy neighborhood sidewalks, green spaces, walking trails, and a playground, along with a conveniently low HOA fee. The desirable Parrish location offers easy access to shopping, restaurants, schools, parks, and major roadways connecting Bradenton, Sarasota, Tampa, and Florida’s spectacular Gulf Coast beaches. With its spacious layout, flexible fifth room, oversized corner lot, three-car garage, and the option to purchase the home fully furnished, this property offers an exceptional combination of comfort, convenience, and versatility! Don’t miss your opportunity to make this beautiful Florida home your own. Schedule your private showing today and experience everything this wonderful property has.
| 9 hours ago | Listing updated with changes from the MLS | |
| yesterday | Listing first seen on site |

Listing information is provided by Participants of the Stellar MLS. IDX information is provided exclusively for personal, non-commercial use, and may not be used for any purpose other than to identify prospective properties consumers may be interested in purchasing. Information is deemed reliable but not guaranteed. Properties displayed may be listed or sold by various participants in the MLS Copyright 2026, Stellar MLS.
Last checked: 2026-11-09 03:32 PM EST

Did you know? You can invite friends and family to your search. They can join your search, rate and discuss listings with you.