Save
Ask
Tour
Hide
Share
$399,900
1 Day On Site

18606 ALEXSON STREET
SPRING HILL, FL 34610

For Sale|Single Family Residence|Active
3
Beds
2
Total Baths
2
Full Baths
1,680
SqFt
$238
/SqFt
1970
Built
Subdivision:
LEISURE HILLS
County:
Pasco

Due to the health concerns created by Coronavirus we are offering personal 1-1 online video walkthough tours where possible.
Call Now: (407) 803-4049
Is this the listing for you? We can help make it yours.
(407) 803-4049
18606 ALEXSON STREET18606 ALEXSON STREET18606 ALEXSON STREET18606 ALEXSON STREET
Save
Ask
Tour
Hide
Share

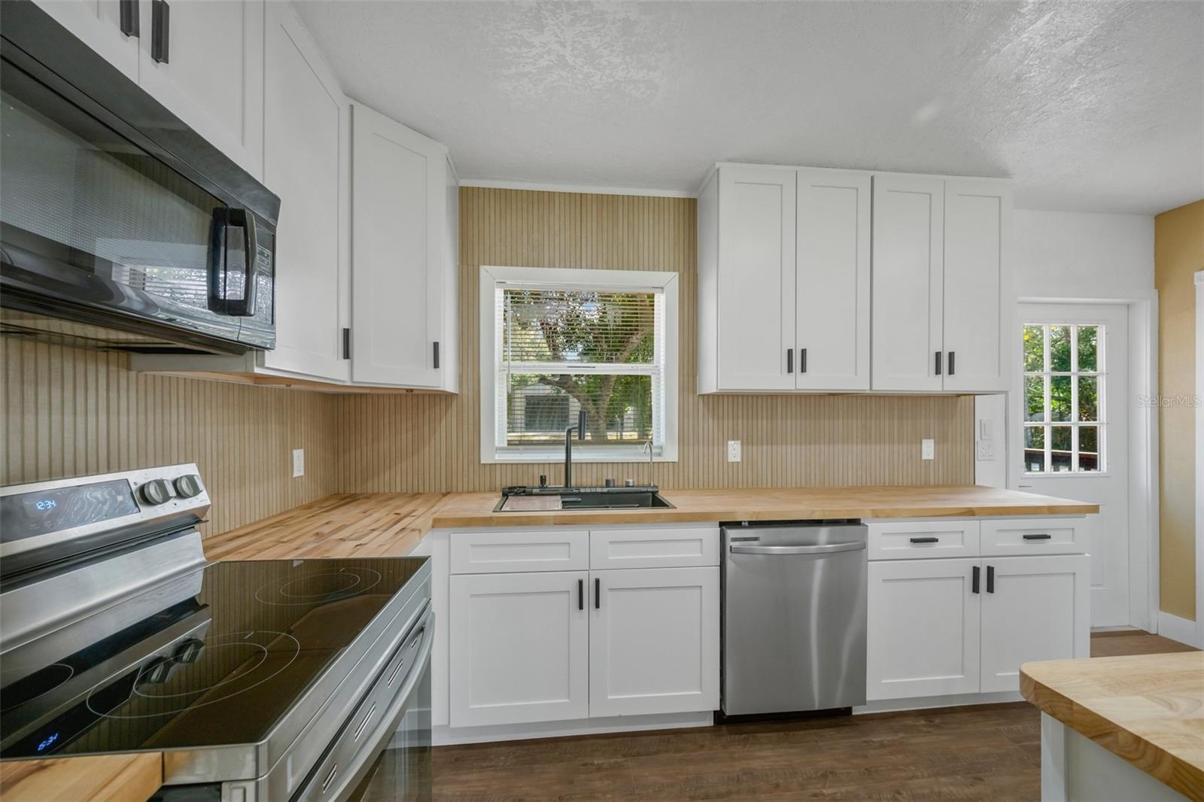
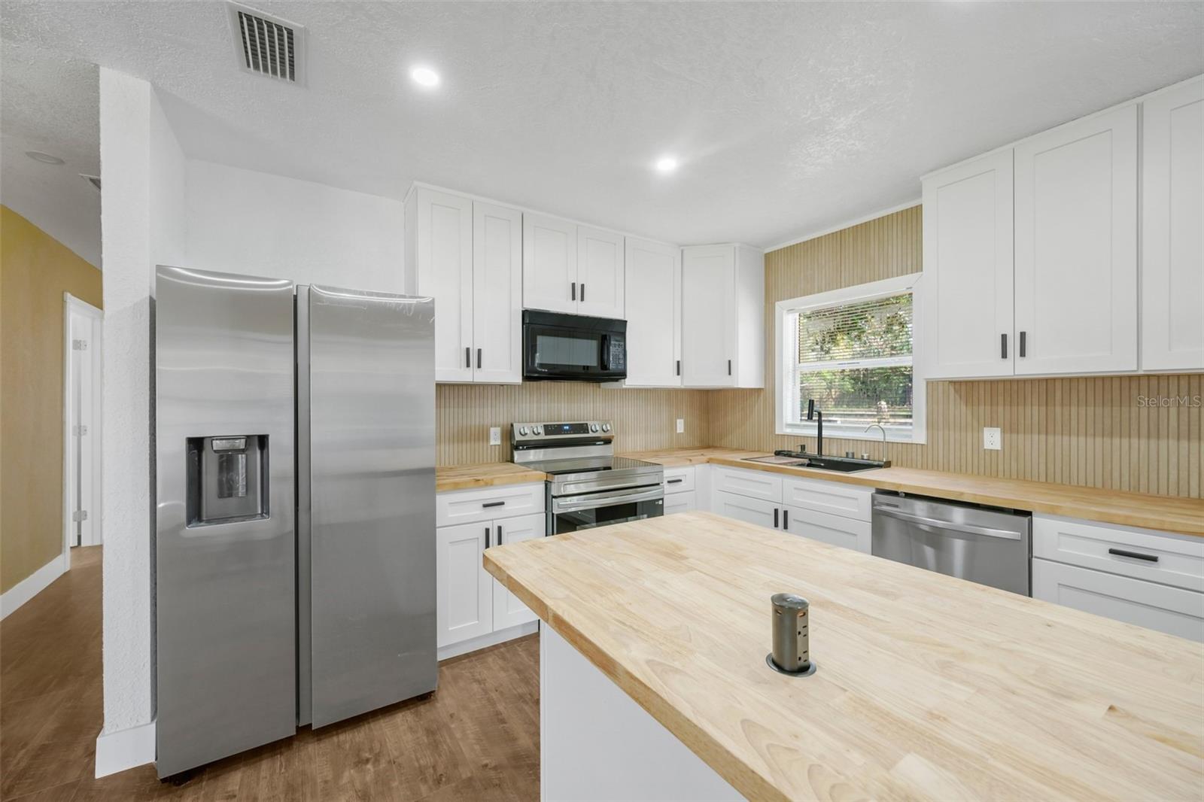
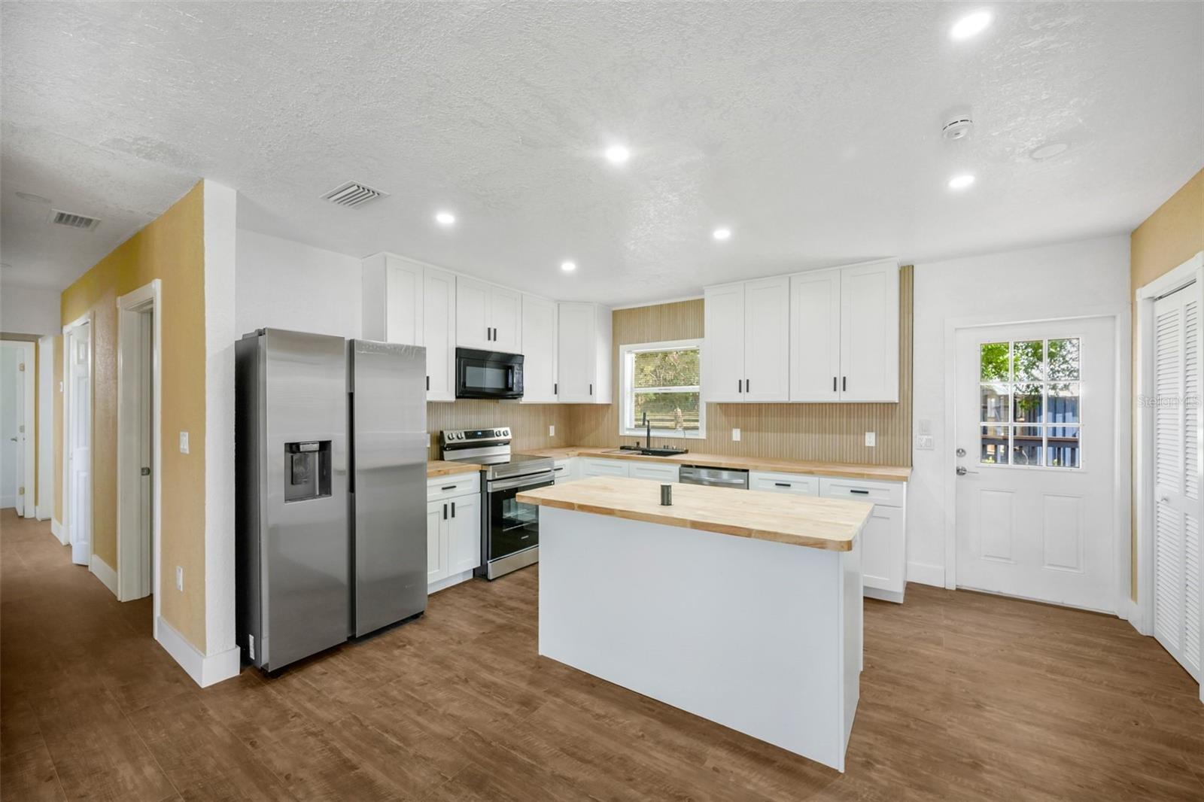
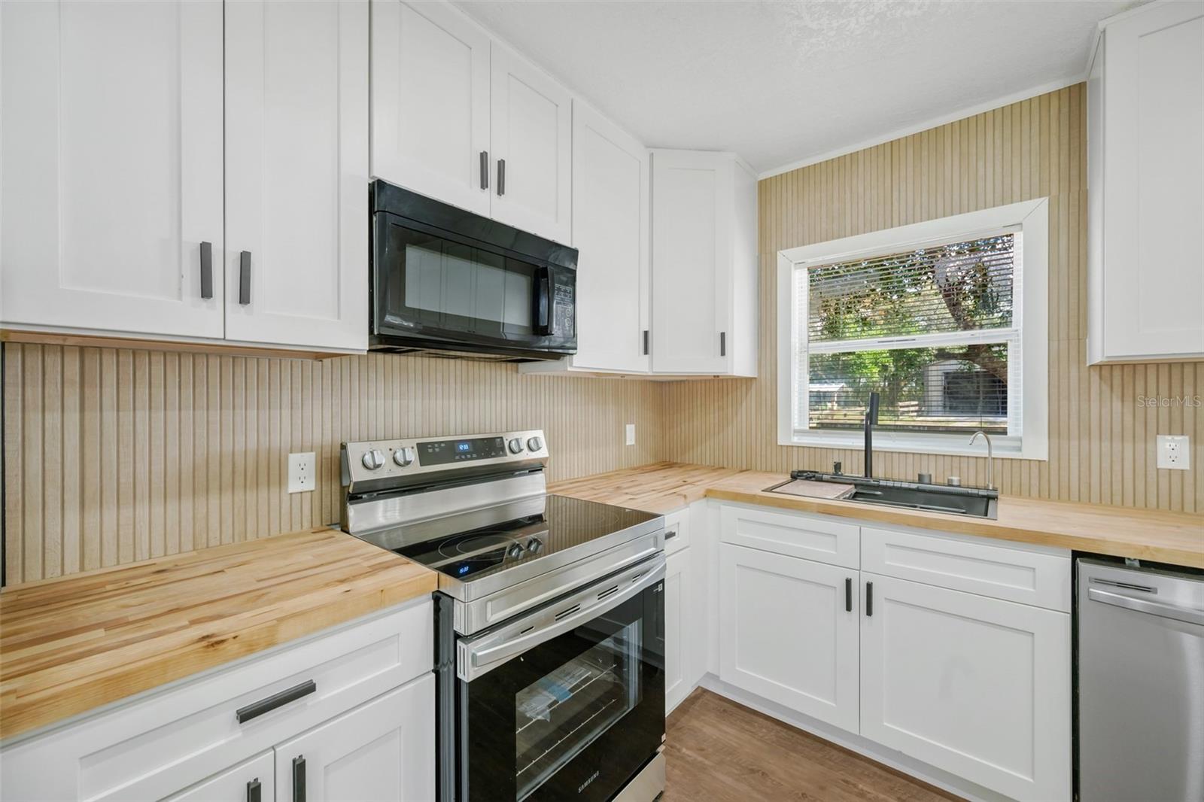
Fully renovated 3 bed, 2 bath home on 1.25 fenced acres in Spring Hill with no HOA and AR zoning. A gated entry and board fencing open to a deep front lawn under mature oaks, a covered front porch with ceiling fans, and a pergola patio. Inside, new luxury vinyl plank runs throughout, with fresh paint, recessed lighting and ceiling fans. The kitchen has white shaker cabinets, butcher block counters, a large island and stainless steel appliances. A sunken den with a stone fireplace sits off the kitchen, with a separate living room up front. Both bathrooms are fully redone, including a large tiled shower. Out back there is a large rear deck, a detached two car metal garage with a workshop and workbench, a two story barn and a storage cabin, with room for toys, a pool or a workshop. Flood zone X. Minutes to the Suncoast Parkway, shopping and dining.

Save
Ask
Tour
Hide
Share
Listing Snapshot
Price 
$399,900
Days On Site 
1 Day
Bedrooms 
3
Inside Area (SqFt) 
1,680 sqft
Total Baths 
2
Full Baths 
2
Partial Baths 
N/A
Lot Size 
1.25 Acres
Year Built 
1970
MLS Number 
A4712375
Status 
Active
Property Tax 
$2,001.58
HOA/Condo/Coop Fees 
N/A
Sq Ft Source 
Public Records
Friends & Family
Recent Activity
4 hours agoListing updated with changes from the MLS
4 hours agoStatus changed to Active
yesterdayListing first seen on site
General Features
Acres 
1.25
Direction Faces 
West
Garage 
Yes
Garage Spaces 
2
Levels 
One
Number Of Stories 
1
Parking 
DrivewayOversizedWorkshop in Garage
Pets 
Yes
Property Sub Type 
Single Family Residence
Sewer 
Septic Tank
SqFt Total 
1680
Style 
Ranch
Utilities 
Electricity Connected
Water Source 
PrivateWell
Zoning 
AR
Interior Features
Appliances 
DishwasherElectric Water HeaterMicrowaveRangeRefrigerator
Basement 
Crawl Space
Cooling 
Central Air
Fireplace 
Yes
Fireplace Features 
Family RoomStone
Furnished 
Unfurnished
Heating 
CentralElectric
Interior 
Eat-in Kitchen
Laundry Features 
InsideLaundry Room
Window Features 
Blinds
Bathroom 1 
Level - First
Bathroom 2 
Level - First
Bedroom 2 
Level - FirstFeatures - Ceiling Fan(s)
Bedroom 3 
Level - FirstFeatures - Ceiling Fan(s)
Family Room 
Level - FirstFeatures - Ceiling Fan(s)
Kitchen 
Level - FirstFeatures - Kitchen Island
Laundry 
Level - First
Living Room 
Level - FirstFeatures - Ceiling Fan(s)
Master Bedroom 
Level - FirstFeatures - Ceiling Fan(s)
Save
Ask
Tour
Hide
Share
Exterior Features
Construction Details 
Frame
Exterior 
Private YardStorage
Fencing 
FencedWood
Lot Features 
Paved
Other Structures 
Barn(s)Shed(s)StorageWorkshop
Patio And Porch 
CoveredDeckFront PorchPatio
Roof 
Shingle
View 
Trees/Woods
Waterview 
Trees/Woods
Windows/Doors 
Blinds
Community Features
Community Features 
None
MLS Area 
34610 - Spring Hl/Brooksville/Shady Hls/WeekiWachee
Township 
24S
Financing Terms Available 
CashConventionalFHAVA Loan
Roads 
Paved
Schools
School District
Unknown
Elementary School
Shady Hills Elementary-PO
Middle School
Crews Lake Middle-PO
High School
Hudson High-PO
Listing courtesy of RIDER REAL ESTATE (404) 368-8072


Listing information is provided by Participants of the Stellar MLS. IDX information is provided exclusively for personal, non-commercial use, and may not be used for any purpose other than to identify prospective properties consumers may be interested in purchasing. Information is deemed reliable but not guaranteed. Properties displayed may be listed or sold by various participants in the MLS Copyright 2026, Stellar MLS.
Last checked: 2026-11-08 12:17 AM EST

Neighborhood & Commute
Source: Walkscore
Disclosure: Community information and market data powered by Constellation Data Labs. Information is deemed reliable but not guaranteed.
Save
Ask
Tour
Hide
Share