Save
Ask
Tour
Hide
Share
$365,000
New Listing

1707 PELICAN COVE ROAD 454
SARASOTA, FL 34231

For Sale|Condominium|Active
2
Beds
2
Total Baths
2
Full Baths
1,112
SqFt
$328
/SqFt
1979
Built
Subdivision:
PELICAN COVE XIV
County:
Sarasota

Due to the health concerns created by Coronavirus we are offering personal 1-1 online video walkthough tours where possible.
Call Now: (407) 803-4049
Is this the listing for you? We can help make it yours.
(407) 803-4049
1707 PELICAN COVE ROAD 4541707 PELICAN COVE ROAD 4541707 PELICAN COVE ROAD 4541707 PELICAN COVE ROAD 454
Save
Ask
Tour
Hide
Share

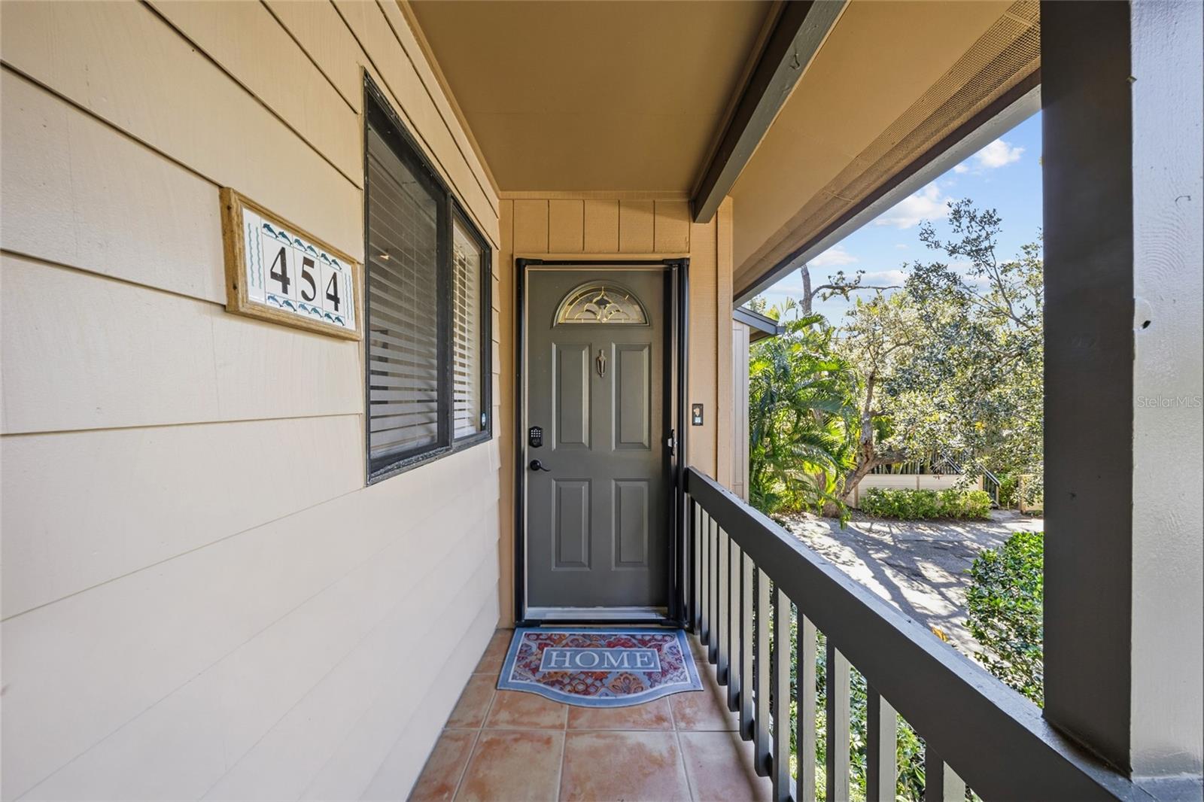
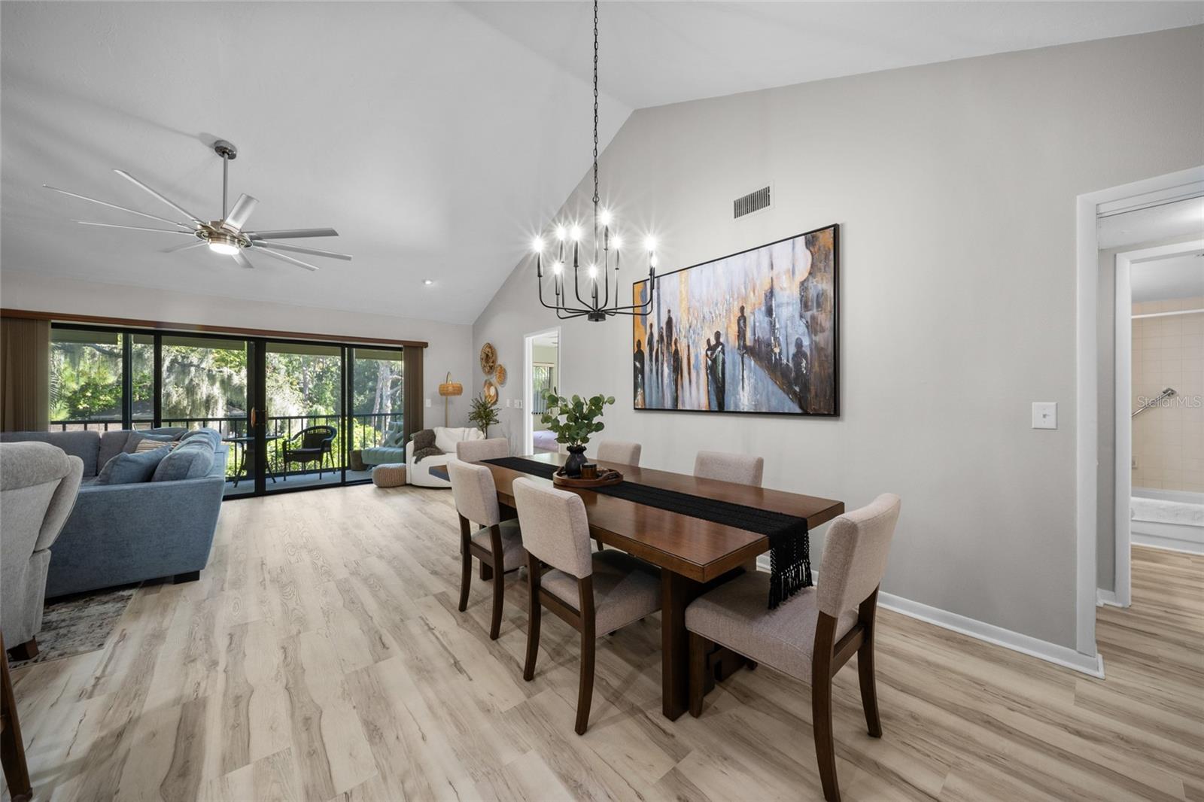
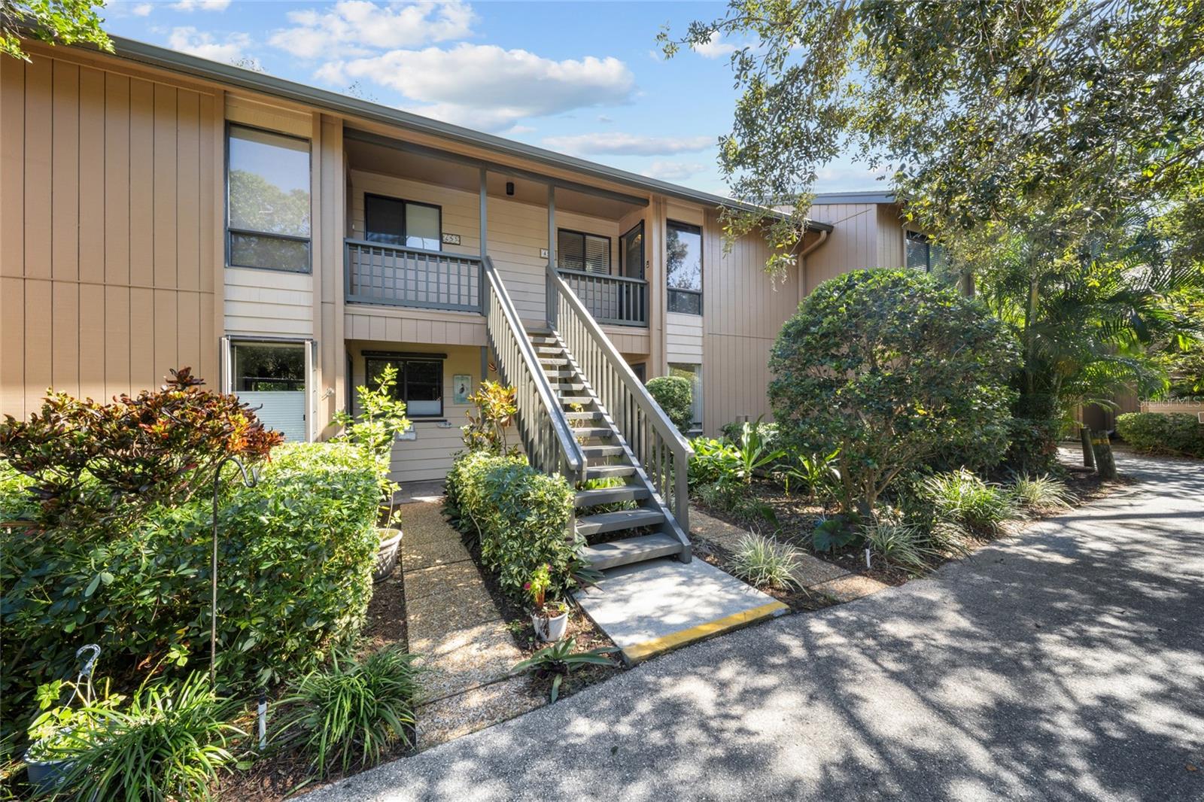
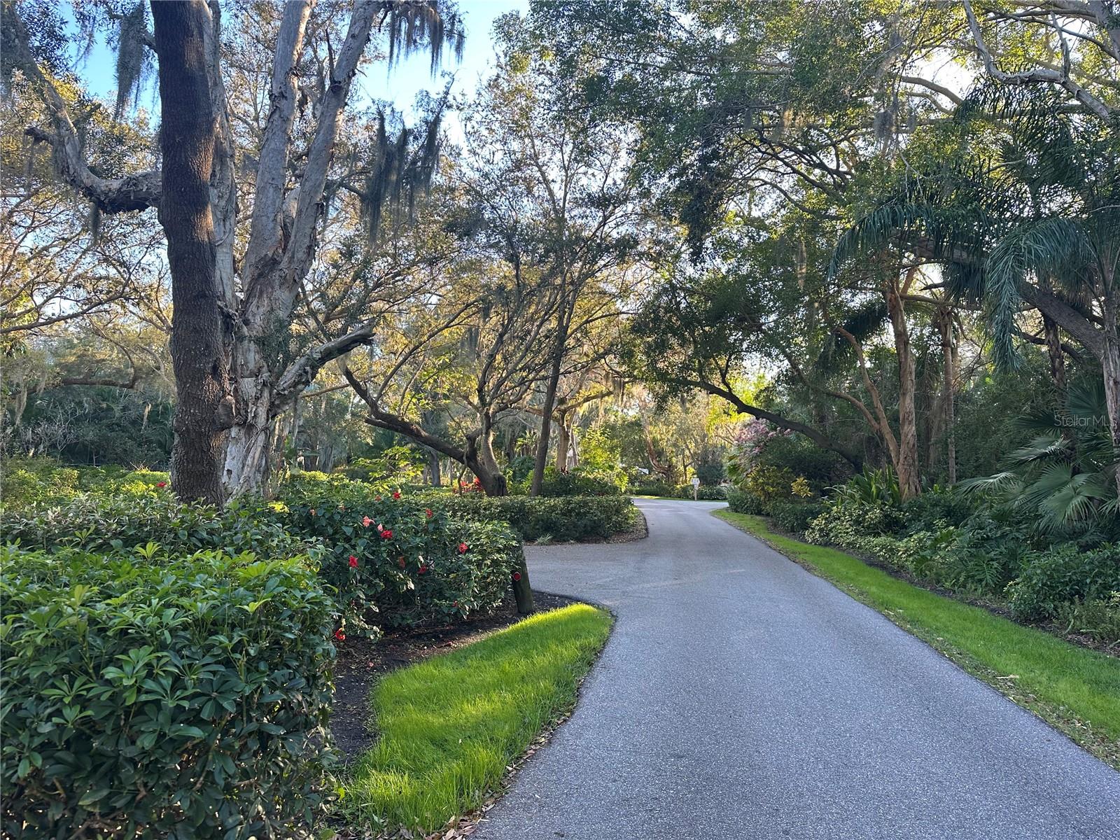
This two-bedroom, two-bathroom condo boasts soaring cathedral ceilings, skylights, and a generous open floor plan. It features a high-capacity air conditioning system and water heater and offers a serene retreat overlooking the Glenhouse pool and mature landscaping. Centrally located within the 75-acre, botanic garden-like setting of Pelican Cove, this unit provides easy access to a unique blend of natural habitats, miles of scenic trails, a fitness room, multiple heated pools, and a hot tub. Six new pickle-ball courts and resurfaced tennis courts are available for active play, with clubs catering to various skill levels. Throughout the year, the community hosts a variety of recreational and cultural events. Enjoy robust live music, art and culture, and educational seminars during the season. Conveniently located, the community is close to shopping and restaurants. Siesta Key and downtown Sarasota are also within easy reach. This phenomenal unit is a must-see in the one-of-a-kind, gated, maintenance-free living community of Pelican Cove. Marvel at the dolphins, manatees, birds, and other wildlife that call this area home in Sarasota Bay and enjoy breathtaking sunsets from outside decks along the boardwalk.

Save
Ask
Tour
Hide
Share
Listing Snapshot
Price 
$365,000
Days On Site 
0 Days
Bedrooms 
2
Inside Area (SqFt) 
1,112 sqft
Total Baths 
2
Full Baths 
2
Partial Baths 
N/A
Lot Size 
8.79 Acres
Year Built 
1979
MLS Number 
A4712412
Status 
Active
Property Tax 
$3,298.61
HOA/Condo/Coop Fees 
$771 monthly
Sq Ft Source 
Public Records
Friends & Family
Recent Activity
an hour agoListing updated with changes from the MLS
6 hours agoListing first seen on site
General Features
Acres 
8.79
Carport 
454
Direction Faces 
Northwest
Foundation 
Slab
Levels 
One
Number Of Stories 
1
Pets 
Number Limit
Property Sub Type 
Condominium
Sewer 
Public Sewer
SqFt Total 
1112
Utilities 
Cable Available
Water Source 
Public
Zoning 
RMF3
Interior Features
Appliances 
DishwasherDisposalDryerMicrowaveRangeRefrigerator
Cooling 
Central Air
Flooring 
Laminate
Furnished 
Furnished
Heating 
Central
Interior 
Cathedral Ceiling(s)High CeilingsVaulted Ceiling(s)Walk-In Closet(s)
Laundry Features 
Laundry Closet
Spa 
Yes
Balcony/Porch/Lanai 
Dimensions - 18x8Level - First
Bedroom 2 
Dimensions - 11x11Level - First
Dining Room 
Dimensions - 13x10Level - First
Kitchen 
Dimensions - 11x8Level - First
Living Room 
Dimensions - 21x14Level - First
Master Bedroom 
Dimensions - 14x11Level - First
Save
Ask
Tour
Hide
Share
Exterior Features
Construction Details 
BlockFrame
Exterior 
Basketball CourtDog RunGardenOutdoor ShowerTennis Court(s)
Lot Features 
Waterfront
Pool Features 
In GroundHeated
Roof 
Shingle
Spa 
Yes
Spa Features 
HeatedIn Ground
Waterfront 
Yes
Community Features
Association Amenities 
Basketball CourtClubhouseFitness CenterGatedMaintenancePoolShuffleboard CourtSpa/Hot TubTennis Court(s)
Association Fee 
$771.0
Association Fee Frequency 
Monthly
Community Features 
PlaygroundPoolTennis Court(s)
MLS Area 
34231 - Sarasota/Gulf Gate Branch
Township 
37S
Financing Terms Available 
CashConventional
Roads 
Paved
Listing courtesy of COLDWELL BANKER SARASOTA CENT. (941) 374-4802


Listing information is provided by Participants of the Stellar MLS. IDX information is provided exclusively for personal, non-commercial use, and may not be used for any purpose other than to identify prospective properties consumers may be interested in purchasing. Information is deemed reliable but not guaranteed. Properties displayed may be listed or sold by various participants in the MLS Copyright 2026, Stellar MLS.
Last checked: 2026-11-11 06:48 PM EST

Neighborhood & Commute
Source: Walkscore
Disclosure: Community information and market data powered by Constellation Data Labs. Information is deemed reliable but not guaranteed.
Save
Ask
Tour
Hide
Share