Save
Ask
Tour
Hide
Share
$379,000
1 Day On Site

4520 5TH AVENUE S
ST PETERSBURG, FL 33711

For Sale|Single Family Residence|Active
4
Beds
2
Total Baths
2
Full Baths
1,364
SqFt
$278
/SqFt
1948
Built
Subdivision:
WOODSTOCK SUB
County:
Pinellas

Due to the health concerns created by Coronavirus we are offering personal 1-1 online video walkthough tours where possible.
Call Now: (407) 803-4049
Is this the listing for you? We can help make it yours.
(407) 803-4049
4520 5TH AVENUE S4520 5TH AVENUE S4520 5TH AVENUE S4520 5TH AVENUE S
Save
Ask
Tour
Hide
Share

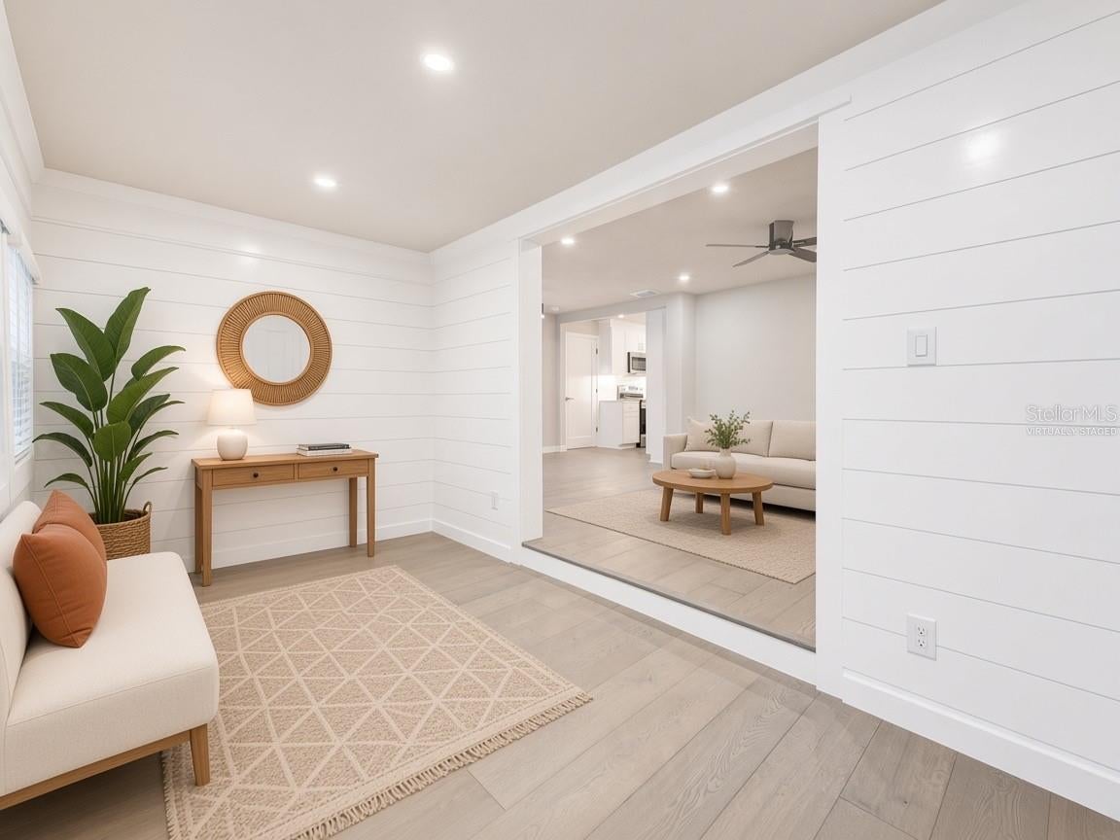
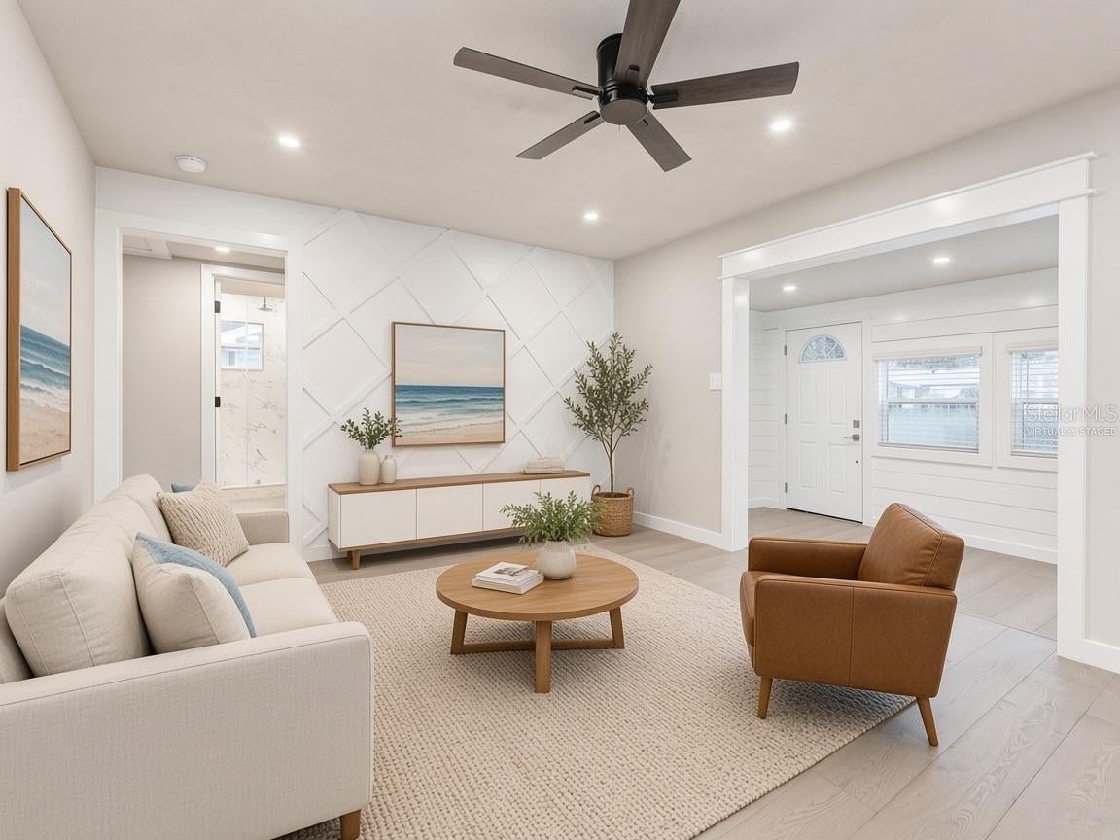
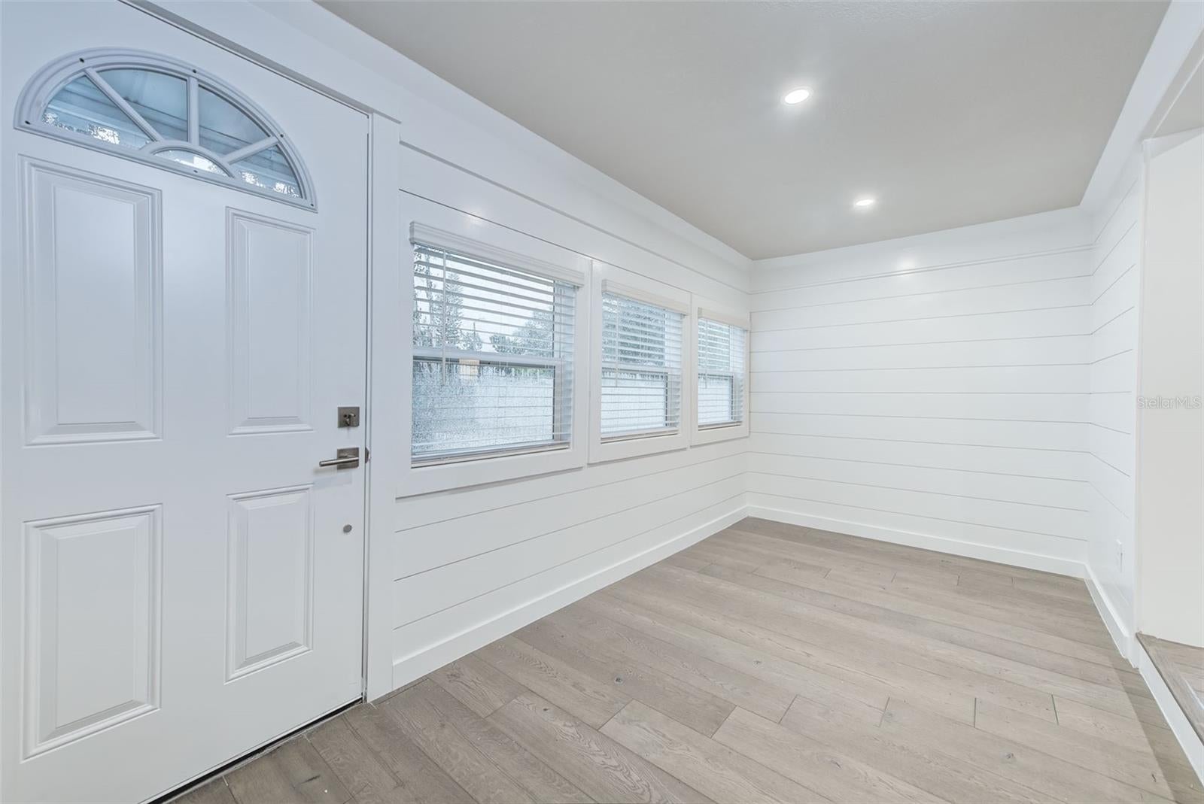
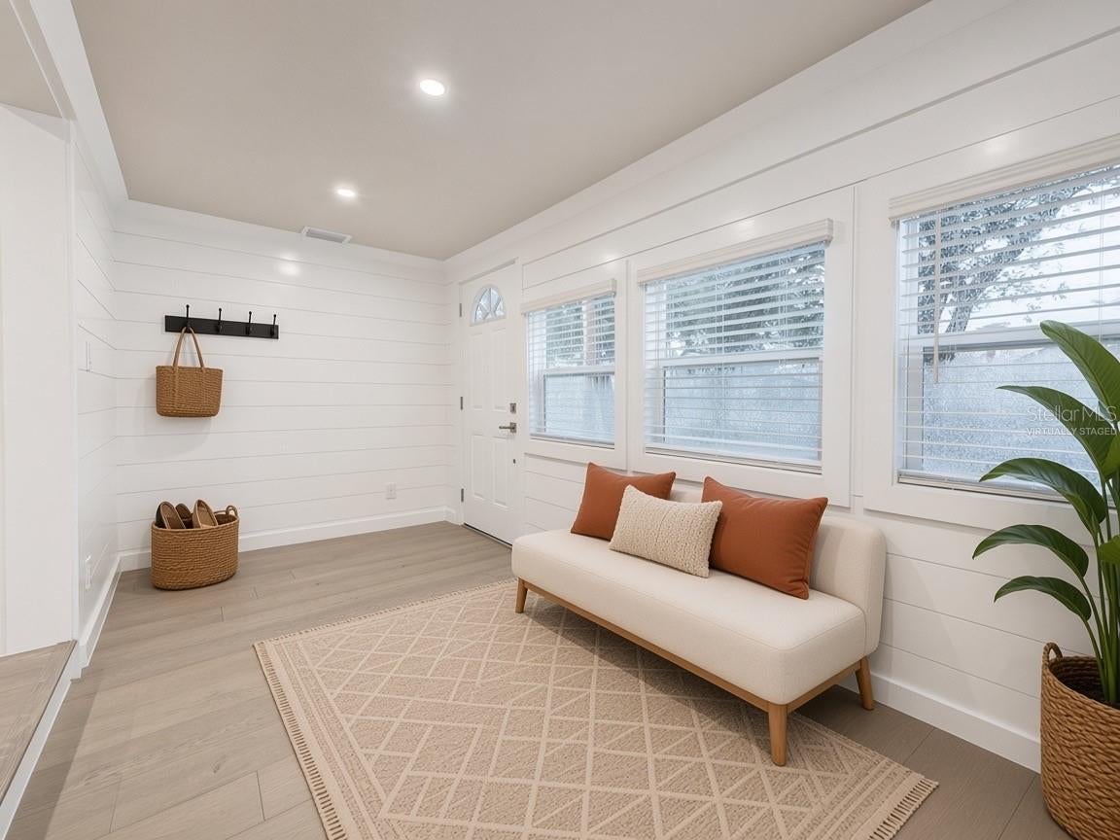
Florida charm, reimagined. Behind blue-gray lap siding, white shutters and a stacked-stone base, this one-story Central St. Pete bungalow has been remodeled from top to bottom and feels, and even smells, brand new. The location is classic St. Pete: about 8 minutes to Grand Central and the Warehouse Arts District, about 8 minutes to the Gulfport waterfront and Casino, roughly 15 minutes to the Gulf beaches, and a short ride to the Pinellas Trail. The 64 x 110 ft lot is the headline. A sweeping front lawn with a shade tree and a shell rock driveway set the tone, and out back a white vinyl privacy fence, with gates on both sides, encloses a wide, open yard ready for a garden, a pool or weekend gatherings. Inside are four bedrooms and two full baths, including a primary suite with its own bath. A bright Florida room under air, wrapped in white shiplap, makes an ideal office or lounge. A Craftsman-style cased opening frames the living room and its diamond-pattern accent wall, with wide-plank flooring, recessed lighting and Shaker doors throughout. The kitchen pairs white Shaker cabinetry and crown molding with quartz counters, a lit subway tile backsplash, stainless appliances and full-height pantry storage. Both baths have porcelain-tiled showers with dual shower heads, and one adds a rain head, frameless glass and marble-look tile to the ceiling.

Save
Ask
Tour
Hide
Share
Listing Snapshot
Price 
$379,000
Days On Site 
1 Day
Bedrooms 
4
Inside Area (SqFt) 
1,364 sqft
Total Baths 
2
Full Baths 
2
Partial Baths 
N/A
Lot Size 
0.16 Acres
Year Built 
1948
MLS Number 
A4712712
Status 
Active
Property Tax 
$1,105.7
HOA/Condo/Coop Fees 
N/A
Sq Ft Source 
Public Records
Friends & Family
Recent Activity
6 hours agoListing updated with changes from the MLS
16 hours agoStatus changed to Active
yesterdayListing first seen on site
General Features
Acres 
0.16
Direction Faces 
North
Foundation 
Concrete PerimeterSlab
Levels 
One
Number Of Stories 
1
Parking 
DrivewayOversized
Property Sub Type 
Single Family Residence
Sewer 
Public Sewer
SqFt Total 
1364
Style 
Cottage
Utilities 
Cable AvailableCable ConnectedPhone AvailableSewer ConnectedWater Connected
Water Source 
Public
Interior Features
Appliances 
DishwasherDisposalMicrowaveRangeRange HoodRefrigerator
Basement 
Crawl Space
Cooling 
Central Air
Furnished 
Unfurnished
Heating 
CentralElectric
Laundry Features 
Electric Dryer HookupInsideWasher Hookup
Window Features 
Aluminum FramesBlindsDouble Pane Windows
Bathroom 2 
Dimensions - 143.5x121Level - First
Bedroom 3 
Dimensions - 147x121Level - First
Bedroom 4 
Dimensions - 120x146Level - First
Florida Room 
Dimensions - 82.5x178Level - First
Great Room 
Dimensions - 130.5x280Level - FirstFeatures - Ceiling Fan(s)
Kitchen 
Dimensions - 144x94Level - First
Master Bedroom 
Dimensions - 133x111Level - First
Save
Ask
Tour
Hide
Share
Exterior Features
Construction Details 
Frame
Exterior 
Awning(s)Private Yard
Fencing 
Vinyl
Lot Features 
LandscapedLevelPrivatePaved
Roof 
Shingle
Windows/Doors 
Aluminum FramesBlindsDouble Pane Windows
Community Features
MLS Area 
33711 - St Pete/Gulfport
Township 
31
Financing Terms Available 
CashConventionalFHAVA Loan
Roads 
Asphalt
Listing courtesy of THE AGENCY SARASOTA (941) 326-0278


Listing information is provided by Participants of the Stellar MLS. IDX information is provided exclusively for personal, non-commercial use, and may not be used for any purpose other than to identify prospective properties consumers may be interested in purchasing. Information is deemed reliable but not guaranteed. Properties displayed may be listed or sold by various participants in the MLS Copyright 2026, Stellar MLS.
Last checked: 2026-11-22 12:59 PM EST

Neighborhood & Commute
Source: Walkscore
Disclosure: Community information and market data powered by Constellation Data Labs. Information is deemed reliable but not guaranteed.
Save
Ask
Tour
Hide
Share