
857 21 AVENUE NST PETERSBURG, FL 33704
Due to the health concerns created by Coronavirus we are offering personal 1-1 online video walkthough tours where possible.
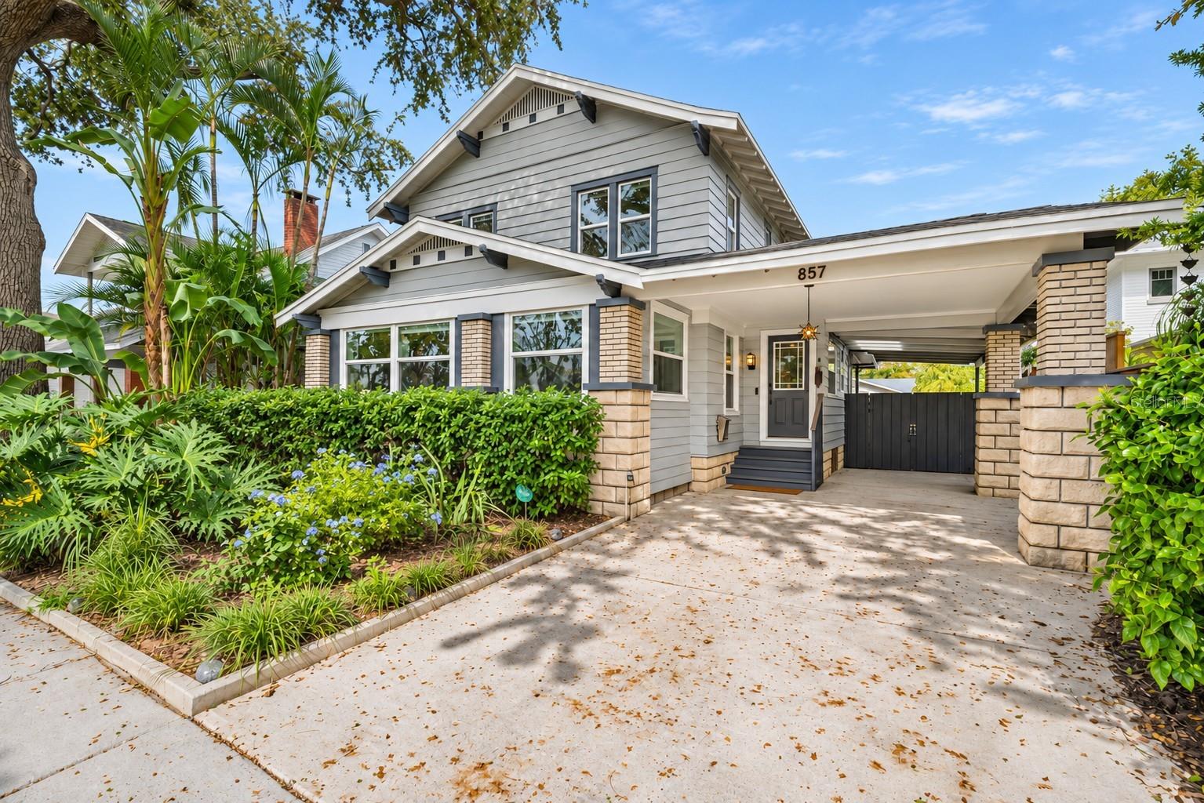
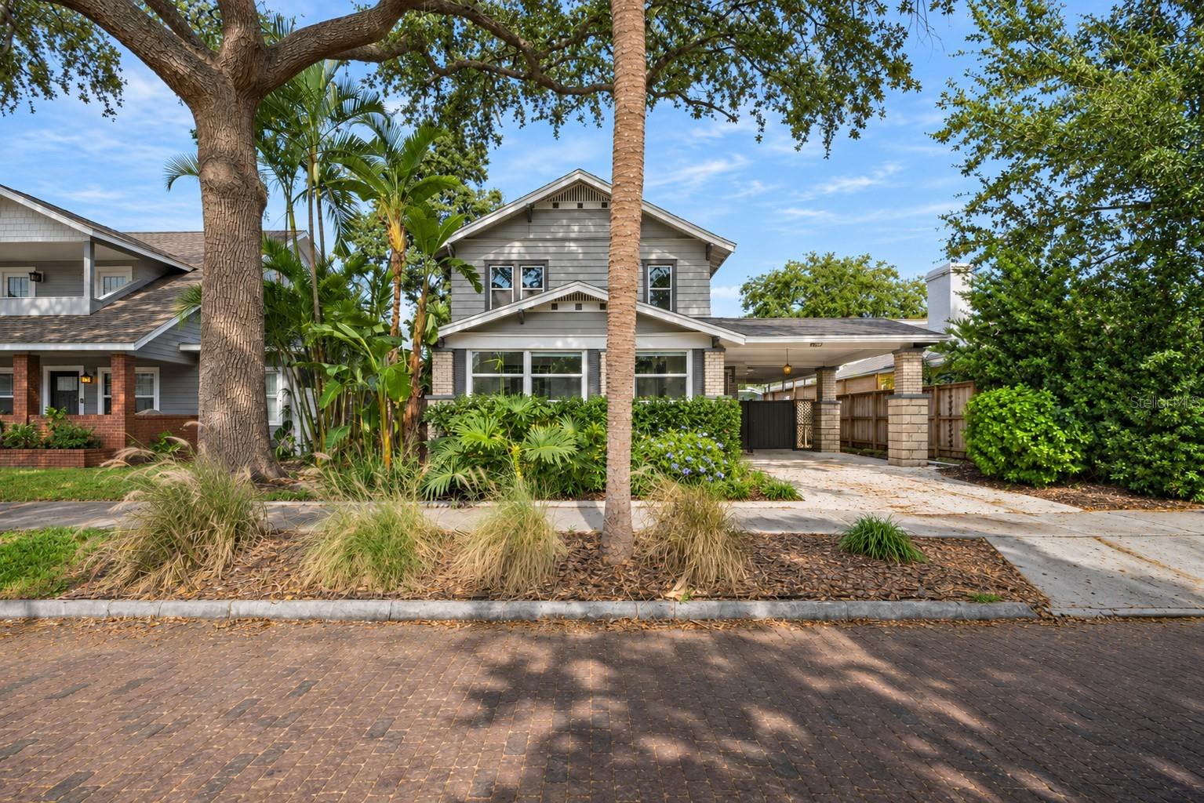
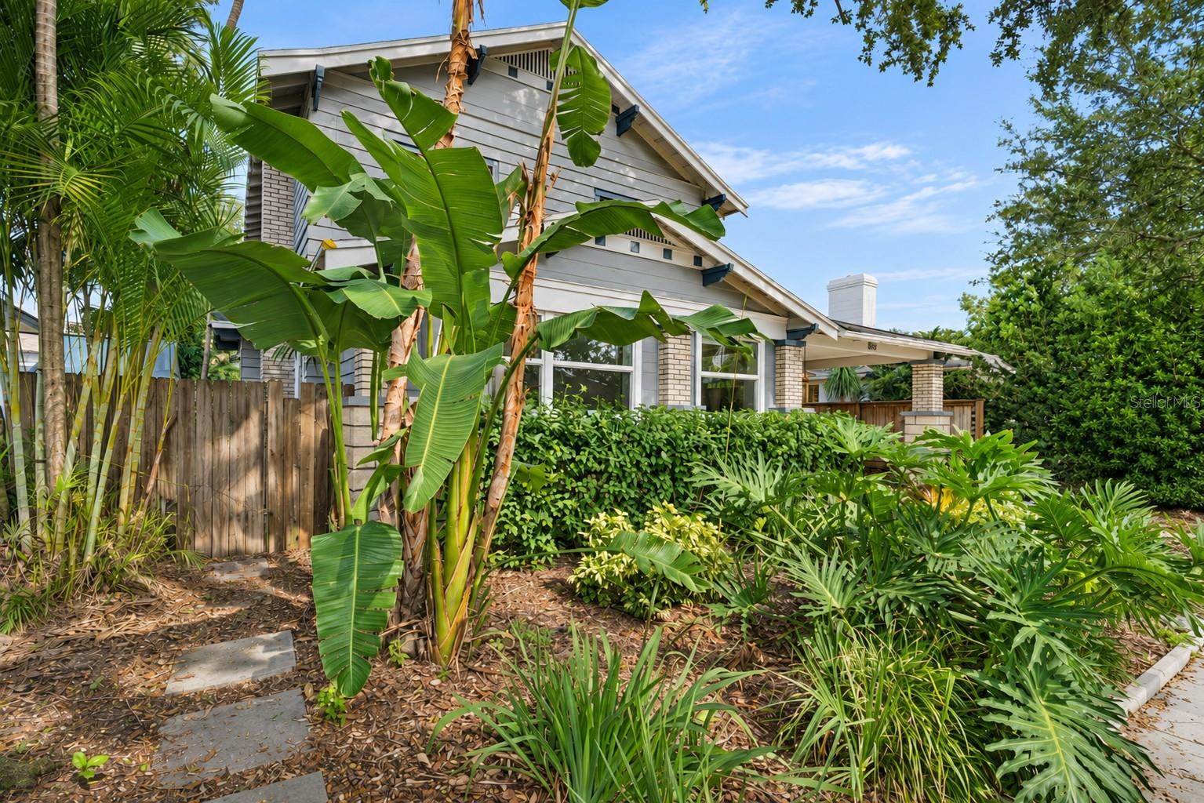
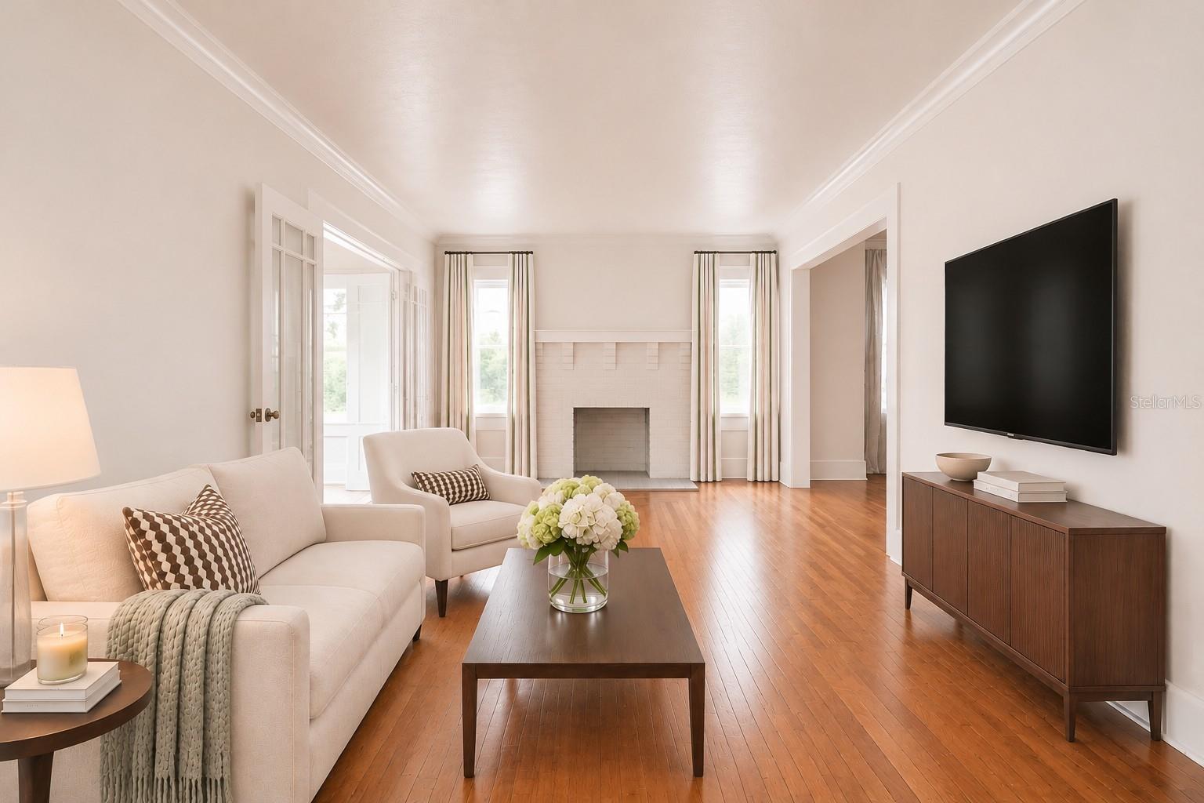
Virtually Staged. HISTORIC CHARM, PRIVATE POOL, AND ENDLESS POSSIBILITIES IN CRESCENT LAKE! Set along the brick-lined streets of the highly sought-after Crescent Lake neighborhood, this charming 1936 Craftsman-style pool home offers a rare opportunity to make a piece of St. Petersburg history your own. Featuring four bedrooms, two baths, timeless architectural details, and a host of important improvements, this home blends original character with exceptional potential to create a space that reflects your personal vision. Whether you appreciate its historic charm as it stands or envision thoughtful updates to make it your dream home, the possibilities are endless. Inside, abundant natural light, original heart pine floors and distinctive architectural details create a warm and inviting atmosphere. The flexible main level offers comfortable living and dining spaces, an expanded kitchen with generous storage, and a versatile den that can easily accommodate a fourth bedroom, home office, guest space, or private retreat. A full bath provides convenient direct access to the backyard and pool, while the enclosed front porch, showcasing original Cuban tile, offers another wonderful space to personalize. Upstairs, three additional bedrooms and a full bath complete the home’s thoughtfully arranged living spaces. Step outside to your own private retreat, where a sparkling saltwater pool is surrounded by mature landscaping and inviting spaces for outdoor enjoyment. A wraparound deck and paver patio create the perfect setting for entertaining, dining al fresco, or simply relaxing poolside. Parking is another standout feature, with a tandem carport at the front of the home, plus a gated, pavered parking pad at the rear offering space for up to three additional vehicles and convenient alley access. Numerous improvements add to the home’s appeal and include the UPSTAIRS AC (2025), DOWNSTAIRS AC (2023), NEW DUCTWORK (2025), WHOLE HOUSE water filtration and softener system (2024), copper plumbing, updated irrigation system with Bluetooth monitoring, NEW POOL PUMP AND FILTER (2025), DECK REPAIRS AND PAINT (2026), an updated downstairs bath, Lexan hurricane shutters, and more. Ideally positioned in Flood Zone X and just blocks from beautiful Crescent Lake Park, this exceptional location places you within easy reach of neighborhood favorites and everything that makes St. Petersburg so desirable. Downtown’s waterfront parks, acclaimed restaurants, museums, arts, and entertainment are just minutes away, with convenient I-275 access providing easy connectivity throughout the greater Tampa Bay area. A special opportunity to own a character-filled historic home with a private pool, exceptional parking, and the freedom to create something truly your own in one of St. Petersburg’s most beloved neighborhoods.
| 3 hours ago | Listing updated with changes from the MLS | |
| 19 hours ago | Listing first seen on site |

Listing information is provided by Participants of the Stellar MLS. IDX information is provided exclusively for personal, non-commercial use, and may not be used for any purpose other than to identify prospective properties consumers may be interested in purchasing. Information is deemed reliable but not guaranteed. Properties displayed may be listed or sold by various participants in the MLS Copyright 2026, Stellar MLS.
Last checked: 2026-11-13 10:13 AM EST
