Save
Ask
Tour
Hide
Share
$1,168,000
New Listing

6020 OAK GREEN LOOP
DAVENPORT, FL 33837

For Sale|Single Family Residence|Active
14
Beds
12
Total Baths
11
Full Baths
1
Partial Bath
6,223
SqFt
$188
/SqFt
2019
Built
Subdivision:
SOLTERRA PH 2A1
County:
Polk

Due to the health concerns created by Coronavirus we are offering personal 1-1 online video walkthough tours where possible.
Call Now: (407) 803-4049
Is this the listing for you? We can help make it yours.
(407) 803-4049
6020 OAK GREEN LOOP6020 OAK GREEN LOOP6020 OAK GREEN LOOP6020 OAK GREEN LOOP
Save
Ask
Tour
Hide
Share

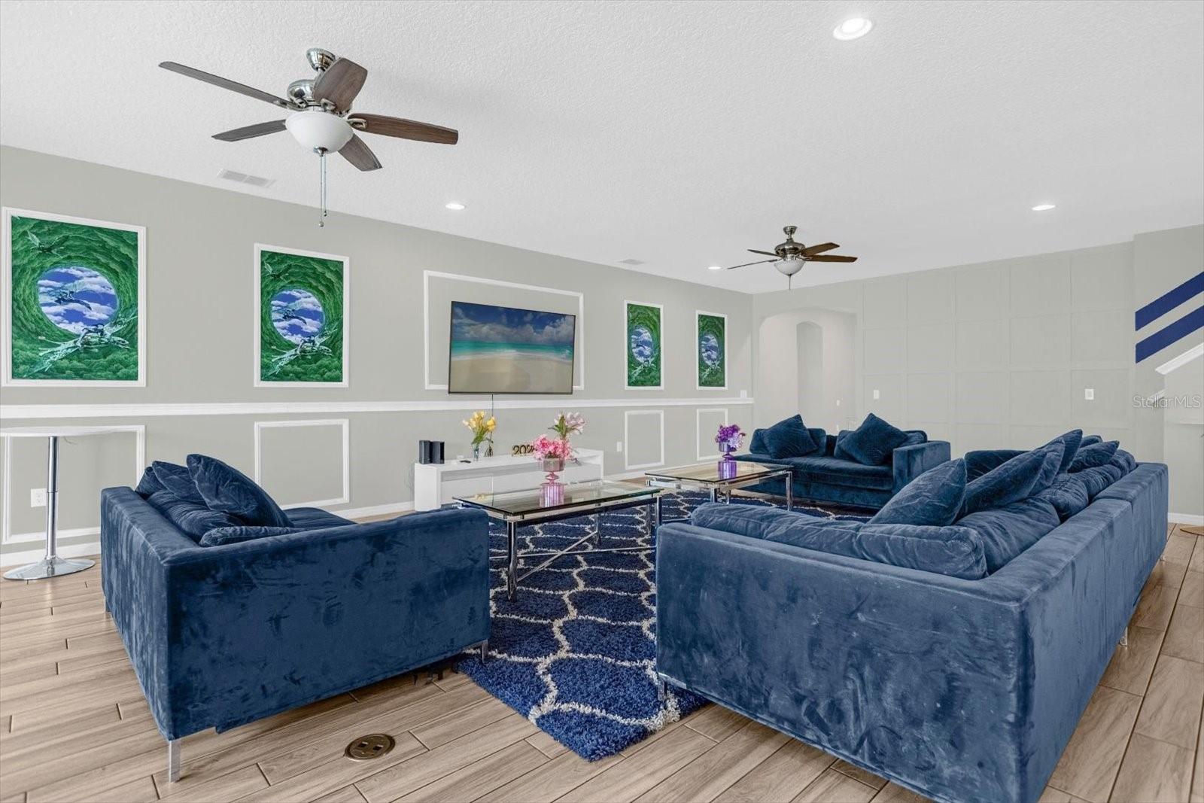
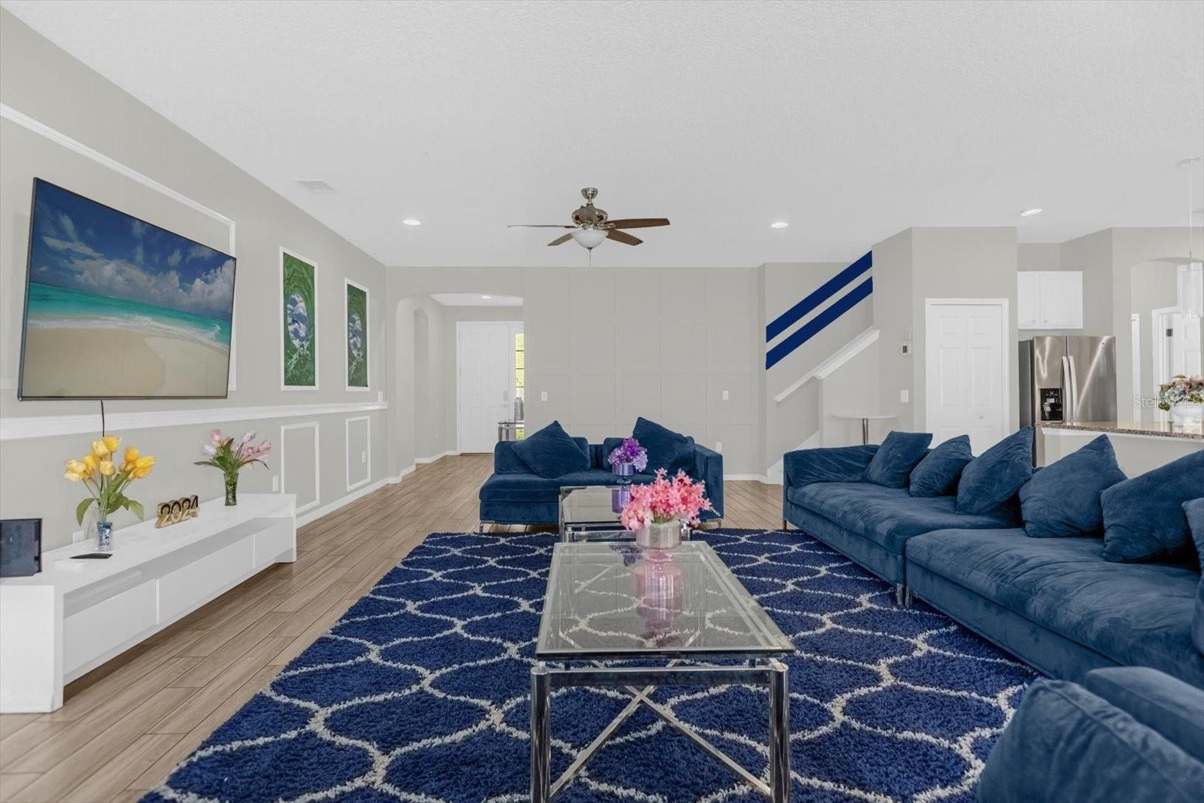
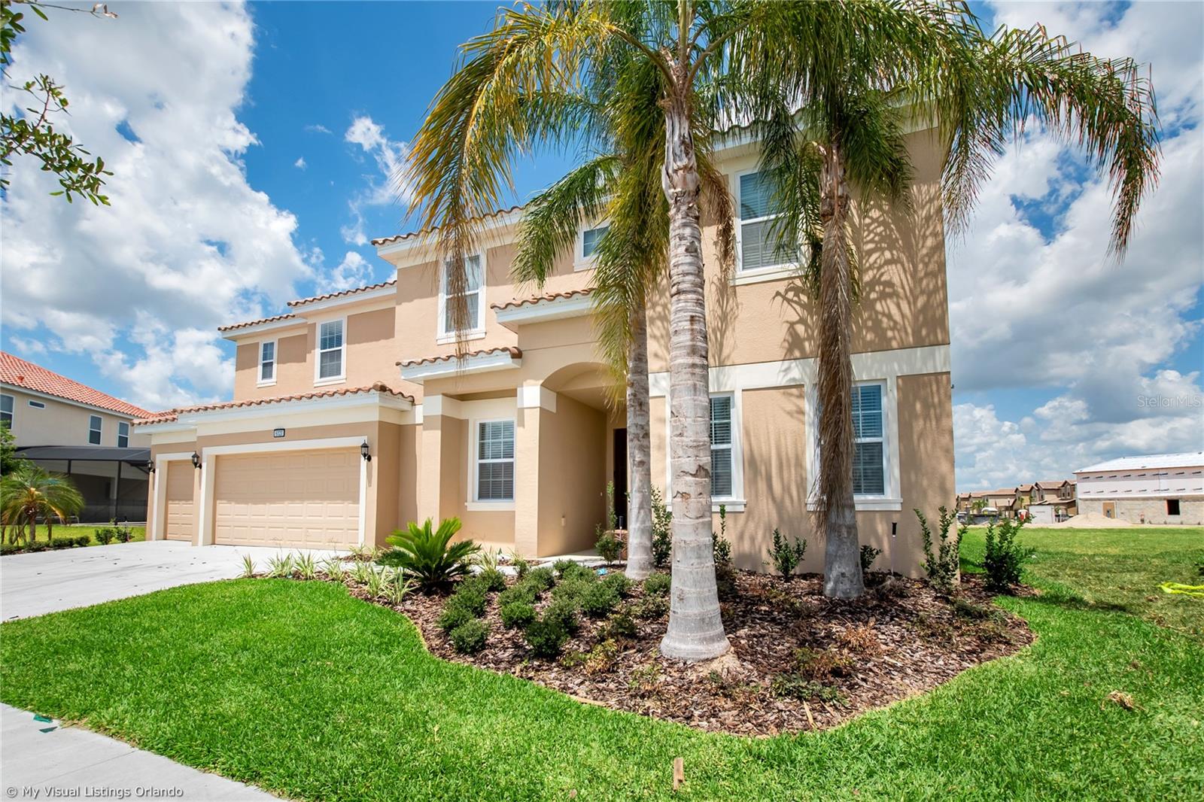
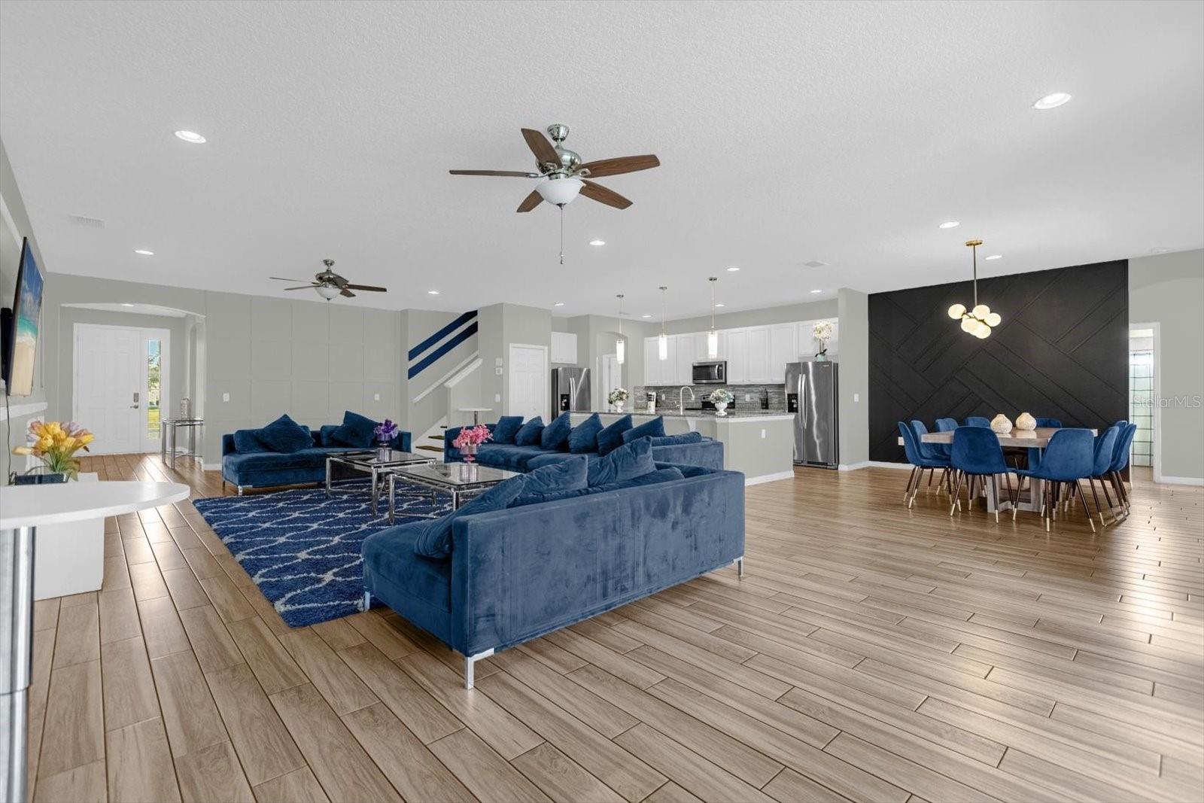
Discover an extraordinary income-producing opportunity in the highly sought-after, gated Solterra Resort. This stunning 14-bedroom, 11.5-bathroom luxury vacation home, built in 2019, offers 6,223 sq ft of thoughtfully designed living space across two stories — built for large groups, multi-family vacations, and corporate retreats. Inside, an open floor plan with high ceilings and crown molding flows into a spacious gourmet kitchen and a state-of-the-art media room. The main-floor primary suite offers privacy and convenience, while 14 bedrooms and 11 full baths mean every guest has space of their own. Step outside to your private pool and spa with a brand-new pool heater (replaced 2025) and a balcony made for Florida evenings. Solterra's resort amenities set it apart: a modern fitness center, tennis courts, a lazy river pool, poolside bar, and private cabanas — all within a secure gated community. Just 14 miles from Disney Springs and minutes from ChampionsGate's renowned golf courses, premier shopping, and dining, this home sits at the center of Central Florida's year-round tourism. With short-term rental allowed (1–7 day minimum), this is a true turnkey addition to any high-performing vacation rental portfolio. Schedule your private tour today.

Save
Ask
Tour
Hide
Share
Listing Snapshot
Price 
$1,168,000
Days On Site 
0 Days
Bedrooms 
14
Inside Area (SqFt) 
6,223 sqft
Total Baths 
12
Full Baths 
11
Partial Baths 
1
Lot Size 
0.24 Acres
Year Built 
2019
MLS Number 
A4712939
Status 
Active
Property Tax 
$15,354.25
HOA/Condo/Coop Fees 
$340 monthly
Sq Ft Source 
Public Records
Friends & Family
Recent Activity
4 hours agoListing updated with changes from the MLS
8 hours agoListing first seen on site
General Features
Acres 
0.24
Attached Garage 
Yes
Direction Faces 
South
Foundation 
Slab
Garage 
Yes
Levels 
Two
Number Of Stories 
2
Parking 
Attached
Pets 
Cats OKDogs OKYes
Property Sub Type 
Single Family Residence
Sewer 
Public Sewer
SqFt Total 
6915
Water Source 
Public
Interior Features
Appliances 
Convection OvenDishwasherDisposalDryerExhaust FanGas Water HeaterMicrowaveWasher
Cooling 
Central Air
Flooring 
CarpetCeramic Tile
Furnished 
Furnished
Heating 
Central
Interior 
Crown MoldingHigh CeilingsOpen Floorplan
Laundry Features 
Inside
Spa 
Yes
Bathroom 1 
Dimensions - 11x12Level - First
Bathroom 2 
Dimensions - 12x12Level - Second
Bathroom 3 
Dimensions - 12x12Level - First
Bathroom 4 
Dimensions - 12x12Level - Second
Bedroom 5 
Dimensions - 12x13Level - Second
Great Room 
Dimensions - 19x30Level - First
Kitchen 
Dimensions - 15x30Level - First
Master Bedroom 
Dimensions - 18x12Level - Second
Save
Ask
Tour
Hide
Share
Exterior Features
Construction Details 
Block
Exterior 
Balcony
Pool Features 
In GroundPrivate
Private Pool 
Yes
Roof 
Tile
Spa 
Yes
Spa Features 
HeatedIn Ground
Community Features
Association Fee 
$845.0
Association Fee Frequency 
Quarterly
Additional Association Fee 
$175.0
Additional Association Fee Frequency 
Quarterly
MLS Area 
33837 - Davenport
Township 
26
Roads 
Concrete
Listing courtesy of VIVE REALTY (941) 600-8162


Listing information is provided by Participants of the Stellar MLS. IDX information is provided exclusively for personal, non-commercial use, and may not be used for any purpose other than to identify prospective properties consumers may be interested in purchasing. Information is deemed reliable but not guaranteed. Properties displayed may be listed or sold by various participants in the MLS Copyright 2026, Stellar MLS.
Last checked: 2026-11-12 09:03 PM EST

Neighborhood & Commute
Source: Walkscore
Disclosure: Community information and market data powered by Constellation Data Labs. Information is deemed reliable but not guaranteed.
Save
Ask
Tour
Hide
Share