
11803 FENNEMORE WAYPARRISH, FL 34219
Due to the health concerns created by Coronavirus we are offering personal 1-1 online video walkthough tours where possible.
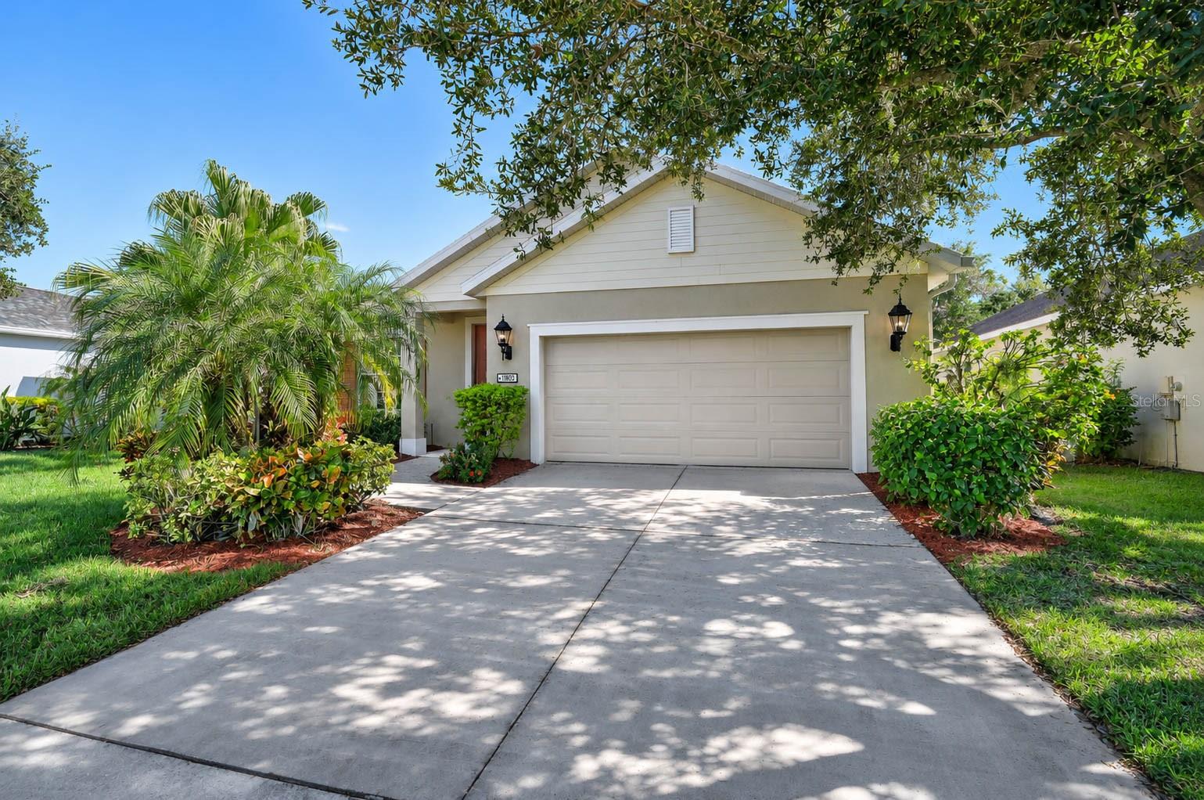
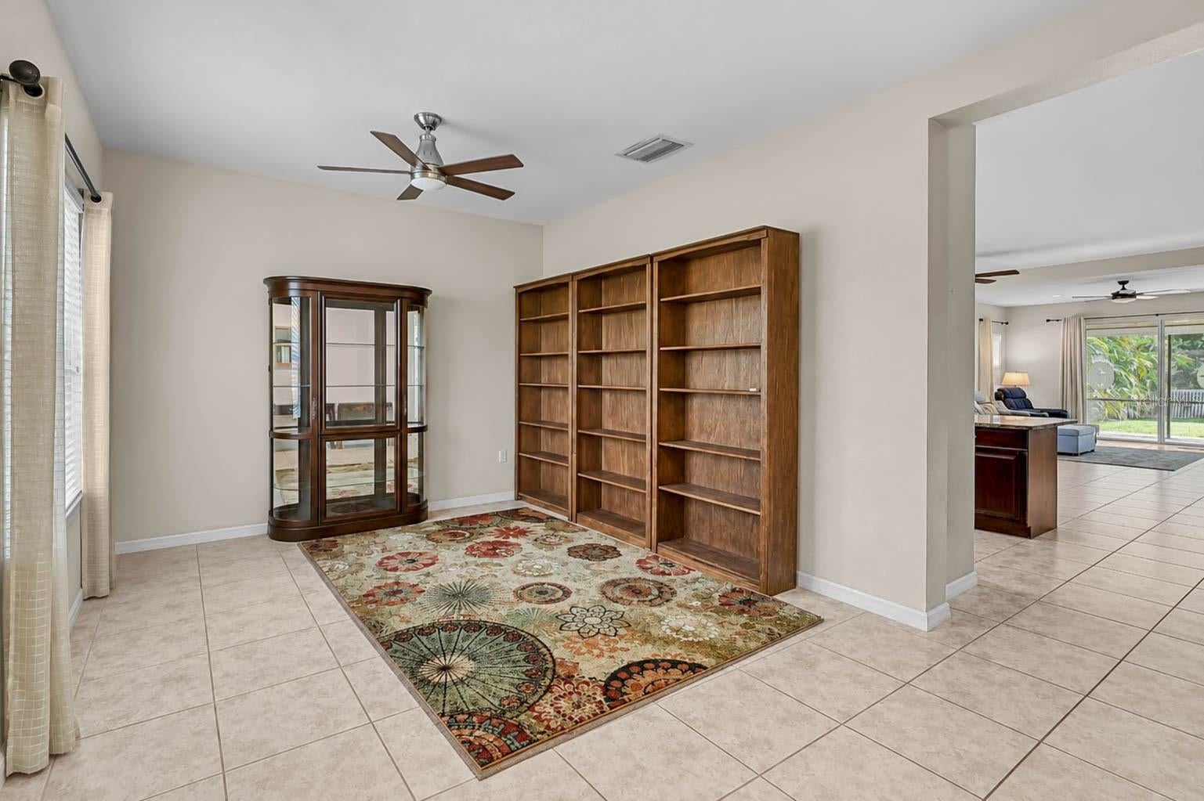
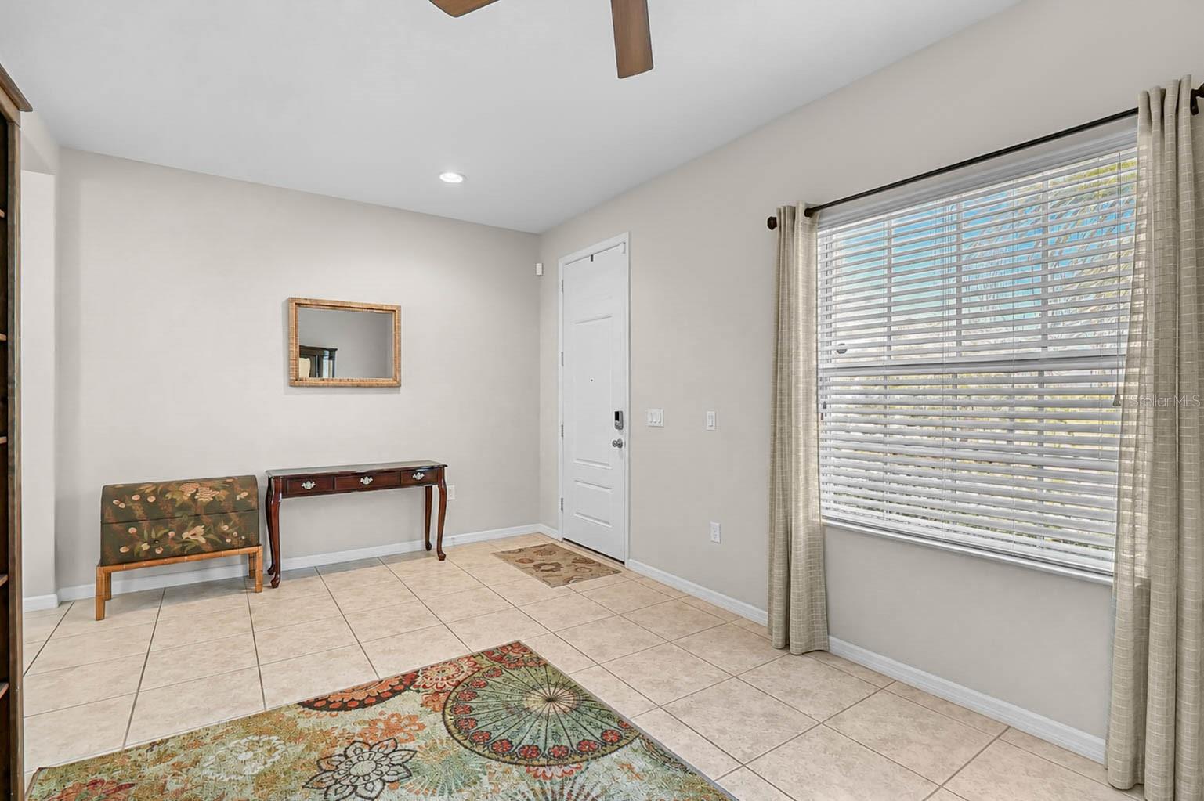
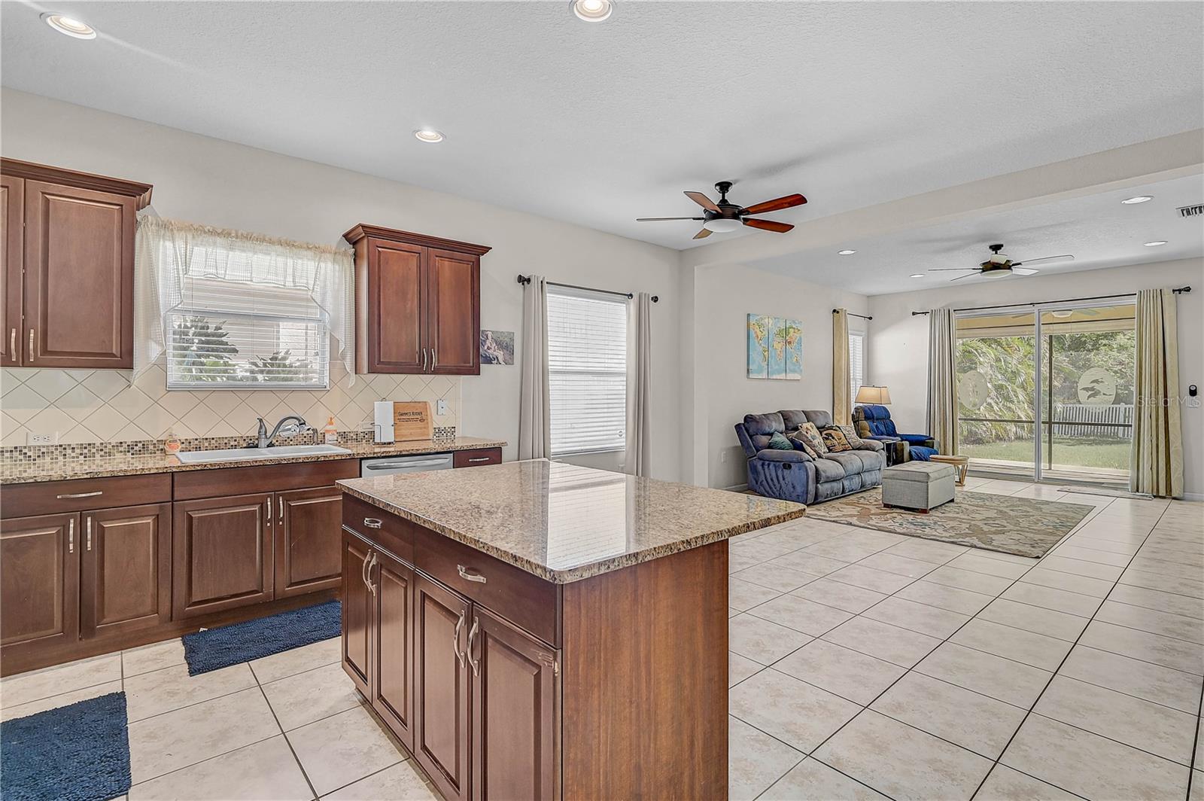
Forest Creek, With Parrish at Your Door. Welcome home to 11803 Fennemore Way in Parrish’s gated Forest Creek community. Mature palms frame the walk to the covered front entry, where this home opens to 1,760 square feet of living space on one level. With three bedrooms, two baths and a separate front flex room, there’s space to gather and room to get away with a good book. Just off the entry, the sunny front room lends itself to a home office, library or second sitting area. Farther in, the kitchen opens to the dining and living spaces. Warm wood cabinetry, a tile backsplash with a mosaic accent and stainless steel appliances frame the granite island, where you can get dinner started and still be part of the conversation. The primary suite sits toward the back of the home, with two windows, a tray ceiling and a walk in closet. The private bath has dual sinks and a tiled walk in shower. Two additional bedrooms share a hall bath, and a dedicated laundry room and attached garage for two cars round out the floor plan. Sliding glass doors lead from the living room to the covered, screened lanai. Pull up a chair beneath the ceiling fan or set a table for dinner outside. Beyond the screen, palms edge the fully fenced backyard, with an open stretch of lawn and mature trees just past the back fence. Forest Creek gives you plenty of reasons to spend time outdoors close to home. Follow the walking trails and footbridges through the neighborhood, cast a line from the community pier or take a seat in the covered gazebo overlooking the lake. Spend an afternoon at the pool and spa, fit in a workout at the clubhouse fitness center or head out to the basketball court, playground or dog parks. The Forest Creek entrance opens directly onto U.S. 301, putting everyday stops like Publix at Parkwood Square and ALDI and Lowe’s at Creekside Commons within easy reach. Meet friends for brunch at First Watch or dinner at Oar & Iron, then head a little farther west to Ellenton Premium Outlets and I-75 at Exit 224 for trips toward Bradenton, Sarasota or Tampa Bay. For a day on the Manatee River, Fort Hamer Park has a boat ramp and kayak launch, and the Fort Hamer Bridge offers another route toward Lakewood Ranch.
| 10 hours ago | Listing updated with changes from the MLS | |
| yesterday | Listing first seen on site |

Listing information is provided by Participants of the Stellar MLS. IDX information is provided exclusively for personal, non-commercial use, and may not be used for any purpose other than to identify prospective properties consumers may be interested in purchasing. Information is deemed reliable but not guaranteed. Properties displayed may be listed or sold by various participants in the MLS Copyright 2026, Stellar MLS.
Last checked: 2026-11-14 04:30 PM EST
