
4533 S CHAMBERLAIN BOULEVARDNORTH PORT, FL 34286
Due to the health concerns created by Coronavirus we are offering personal 1-1 online video walkthough tours where possible.
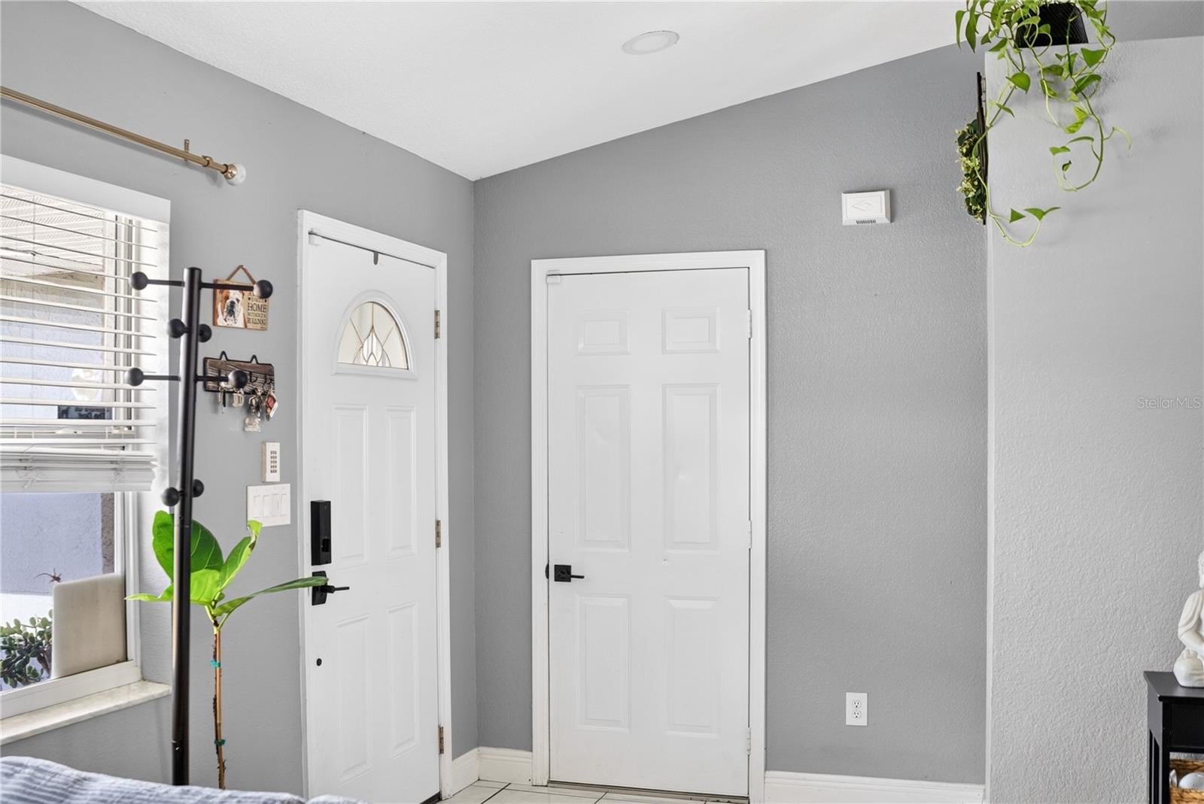
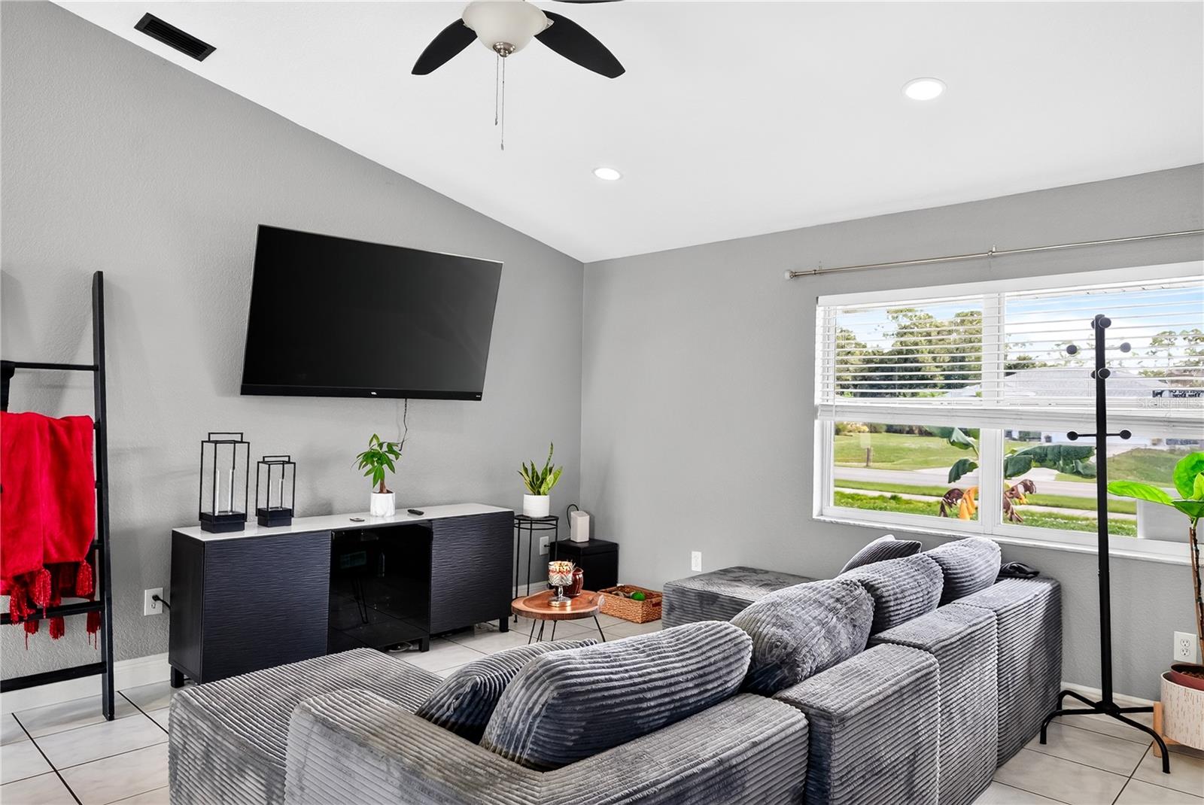
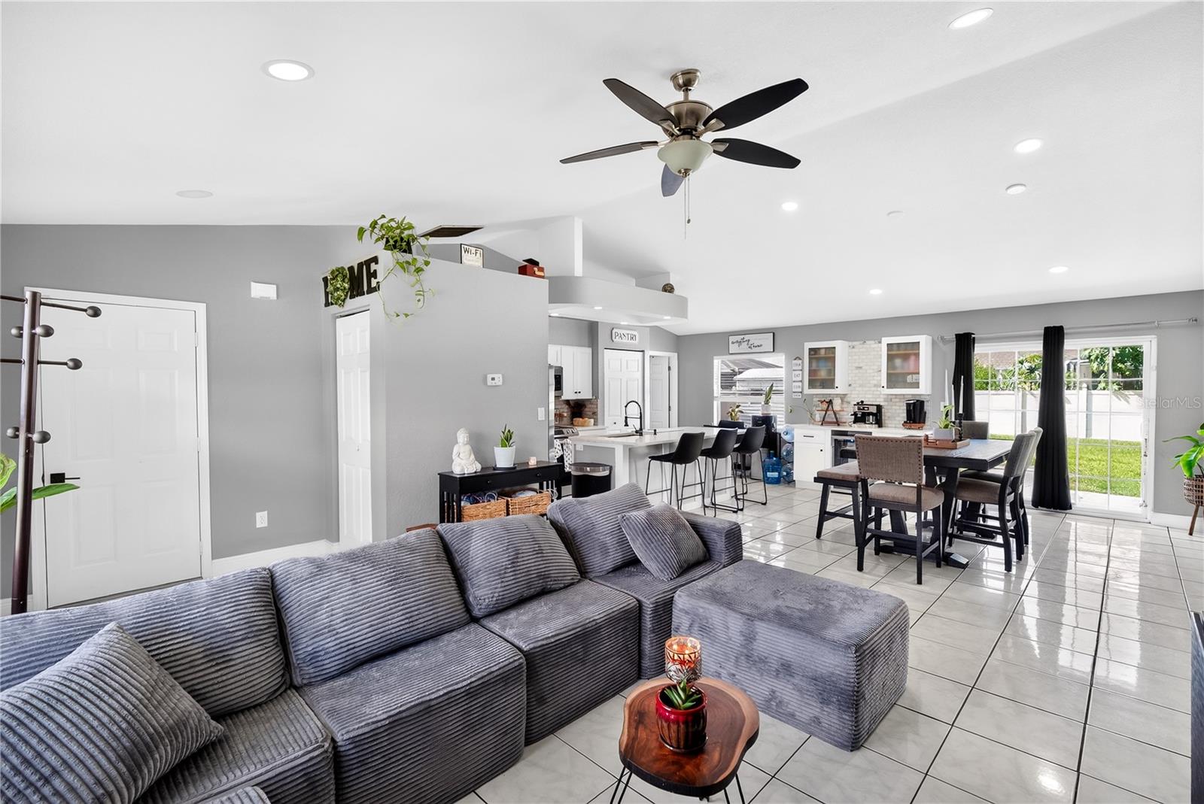
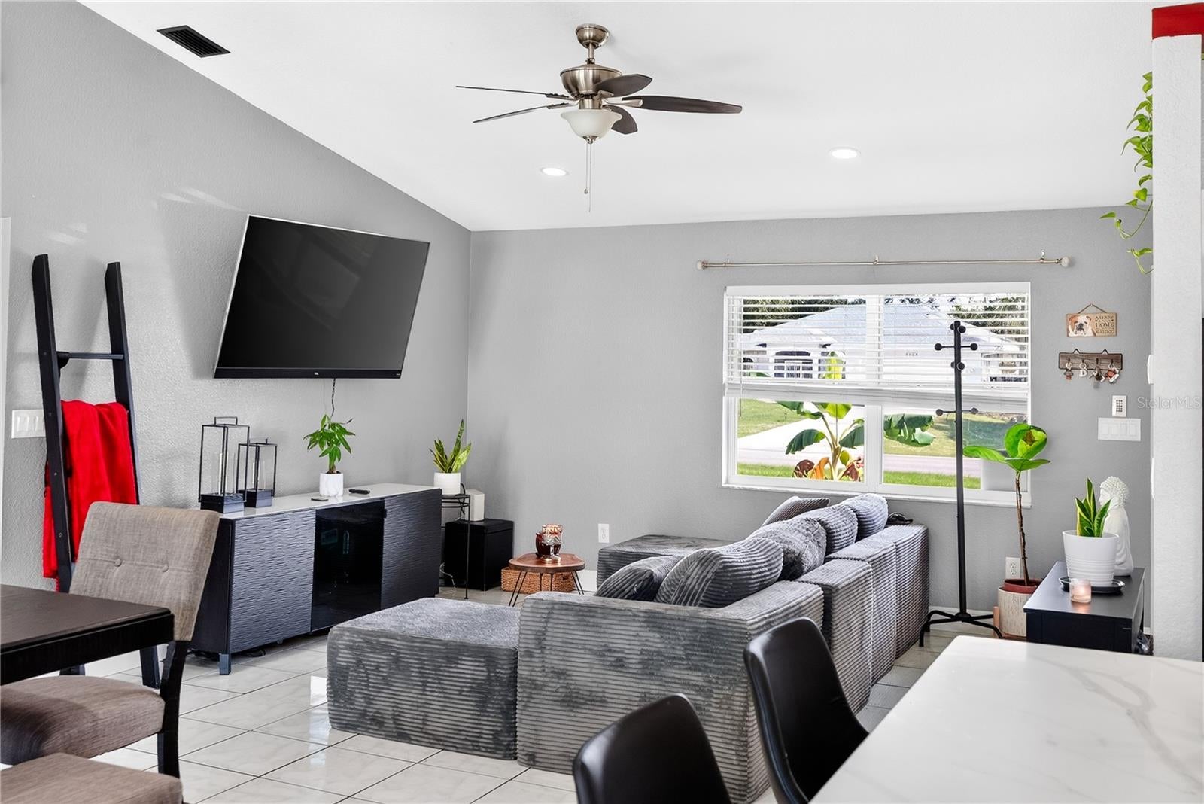
**THIS HOME QUALIFIES FOR A LENDER INCENTIVE!** Ask us for details on how you may be able to take advantage of this special opportunity. **EXPLORE EVERY DETAIL FROM THE COMFORT OF YOUR HOME WITH OUR INTERACTIVE 3D VIRTUAL TOUR!** Walk through the property, explore the layout, and experience the spaces as if you were there in person. Welcome to this beautifully maintained 3-bedroom, 2-bathroom home in a convenient North Port location, offering the perfect combination of comfort, functionality, and Florida living! From the moment you arrive, you'll appreciate the inviting entrance, a perfect spot for a charming bistro table and chairs where you can enjoy your morning coffee and the beautiful Florida weather. Step inside to a bright and welcoming great room featuring tile flooring, soaring vaulted ceilings, and large windows that fill the space with natural light. The open dining area offers plenty of room for gatherings and features sliding glass doors leading to the oversized, fully fenced backyard. Whether you're entertaining friends, hosting family, or simply enjoying your own outdoor space, there's room to make it your own. The kitchen is designed with both style and functionality in mind, featuring an updated design, large center island, eat-in area, closet pantry, decorative plant shelves, and abundant cabinet and countertop space. All stainless-steel appliances are included! The desirable split-bedroom floor plan provides added privacy, with two guest bedrooms situated on the opposite side of the home. Both feature beautiful laminate wood flooring, ceiling fans, private closets, and plenty of natural light. An updated guest bathroom conveniently serves this side of the home. Retreat to the spacious primary suite, where comfort meets style. Enjoy beautiful laminate flooring, a walk-in closet, granite countertop vanity, and a NEWLY UPDATED PRIMARY BATHROOM featuring a fresh, modern feel and a beautifully tiled shower. Location is another major advantage! Conveniently situated in North Port with easy access to I-75 and US-41, this home offers a great location for commuters while keeping you close to shopping, dining, parks, and everyday conveniences. With its inviting layout, oversized fenced backyard, updated bathrooms, and convenient location, this home is a wonderful opportunity to enjoy everything North Port and the Florida lifestyle. **Don't forget to explore the interactive 3D virtual tour to experience the home before your private showing!** **Schedule your private tour today and ask us about the available lender incentive!**
| 10 hours ago | Listing updated with changes from the MLS | |
| yesterday | Listing first seen on site |

Listing information is provided by Participants of the Stellar MLS. IDX information is provided exclusively for personal, non-commercial use, and may not be used for any purpose other than to identify prospective properties consumers may be interested in purchasing. Information is deemed reliable but not guaranteed. Properties displayed may be listed or sold by various participants in the MLS Copyright 2026, Stellar MLS.
Last checked: 2026-11-14 04:30 PM EST
