
21261 HOLMES CIRCLEVENICE, FL 34293
Due to the health concerns created by Coronavirus we are offering personal 1-1 online video walkthough tours where possible.
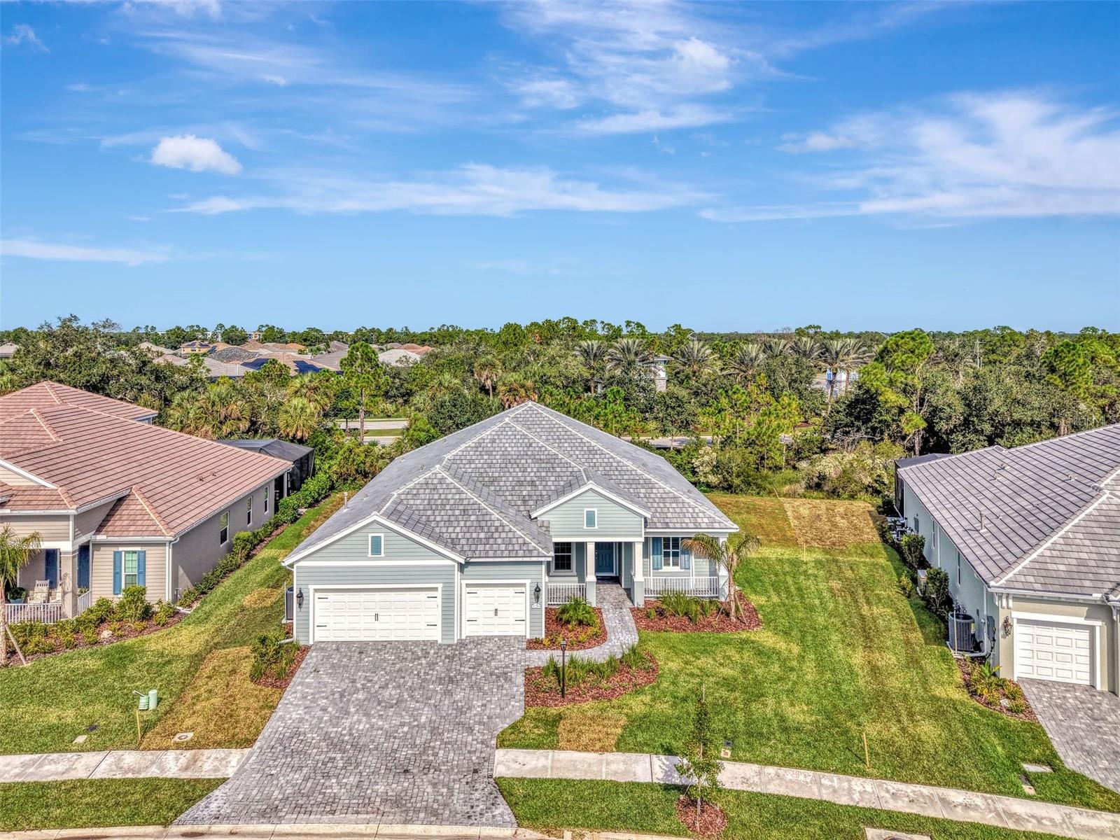
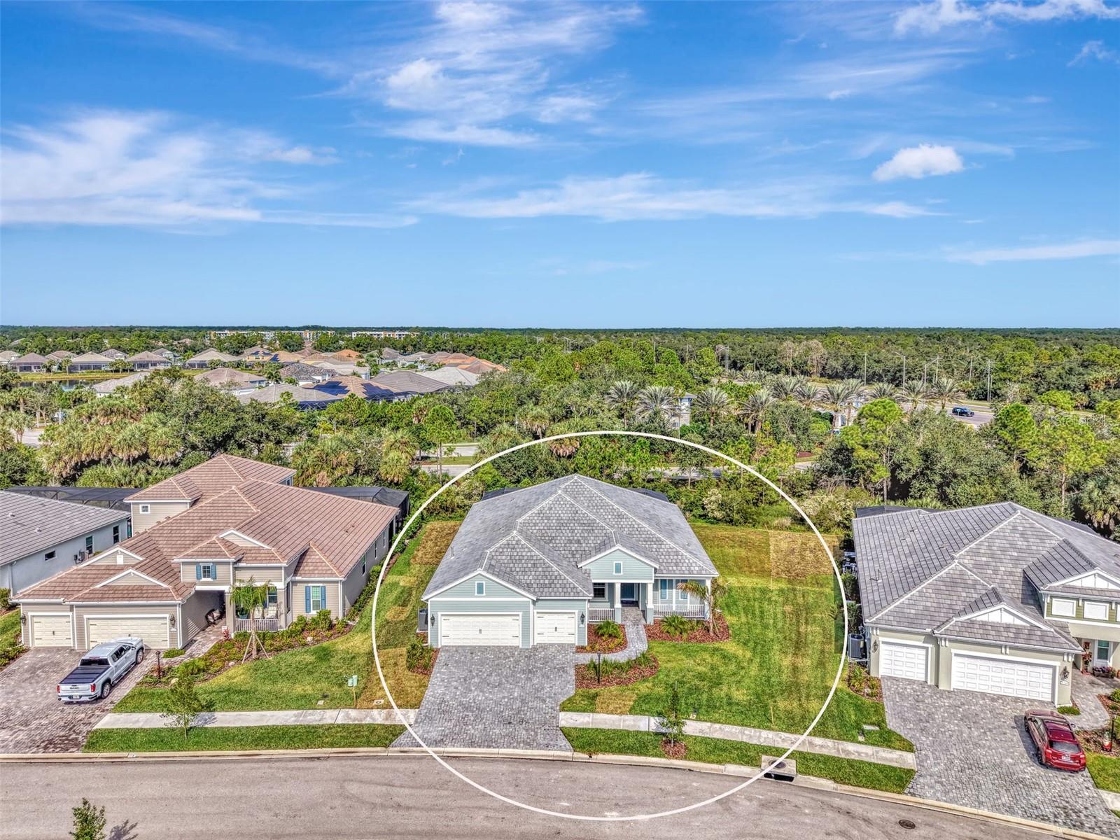
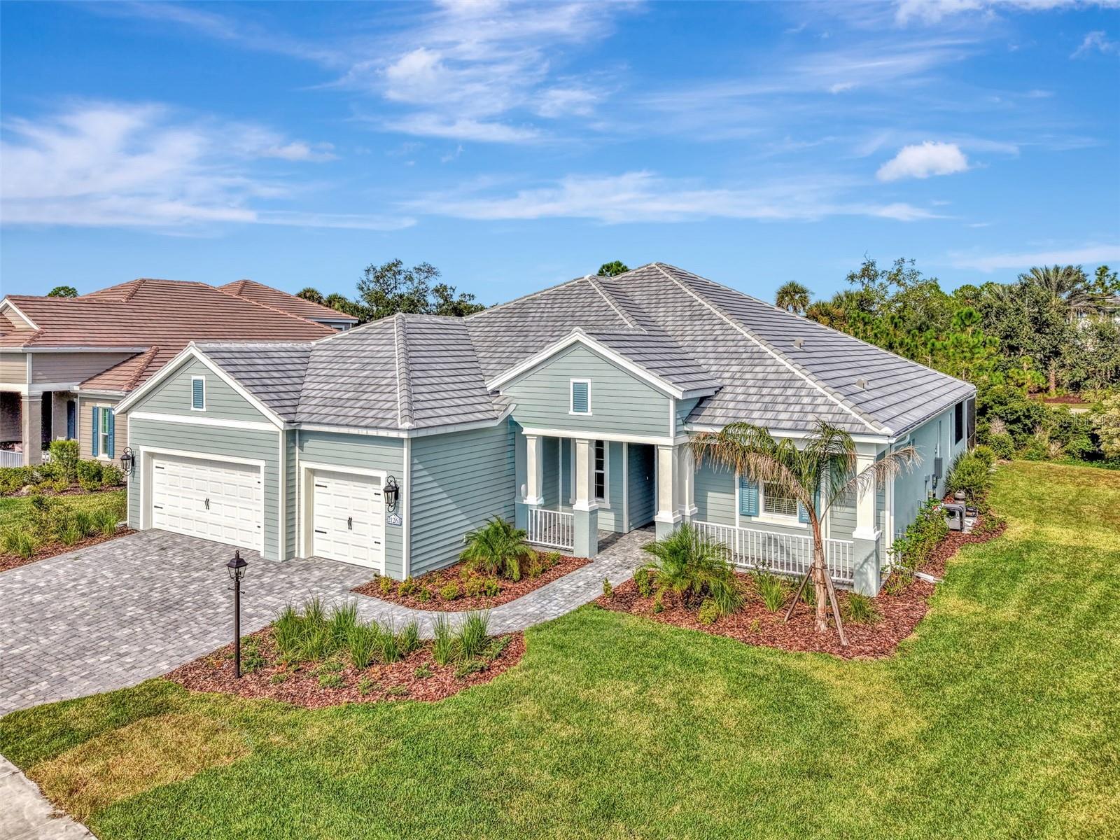
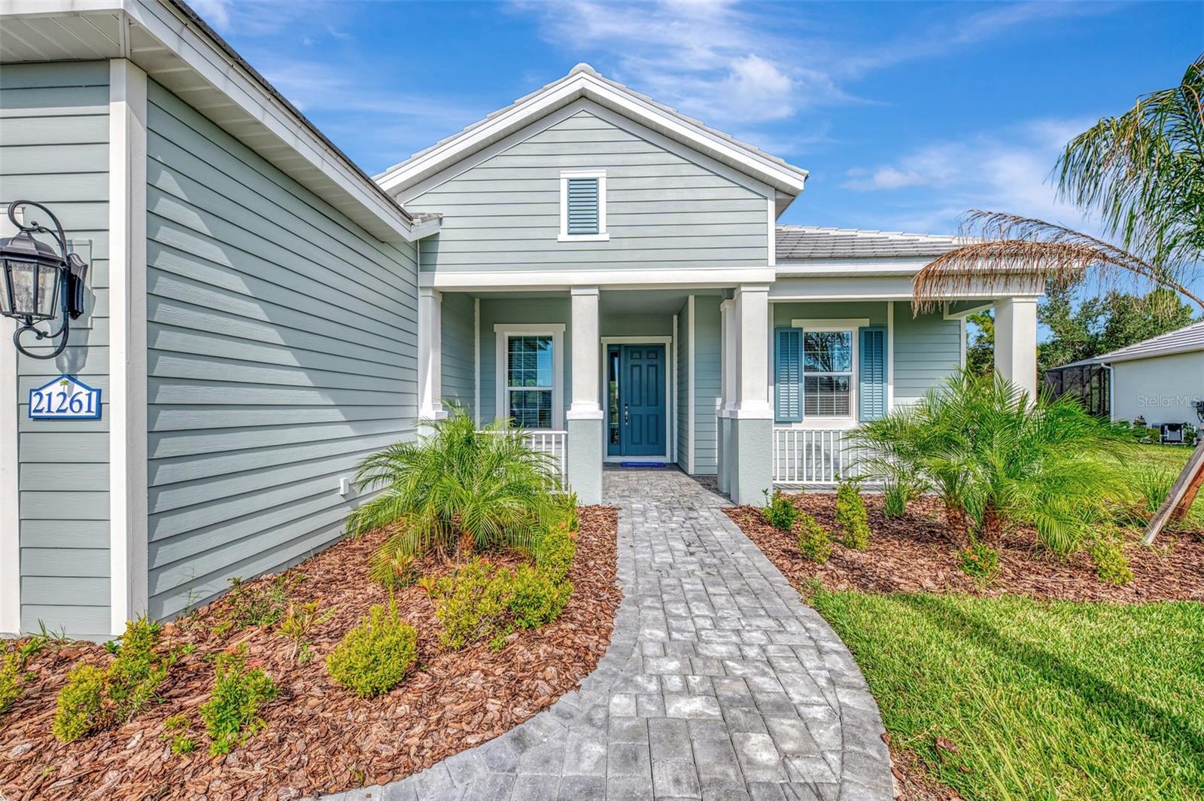
Experience exceptional Florida living in this stunning coastal-inspired Savannah floor plan, offering nearly 2,900 square feet in the highly sought-after community of Grand Palm! Featuring 3 bedrooms, 3 bathrooms, a private office/den, and a spacious bonus room with access to the pool area, this beautifully upgraded home blends coastal elegance with effortless indoor-outdoor living. Thoughtfully designed with upscale finishes throughout, the home showcases luxury vinyl plank flooring, 8-foot interior doors, impact-resistant windows and sliding glass doors, and an abundance of natural light. The impressive chef's kitchen features a striking navy New Haven painted island with additional storage, quartz countertops, soft-close cabinetry, a decorative vent hood, herringbone tile backsplash, under-cabinet lighting, and a built-in wine cooler cabinet with custom cubbies. The luxurious primary suite offers a spa-inspired bathroom complete with dual vanities, a soaking tub, an oversized walk-in shower with frameless glass, and two spacious walk-in closets. The outdoor living space is truly a showstopper! Designed to embrace the Florida lifestyle, the expansive lanai features a stunning pool and spa, outdoor kitchen, and gorgeous travertine decking throughout. This generous covered lanai area provides the perfect setting for outdoor dining and entertaining, while the expansive sun deck offers plenty of room to relax and soak up the sunshine. With convenient access to the versatile bonus room, this incredible outdoor retreat is ideal for both everyday enjoyment and entertaining guests. Beyond your front door, Grand Palm offers an exceptional resort-style lifestyle with multiple community pools (don't forget the waterslide!), a fitness center, clubhouse, tennis and pickleball courts, basketball, playgrounds, dog parks, and miles of scenic walking and biking trails. Residents can also enjoy the community's picturesque Adventure Lake and beautifully preserved natural surroundings. Ideally located in Venice, just minutes from Gulf Coast beaches, historic downtown Venice, Wellen Park, shopping, and dining, Grand Palm offers the perfect balance of recreation, relaxation, and convenience. This is more than a home, it's the Florida lifestyle you've been dreaming of! Don't miss the opportunity to make this exceptional property your own. Schedule your private showing today and experience everything this remarkable home and community have to offer!
| 2 hours ago | Listing updated with changes from the MLS | |
| 19 hours ago | Listing first seen on site |

Listing information is provided by Participants of the Stellar MLS. IDX information is provided exclusively for personal, non-commercial use, and may not be used for any purpose other than to identify prospective properties consumers may be interested in purchasing. Information is deemed reliable but not guaranteed. Properties displayed may be listed or sold by various participants in the MLS Copyright 2026, Stellar MLS.
Last checked: 2026-11-17 09:05 AM EST

Did you know? You can invite friends and family to your search. They can join your search, rate and discuss listings with you.