
9910 CRAFTSMAN PARK WAYPALMETTO, FL 34221
Due to the health concerns created by Coronavirus we are offering personal 1-1 online video walkthough tours where possible.
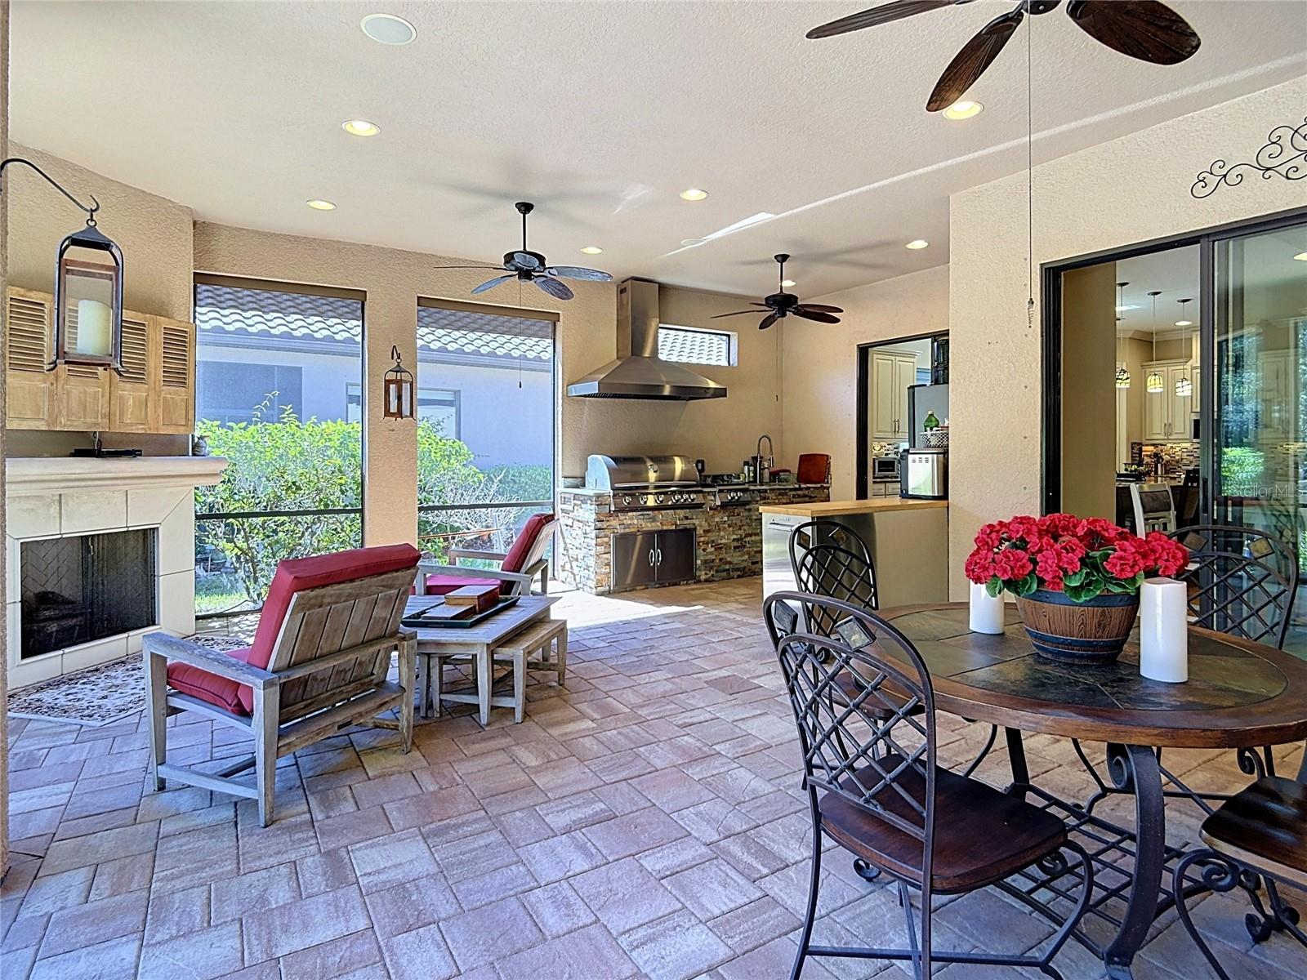

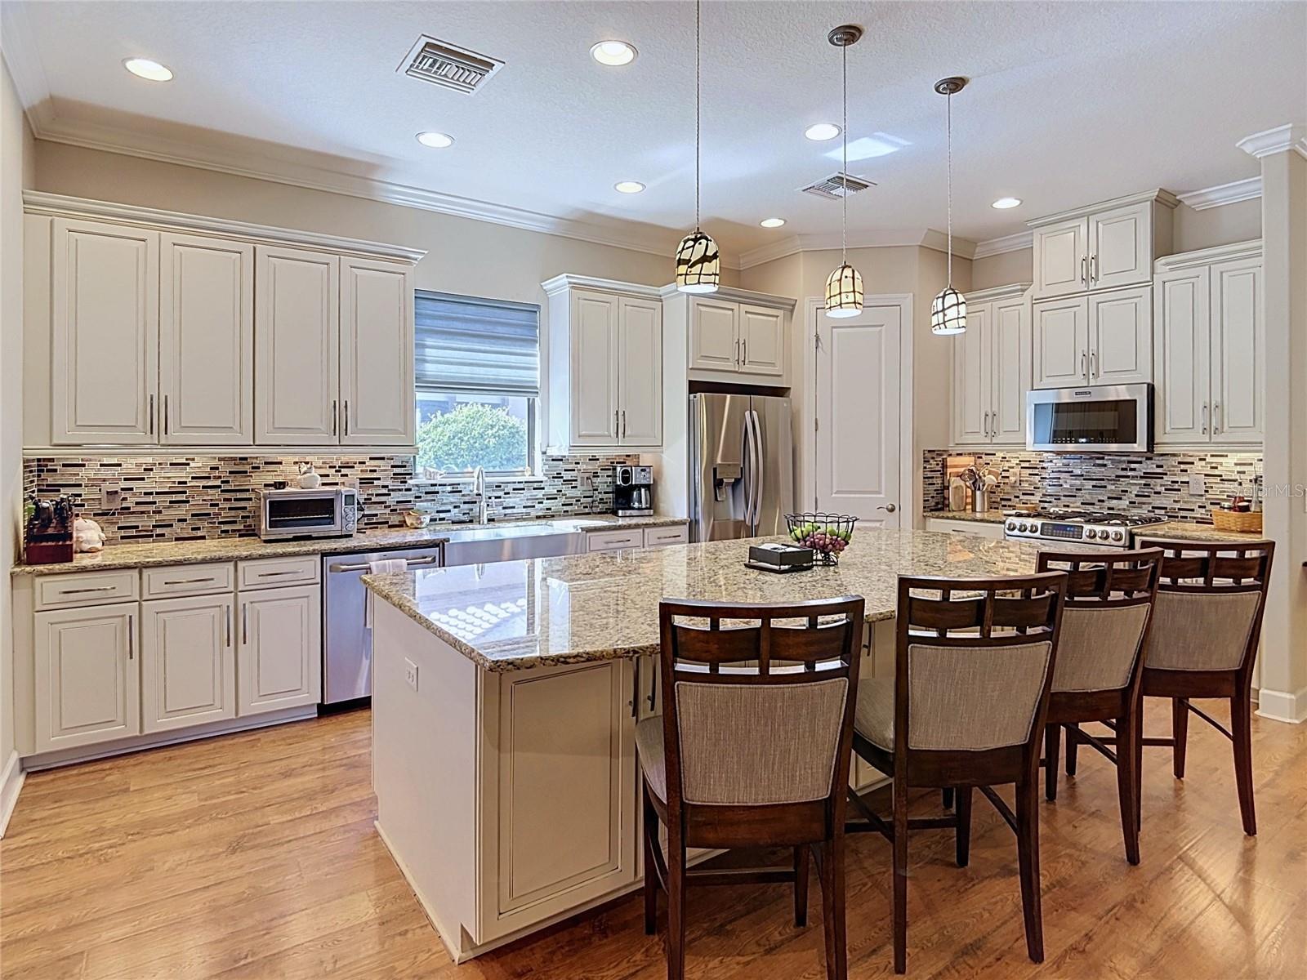
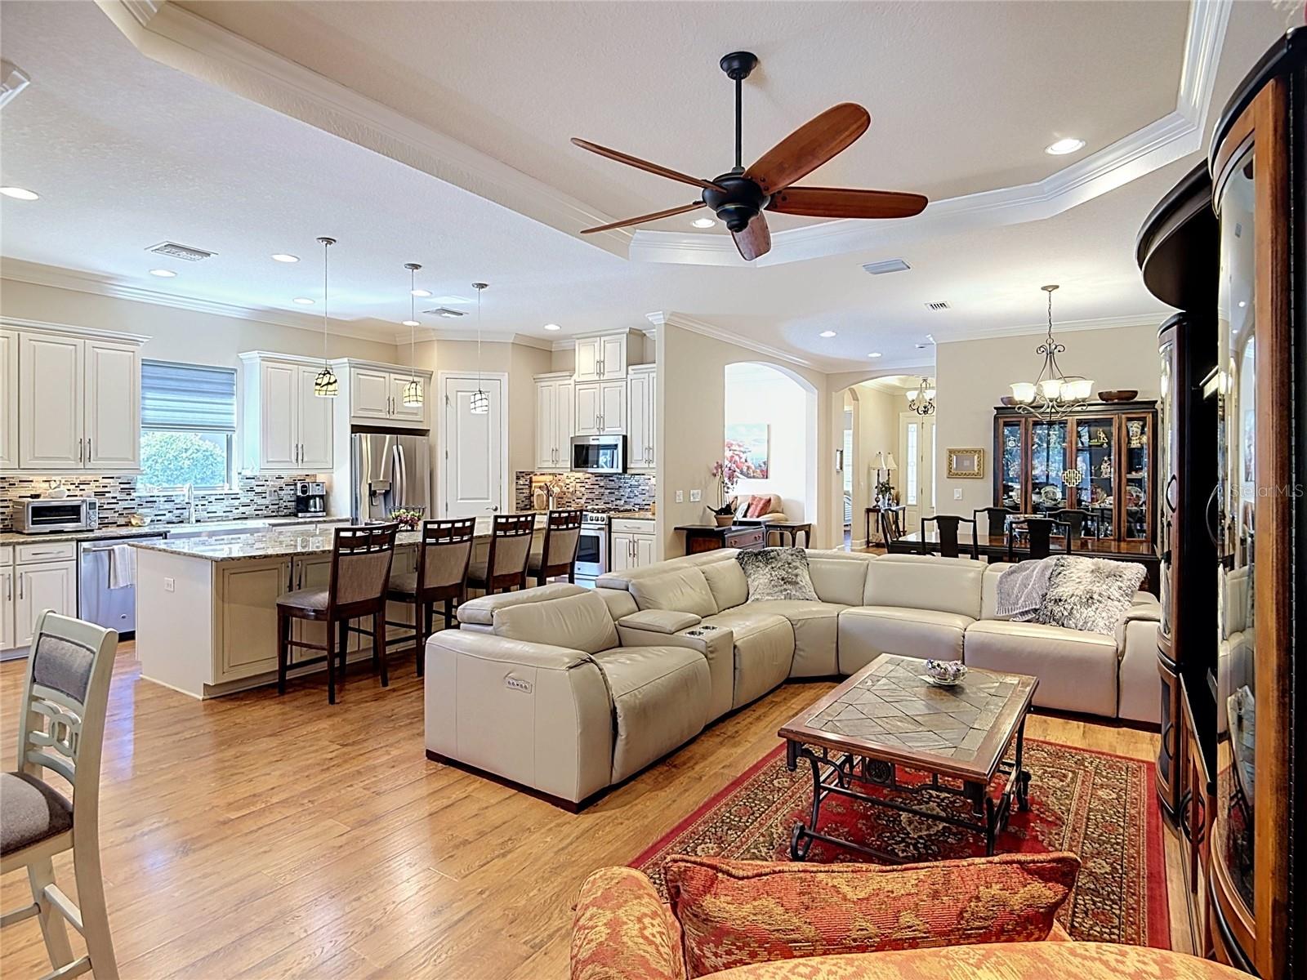
EXCEPTIONAL LUXURY & RESORT-STYLE LIVING IN ESPLANADE AT ARTISAN LAKES! Welcome to this stunning Lazio model, beautifully situated on a private, premium preserve-view homesite in the GATED community of Esplanade at Artisan Lakes. Offering 2,336 sq ft beautifully designed living space, this exceptional residence features 3 BDs, 3 full BAs, & den/home office, and an impressive collection of custom upgrades. The spacious open-concept floor plan is enhanced by elegant crown molding, 8-ft doors, plantation shutters, and beautiful architectural details throughout. At the heart of the home is a spectacular gourmet kitchen featuring upgraded solid wood cabinetry, granite countertops, a stylish tile backsplash, premium stainless steel appliances, a gas range, new farmhouse sink, walk-in pantry, and an enormous granite island with additional storage cabinetry on both sides—perfect for gathering and entertaining. The thoughtfully designed floor plan includes two en-suite bedrooms, providing wonderful privacy for guests. The luxurious primary suite features an expanded bay window area, a spacious walk-in shower, dual granite vanities, and an oversized walk-in closet with custom wood shelving. The front bedroom also features a bay window extension area, adding valuable living space. Even the laundry room impresses with beautiful wood cabinetry, granite folding countertops, and a utility sink with a new faucet. PREPARE TO BE IMPRESSED BY THE EXTRAORDINARY OUTDOOR LIVING SPACES! The expansive screened lanai features a magnificent $12,750 gas fireplace and a spectacular $20,000 outdoor kitchen complete with an upgraded grill and vent hood. Beyond the lanai, the beautifully landscaped backyard is a private tropical retreat, showcasing extensive custom paver work, a charming pergola, decorative fountain, and peaceful preserve views. Whether entertaining guests or enjoying a quiet Florida evening, this outdoor sanctuary is truly exceptional. ****ADDL UPGRADES include a NEW A/C IN 2022, Newer LG Fridge 2023, New Fridgaire Microwave 2026, Exterior Professionally Painting, Gutters, expanded Paver driveway, electrical accommodations for a portable generator, new Kohler toilets, Roof & Pavers Prof Cleaned & Sealed 2026, garage cabinetry. Residents of Esplanade at Artisan Lakes enjoy resort-style amenities including an approx 6,000-square-foot clubhouse, 24 hr fitness center, Impressive Pool, hot tub, sports courts, dog parks, Playground, craft rooms, billiard & card rms, & full time Lifestyle Directors... who could ask for anything more? Conveniently located to LWR, Sarasota, Tampa, St Pete, The Skyway Bridge & Airports. EXCEPTIONAL HOME, AN EXTRAORDINARY OUTDOOR RETREAT, AND THE RESORT LIFESTYLE YOU'VE BEEN DREAMING OF—WELCOME HOME!
| an hour ago | Listing updated with changes from the MLS | |
| 10 hours ago | Listing first seen on site |

Listing information is provided by Participants of the Stellar MLS. IDX information is provided exclusively for personal, non-commercial use, and may not be used for any purpose other than to identify prospective properties consumers may be interested in purchasing. Information is deemed reliable but not guaranteed. Properties displayed may be listed or sold by various participants in the MLS Copyright 2026, Stellar MLS.
Last checked: 2026-11-17 09:52 PM EST
