Save
Ask
Tour
Hide
Share
$200,000
1 Day On Site

404 ELDER STREET 230
ENGLEWOOD, FL 34223

For Sale|Townhouse|Active
2
Beds
2
Total Baths
2
Full Baths
1,384
SqFt
$145
/SqFt
1985
Built
Subdivision:
FOXWOOD
County:
Sarasota

Due to the health concerns created by Coronavirus we are offering personal 1-1 online video walkthough tours where possible.
Call Now: (407) 803-4049
Is this the listing for you? We can help make it yours.
(407) 803-4049
404 ELDER STREET 230404 ELDER STREET 230404 ELDER STREET 230404 ELDER STREET 230
Save
Ask
Tour
Hide
Share

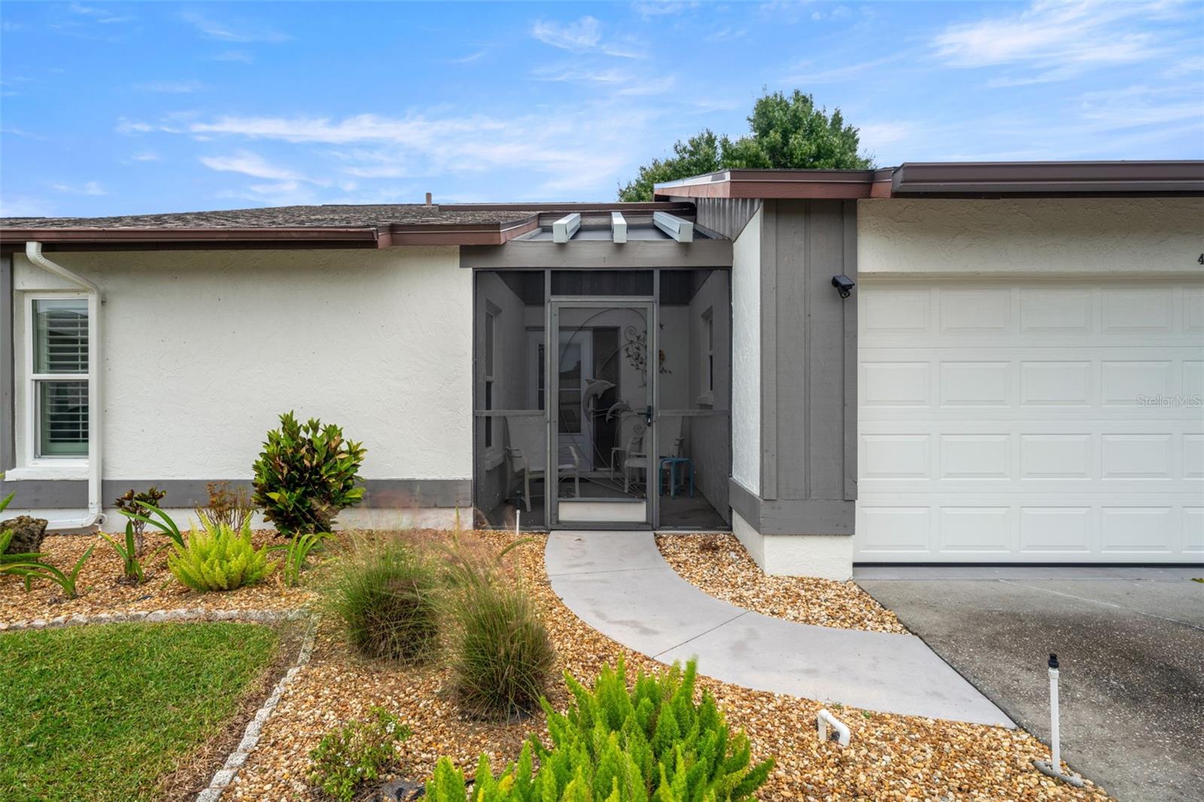
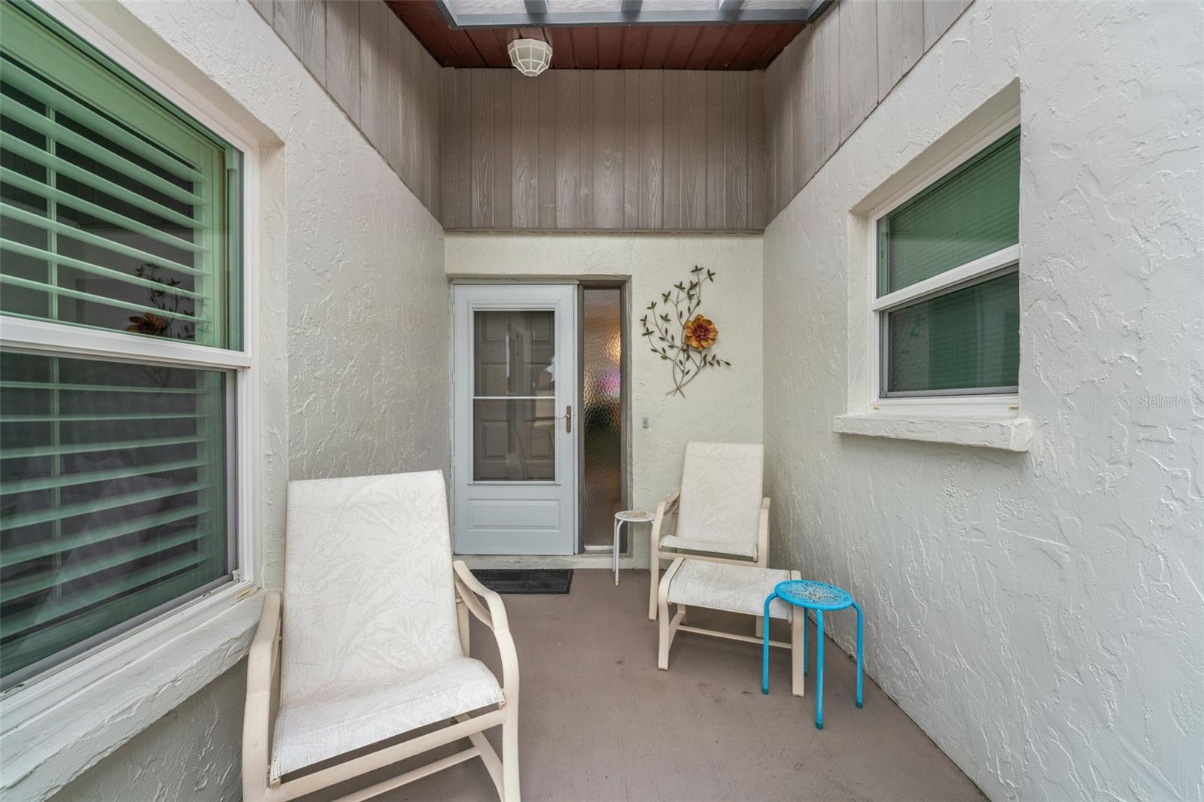
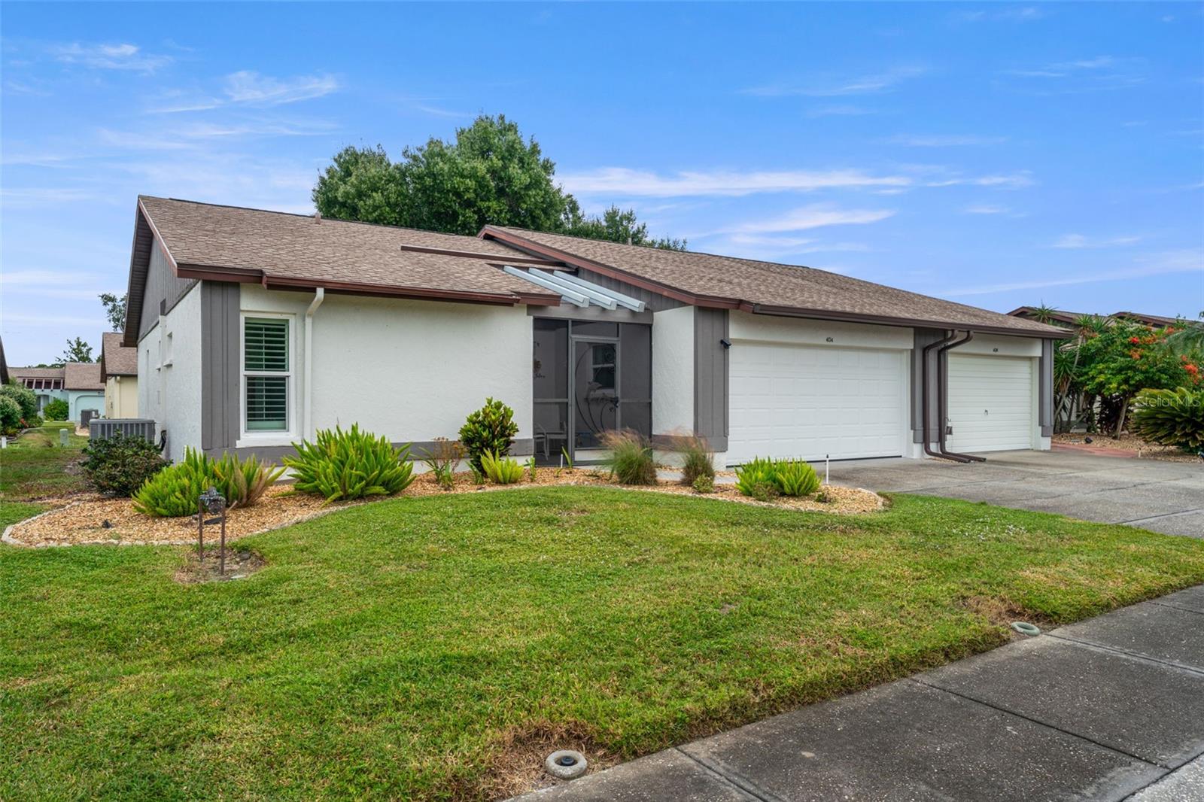
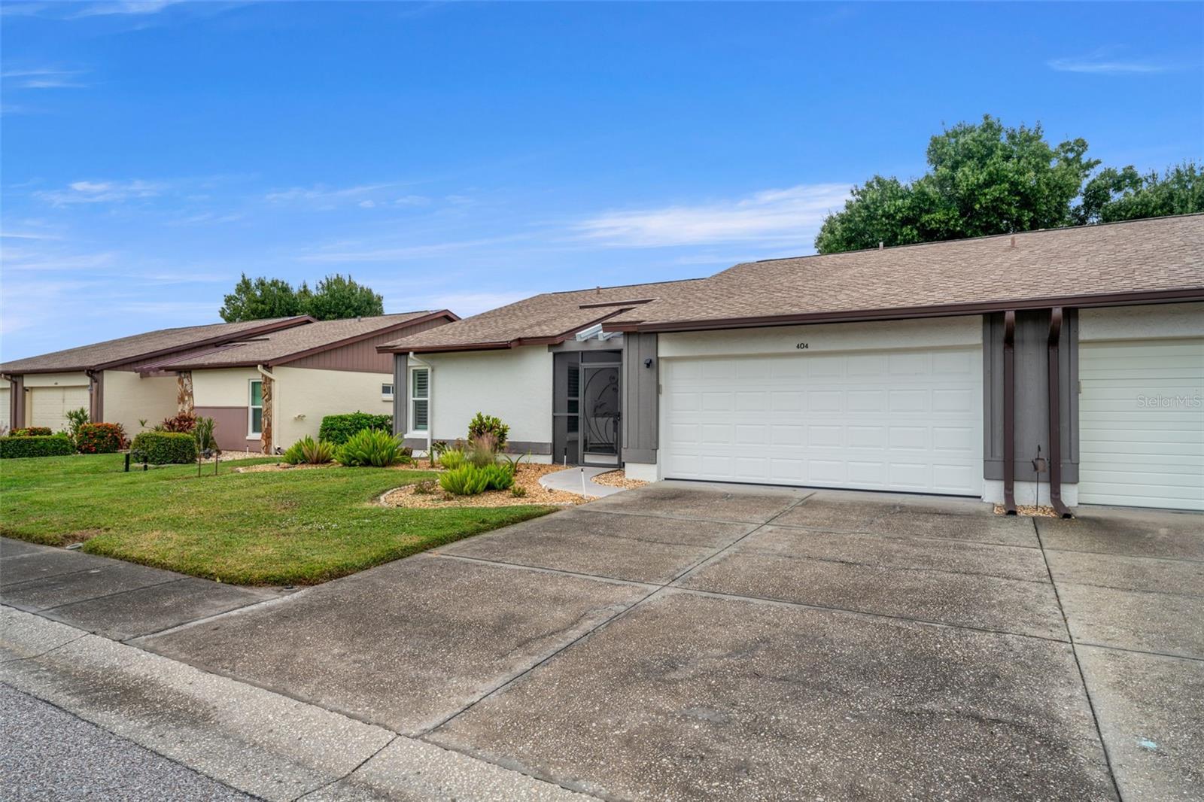
Welcome to Foxwood, an active 55+ community in Englewood with a lakeside clubhouse and plenty of ways to meet your neighbors. This 2 bedroom, 2 bath villa with a two-car garage has the big items already handled, including a new roof in 2023, impact windows throughout, and new flooring across most of the home in 2023 and 2024. With lawn maintenance covered by the association, you can lock up and head north for the summer with peace of mind. A screened front entry opens to a bright great room with a vaulted ceiling and plantation shutters, which dress the windows throughout the home. Just off the great room, a flexible space is currently set up as a home office. The kitchen features wood cabinetry professionally painted a soft white, stainless steel appliances, recessed lighting, a large pantry closet, and direct access to the garage. A pass-through connects it to the dining room at the back of the home, where a door with a leaded glass insert leads out to the patio overlooking open green space and a large shade tree. The split floor plan gives everyone their own space. The primary suite sits at the back with a large walk-in closet and an ensuite bath featuring a glass-enclosed walk-in shower with a built-in seat. The guest bedroom and updated guest bath are at the front of the home, ideal for visiting family. The garage offers a painted floor and room for two cars. Foxwood’s clubhouse includes a social hall, card and activity room, library, and billiards room. Outside, residents enjoy the pool and spa, a covered pavilion with a grill, tennis and pickleball, covered shuffleboard, and bocce along the lake. The beaches of Englewood, Manasota Key, and Venice are just minutes away, downtown Englewood along Dearborn Street is close by, and the nearest grocery store is about a mile from home. Whether you are settling in full time or escaping northern winters, this villa makes Gulf Coast living easy. **THIS PROPERTY QUALIFIES FOR A 1% LENDER INCENTIVE IF USING PREFERRED LENDER. INQUIRE FOR MORE DETAILS.**

Save
Ask
Tour
Hide
Share
Listing Snapshot
Price 
$200,000
Days On Site 
1 Day
Bedrooms 
2
Inside Area (SqFt) 
1,384 sqft
Total Baths 
2
Full Baths 
2
Partial Baths 
N/A
Lot Size 
N/A
Year Built 
1985
MLS Number 
A4713426
Status 
Active
Property Tax 
$2,328.09
HOA/Condo/Coop Fees 
$1,734
Sq Ft Source 
Public Records
Friends & Family
Recent Activity
4 hours agoListing updated with changes from the MLS
yesterdayListing first seen on site
General Features
Attached Garage 
Yes
Direction Faces 
South
Foundation 
Slab
Garage 
Yes
Garage Spaces 
2
Levels 
One
Parking 
DrivewayGarage Door OpenerAttached
Pets 
Breed RestrictionsNumber LimitSize LimitYes
Property Sub Type 
Townhouse
Security 
Smoke Detector(s)
Sewer 
Public Sewer
SqFt Total 
1810
Utilities 
Cable AvailableElectricity AvailableSewer AvailableWater Available
Water Source 
Public
Zoning 
RSF3
Interior Features
Appliances 
DishwasherDryerMicrowaveRangeRefrigeratorWasher
Cooling 
Central Air
Flooring 
Tile
Furnished 
Unfurnished
Heating 
CentralElectric
Interior 
High CeilingsStone CountersVaulted Ceiling(s)
Laundry Features 
In Garage
Window Features 
Window CoveringsWindow Treatments
Bathroom 2 
Dimensions - 5x10Level - FirstFeatures - Stone Counters
Bedroom 2 
Dimensions - 10x13Level - FirstFeatures - Ceiling Fan(s)
Dining Room 
Dimensions - 10x14Level - FirstFeatures - Ceiling Fan(s)
Foyer 
Dimensions - 6x9Level - First
Kitchen 
Dimensions - 13x14Level - FirstFeatures - Breakfast Bar, Stone Counters
Living Room 
Dimensions - 17x25Level - FirstFeatures - Ceiling Fan(s)
Master Bathroom 
Dimensions - 5x13Level - FirstFeatures - Stone Counters
Master Bedroom 
Dimensions - 13x20Level - FirstFeatures - Ceiling Fan(s)
Save
Ask
Tour
Hide
Share
Exterior Features
Construction Details 
BlockStucco
Exterior 
LightingRain Gutters
Lot Features 
Paved
Patio And Porch 
Front PorchPatioScreened
Roof 
Shingle
Windows/Doors 
Window CoveringsWindow Treatments
Community Features
Community Features 
ClubhouseFitness CenterPoolSidewalksTennis Court(s)
MLS Area 
34223 - Englewood
Senior Community 
Yes
Township 
40S
Financing Terms Available 
CashConventional
Roads 
Paved
Schools
School District
Unknown
Elementary School
Englewood Elementary
Middle School
L.A. Ainger Middle
High School
Wellen Park High
Listing courtesy of KW COASTAL LIVING III (941) 248-2147


Listing information is provided by Participants of the Stellar MLS. IDX information is provided exclusively for personal, non-commercial use, and may not be used for any purpose other than to identify prospective properties consumers may be interested in purchasing. Information is deemed reliable but not guaranteed. Properties displayed may be listed or sold by various participants in the MLS Copyright 2026, Stellar MLS.
Last checked: 2026-11-21 12:03 AM EST

Neighborhood & Commute
Source: Walkscore
Disclosure: Community information and market data powered by Constellation Data Labs. Information is deemed reliable but not guaranteed.
Save
Ask
Tour
Hide
Share