Save
Ask
Tour
Hide
Share
$449,000
New Listing

627 ALLIGATOR DRIVE
VENICE, FL 34293

For Sale|Single Family Residence|Active
3
Beds
2
Total Baths
2
Full Baths
1,582
SqFt
$284
/SqFt
1979
Built
Subdivision:
SOUTH VENICE
County:
Sarasota

Due to the health concerns created by Coronavirus we are offering personal 1-1 online video walkthough tours where possible.
Call Now: (407) 803-4049
Is this the listing for you? We can help make it yours.
(407) 803-4049
Upcoming Open Houses
Due to COVID-19, we recommend you verify Open Houses before attending.
Sun, Nov 22, 3:00 PM - 5:00 PM
627 ALLIGATOR DRIVE627 ALLIGATOR DRIVE627 ALLIGATOR DRIVE627 ALLIGATOR DRIVE
Save
Ask
Tour
Hide
Share

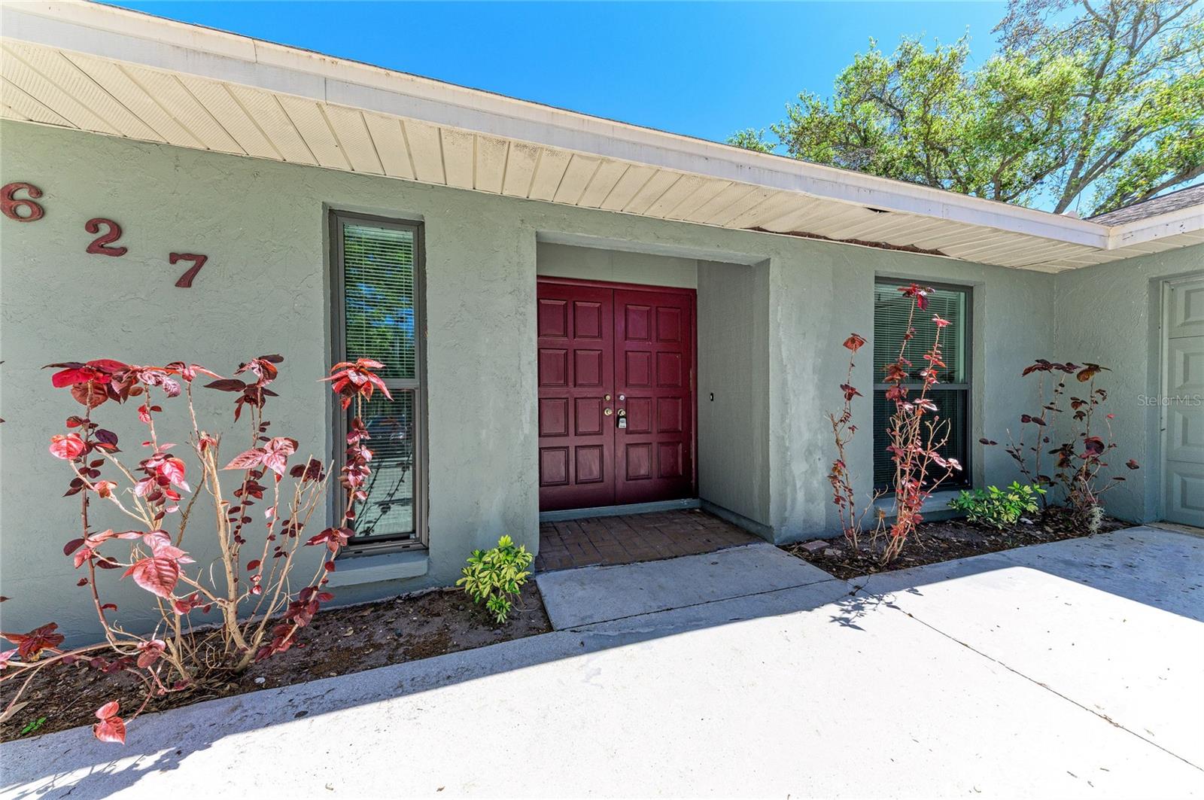
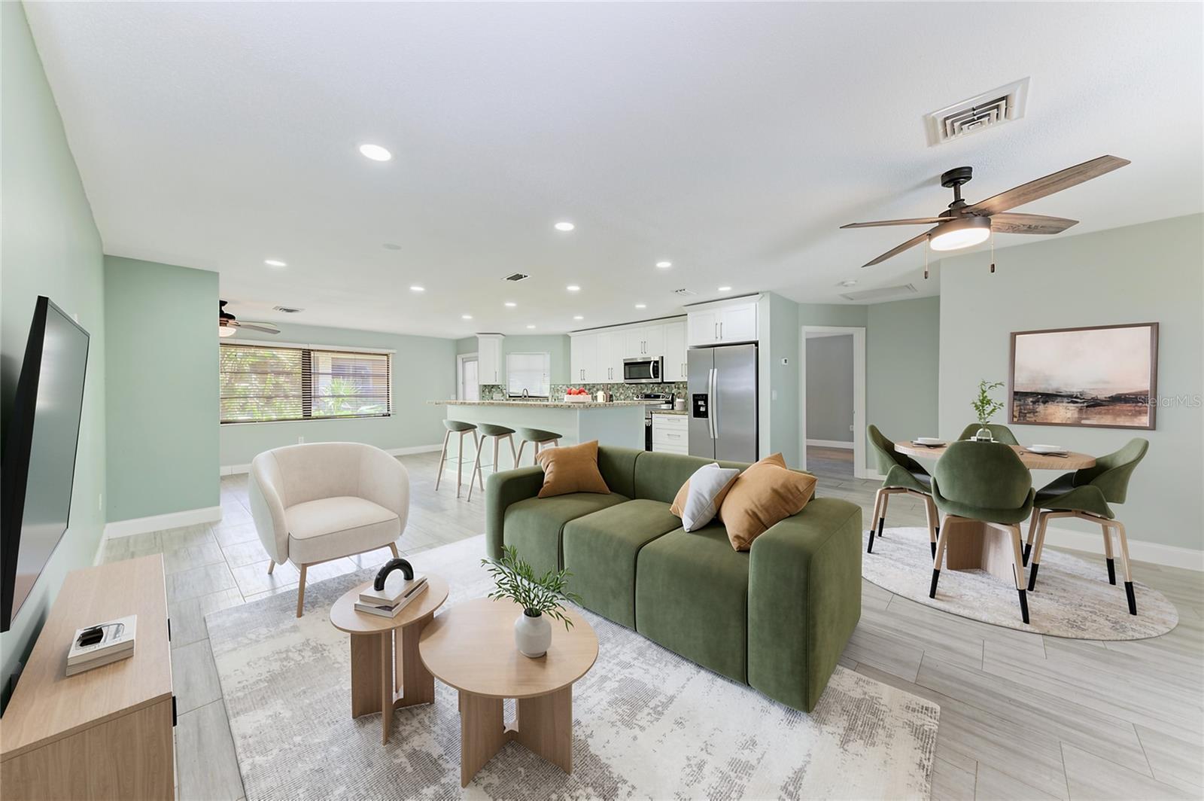
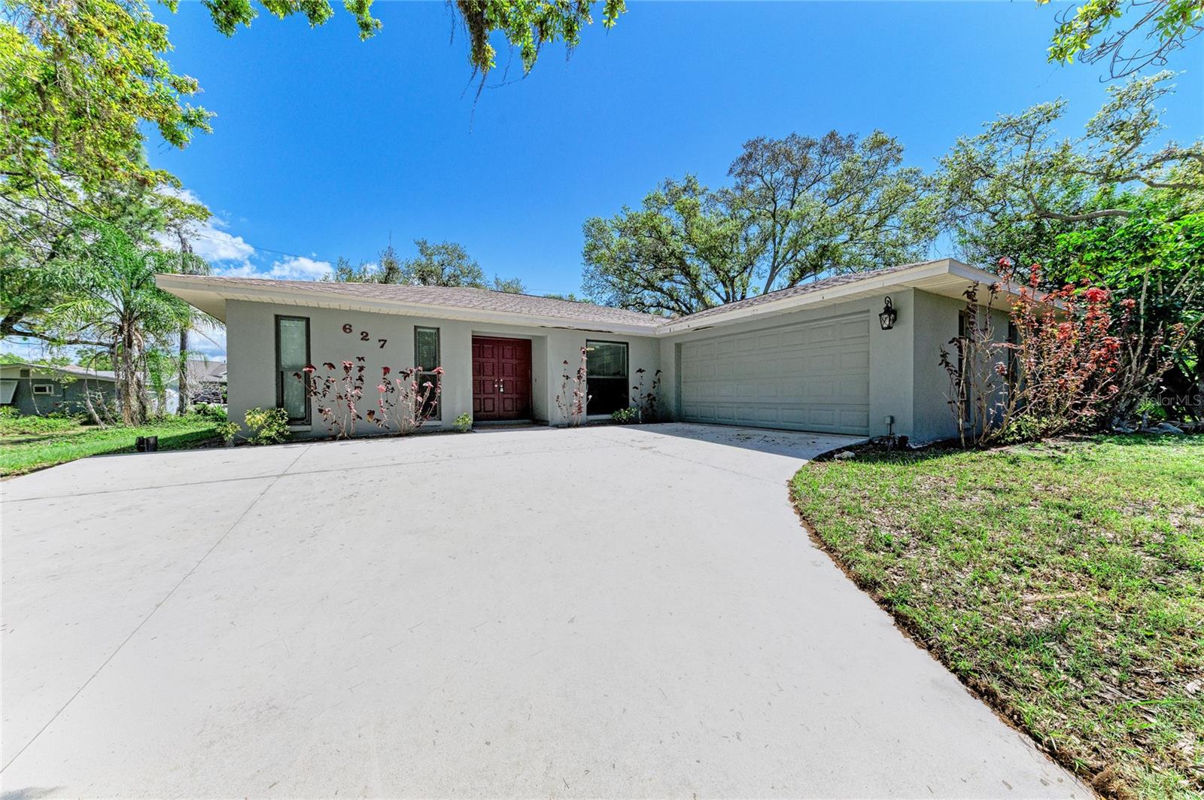
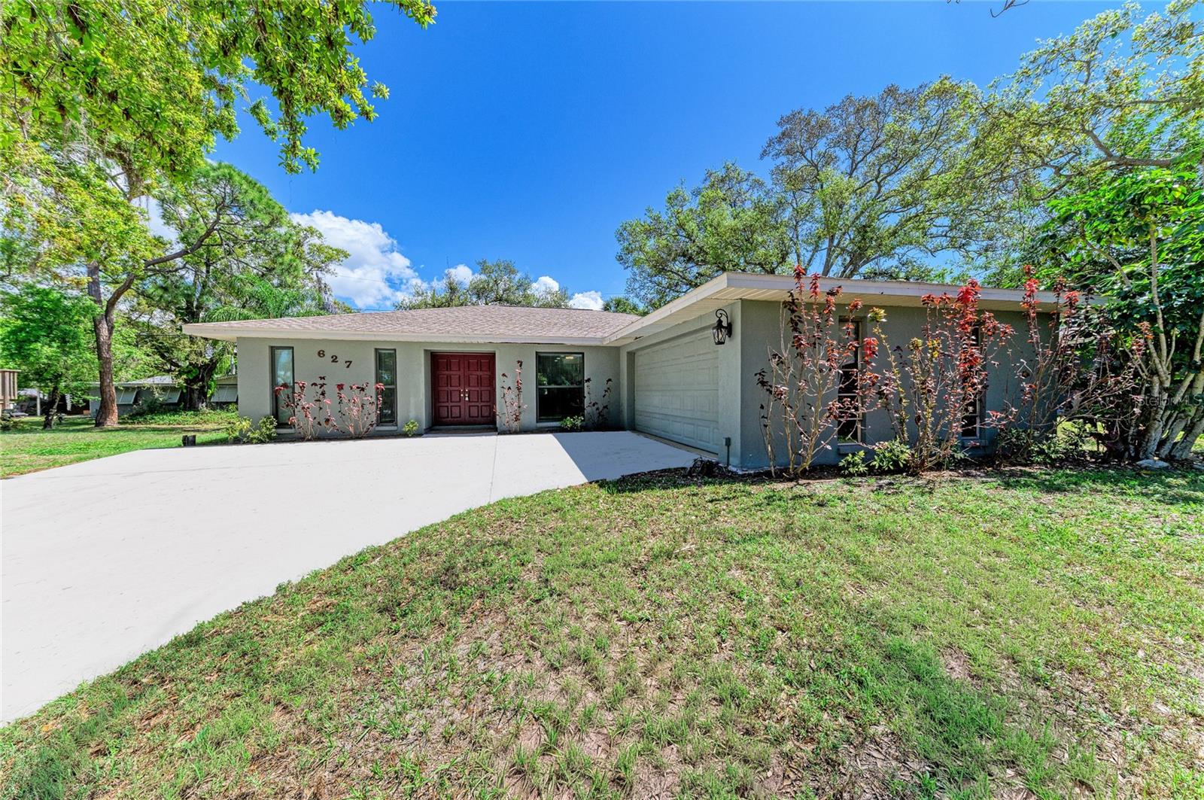
Virtually Staged. This 3-bedroom, 2-bath block-and-stucco ranch in South Venice has been remodeled inside and out, on an 8,000 sq ft lot with no HOA. Updates include impact windows and sliding doors (2018), and a shingle roof and fresh exterior paint (2021). The kitchen has a large center island, granite countertops, wood cabinets, stainless steel appliances and a tile backsplash. Both bathrooms have been fully remodeled, and the water heater is new. Recessed lighting, crown molding and ceiling fans run through the 1,582 sq ft single-story plan. The split-bedroom layout places the primary suite, with its en-suite bath and walk-in closet, apart from the two guest bedrooms. There is also a laundry room with built-in shelving. Sliding doors open to an 18x20 screened rear porch and a screened in-ground pool set in new pavers. The attached two-car garage faces the side, and a parking pad sits next to the driveway. Monthly rentals are permitted, up to 12 times a year. The home is minutes from the South Venice Beach ferry, Historic Downtown Venice, the Venice Fishing Pier, shopping and dining. Well and septic.

Save
Ask
Tour
Hide
Share
Listing Snapshot
Price 
$449,000
Days On Site 
0 Days
Bedrooms 
3
Inside Area (SqFt) 
1,582 sqft
Total Baths 
2
Full Baths 
2
Partial Baths 
N/A
Lot Size 
0.18 Acres
Year Built 
1979
MLS Number 
A4713479
Status 
Active
Property Tax 
$2,569.39
HOA/Condo/Coop Fees 
N/A
Sq Ft Source 
Public Records
Friends & Family
Recent Activity
16 minutes agoListing updated with changes from the MLS
19 hours agoListing first seen on site
General Features
Acres 
0.18
Attached Garage 
Yes
Direction Faces 
West
Foundation 
Slab
Garage 
Yes
Levels 
One
Number Of Stories 
1
Parking 
DrivewayGarage Faces SideParking PadAttached
Property Sub Type 
Single Family Residence
Sewer 
Septic Tank
SqFt Total 
2150
Style 
FloridaRanch
Utilities 
Cable AvailableElectricity ConnectedWater Connected
Water Source 
PrivateWell
Zoning 
RSF3
Interior Features
Appliances 
RangeRange HoodRefrigerator
Cooling 
Central Air
Flooring 
CarpetCeramic Tile
Furnished 
Unfurnished
Heating 
Central
Interior 
Walk-In Closet(s)
Laundry Features 
Laundry Room
Balcony/Porch/Lanai 
Dimensions - 18x20Level - FirstFeatures - Ceiling Fan(s)
Bathroom 2 
Dimensions - 11x5Level - First
Bedroom 2 
Dimensions - 11x16Level - FirstFeatures - Ceiling Fan(s)
Bedroom 3 
Dimensions - 11x10Level - FirstFeatures - Ceiling Fan(s)
Dining Room 
Dimensions - 14x10Level - FirstFeatures - Ceiling Fan(s)
Foyer 
Dimensions - 7x4Level - First
Kitchen 
Dimensions - 9x22Level - First
Laundry 
Dimensions - 5x7Level - First
Living Room 
Dimensions - 17x24Level - FirstFeatures - Ceiling Fan(s)
Master Bathroom 
Dimensions - 11x5Level - First
Master Bedroom 
Dimensions - 14x16Level - FirstFeatures - Ceiling Fan(s)
Save
Ask
Tour
Hide
Share
Exterior Features
Construction Details 
BlockStucco
Lot Features 
Paved
Patio And Porch 
PatioRear PorchScreened
Pool Features 
In GroundScreen EnclosurePrivate
Private Pool 
Yes
Roof 
Shingle
View 
PoolTrees/Woods
Waterview 
PoolTrees/Woods
Windows/Doors 
Sliding Doors
Community Features
MLS Area 
34293 - Venice
Township 
39
Financing Terms Available 
CashConventionalFHA
Roads 
Paved
Schools
School District
Unknown
Elementary School
Taylor Ranch Elementary
Middle School
Venice Area Middle
High School
Venice Senior High
Listing courtesy of KONA REALTY (941) 718-8293


Listing information is provided by Participants of the Stellar MLS. IDX information is provided exclusively for personal, non-commercial use, and may not be used for any purpose other than to identify prospective properties consumers may be interested in purchasing. Information is deemed reliable but not guaranteed. Properties displayed may be listed or sold by various participants in the MLS Copyright 2026, Stellar MLS.
Last checked: 2026-11-18 10:00 AM EST

Neighborhood & Commute
Source: Walkscore
Disclosure: Community information and market data powered by Constellation Data Labs. Information is deemed reliable but not guaranteed.
Save
Ask
Tour
Hide
Share