
324 HARBOUR SOUND COURTBRADENTON, FL 34209
Due to the health concerns created by Coronavirus we are offering personal 1-1 online video walkthough tours where possible.
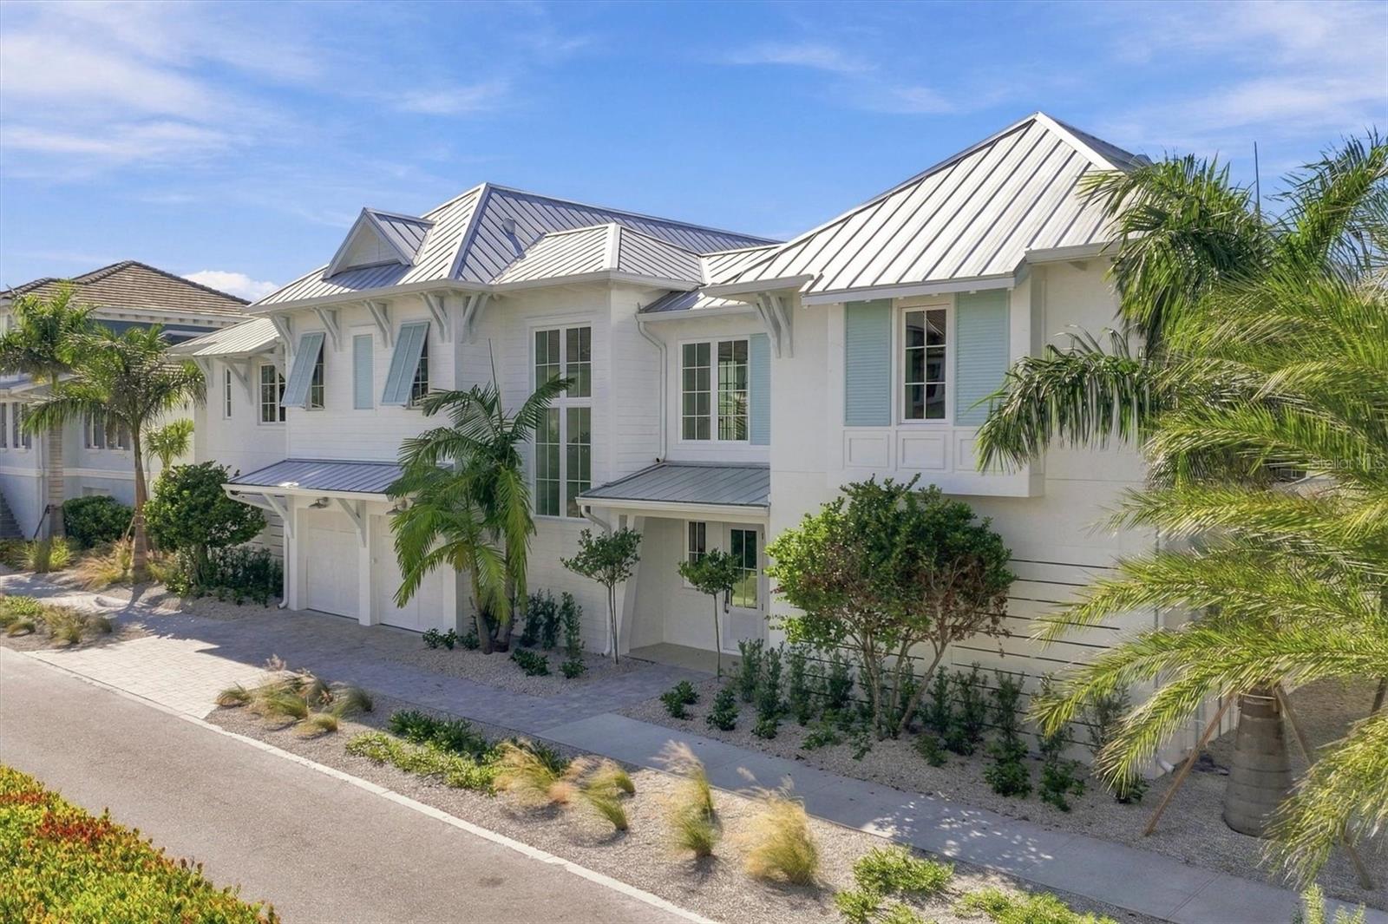
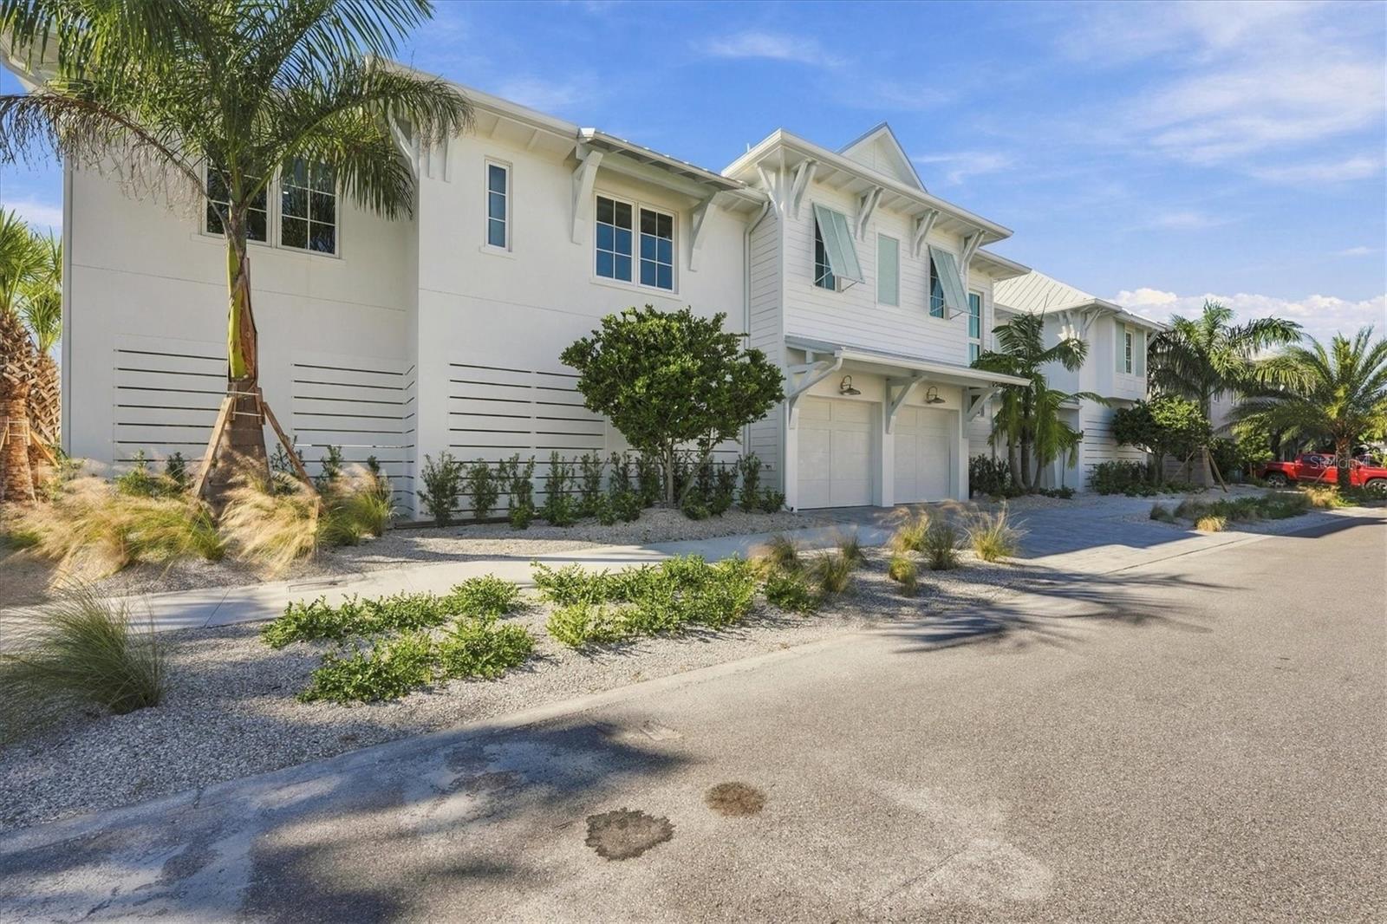
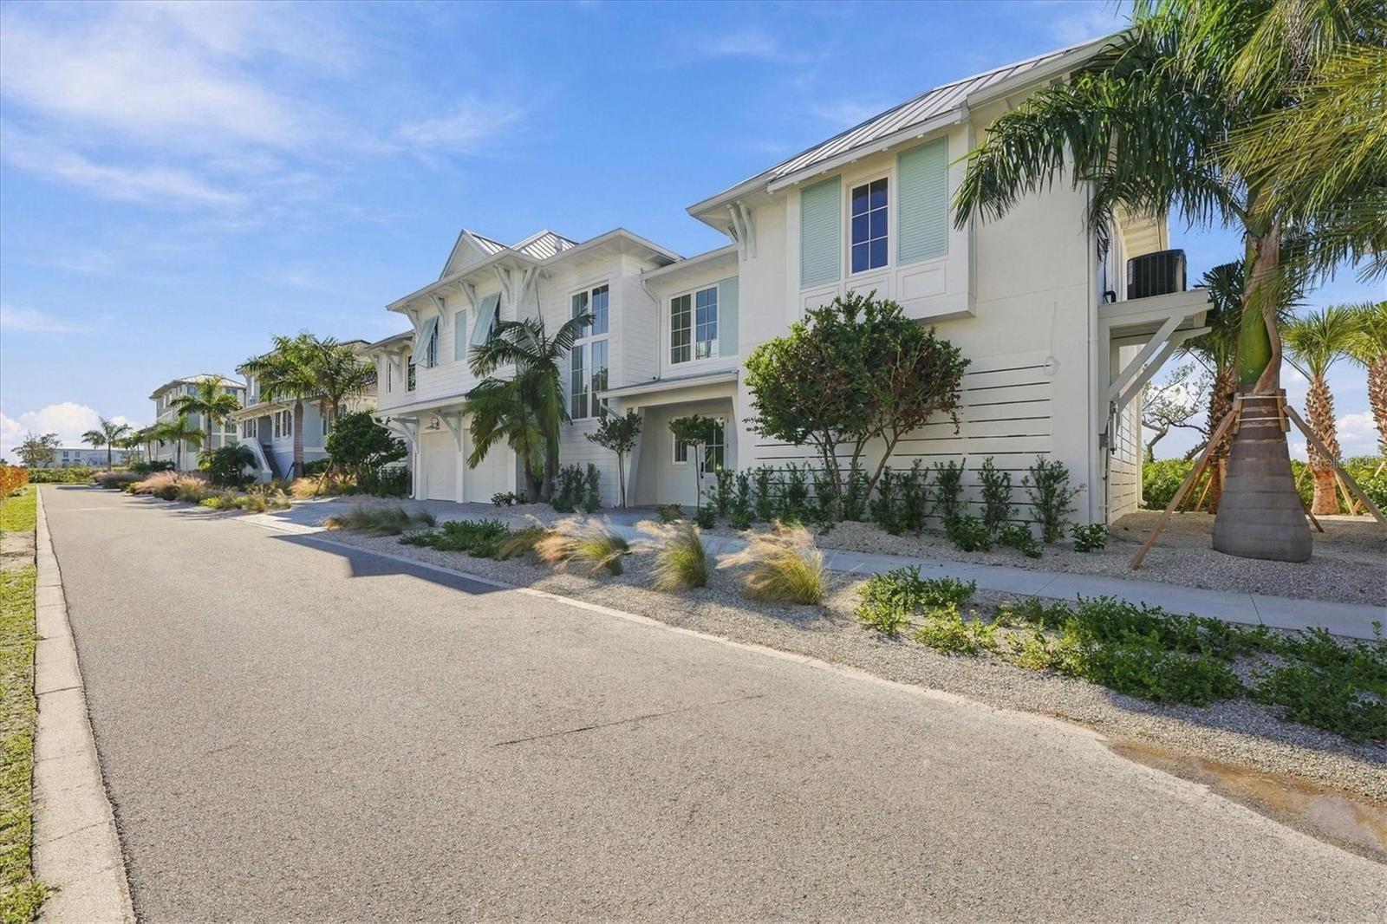

She’s finally ready and worth the wait! Some homes are just special, they have an energy all their own that makes you want to linger and take in their beauty. You will feel it the moment you step inside this Stunning Custom-built Issa Home. Every space was meticulously designed and curated to incorporate the exceptional one-of-a-kind location. Discover unobstructed, panoramic views of Anna Maria Island and Tampa Bay from this Exquisite Transitional Coastal Home with Key West Flairs offering nearly 7,000 sq ft of livable space! Perfectly and privately positioned in the master-planned community of Harbour Isle, this elevated coastal residence, combines modern luxury with breathtaking vistas. This stunning waterfront home is one of four single family residences in the highly coveted gated community of Harbour Isle. Designed by nationally acclaimed LRK Architects and built by Florida’s award-winning Issa Homes, celebrating 50 years of building in Florida’s most elite communities. Issa Homes is known for thoughtful modern design, superior construction, custom trim work, and top of the line cabinetry and appliances. The ground floor has an oversized garage with room for 4 vehicles, 2 huge separate spaces that could be purposed for storage, a game room, or work out room among other options. A beautiful foyer greets you when you open the front door with both a wide staircase and an elevator to access the single floor of living space. The heart of the home awaits you at the top of the stairs with a stunning kitchen complete with oversized island, custom cabinetry, Subzero and Wolf Appliances and a perfectly appointed back kitchen and laundry. The entire space is enhanced with soaring beamed ceilings, a handsome fireplace and a wall of windows, providing breathtaking views that open to a stunning outdoor entertaining space with a top-of-the-line outdoor kitchen, retractable screens and salt water heated pool and spa. A private galley walkway leads to the gorgeous primary suite offering sweeping vistas, a spa-like bath with a soaking tub and custom walk-in closets making it a true sanctuary. There are three spacious guest bedrooms on the opposite side of the home, all with en-suites, offering space and privacy for family members and guests. Community and Location: The private clubhouse includes a resort-style pool, ultramodern gym, the Sky Bar and Restaurant, a jacuzzi, a restricted beach on Anna Maria Sound and an outdoor pavilion. Other amenities include over 2 miles of walking and bike paths, kayak launches on both the private lagoon and Sound, a fire pit, and three swimming pools and pavilions. Harbour Isle is found on Perico Island, just minutes from beautiful Anna Maria Island, famous for her sugary beaches. Floor plans available. Experience the pinnacle of coastal luxury living in this extraordinary Harbour Sound Home.
| 3 hours ago | Listing updated with changes from the MLS | |
| 3 hours ago | Listing first seen on site |

Listing information is provided by Participants of the Stellar MLS. IDX information is provided exclusively for personal, non-commercial use, and may not be used for any purpose other than to identify prospective properties consumers may be interested in purchasing. Information is deemed reliable but not guaranteed. Properties displayed may be listed or sold by various participants in the MLS Copyright 2026, Stellar MLS.
Last checked: 2026-11-20 05:21 PM EST
