Save
Ask
Tour
Hide
Share
$535,000
New Listing

15261 RIVER BIRCH COURT
PUNTA GORDA, FL 33955

For Sale|Single Family Residence|Active
2
Beds
2
Total Baths
2
Full Baths
2,056
SqFt
$260
/SqFt
2025
Built
Subdivision:
HERITAGE LNDG II-B
County:
Charlotte

Due to the health concerns created by Coronavirus we are offering personal 1-1 online video walkthough tours where possible.
Call Now: (407) 803-4049
Is this the listing for you? We can help make it yours.
(407) 803-4049
15261 RIVER BIRCH COURT15261 RIVER BIRCH COURT15261 RIVER BIRCH COURT15261 RIVER BIRCH COURT
Save
Ask
Tour
Hide
Share

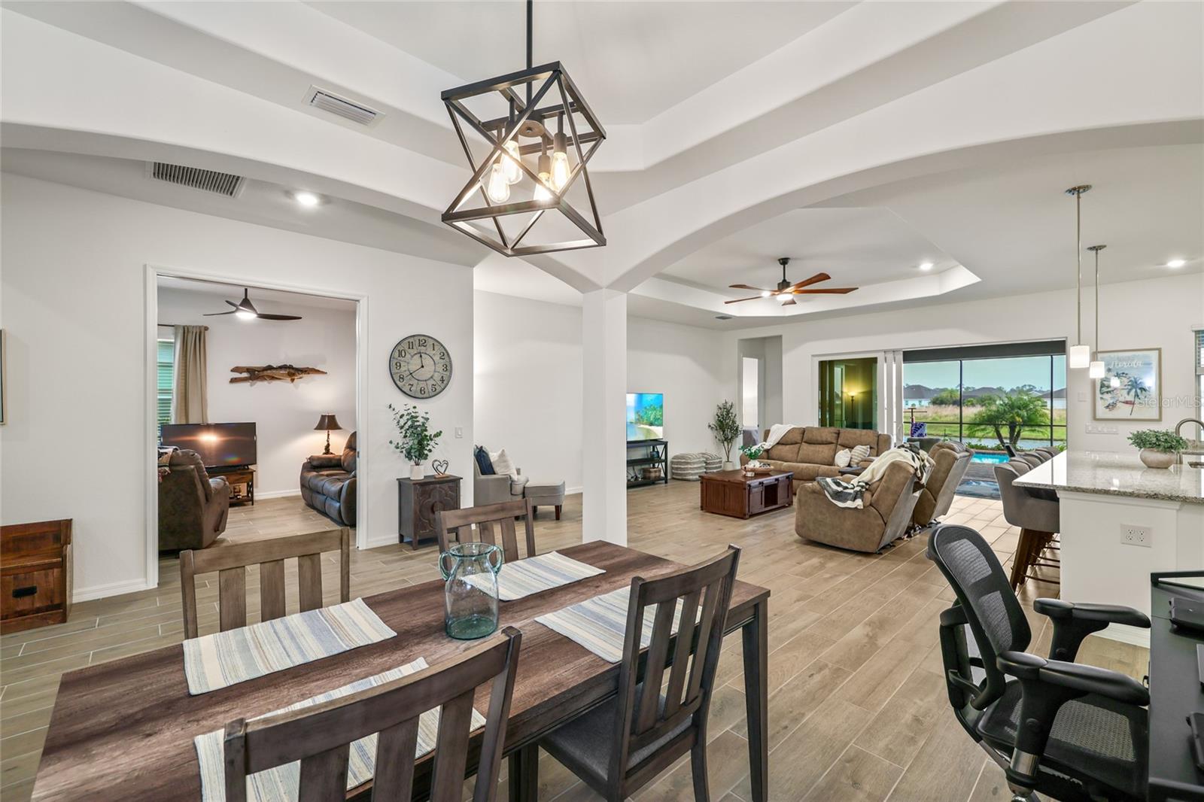
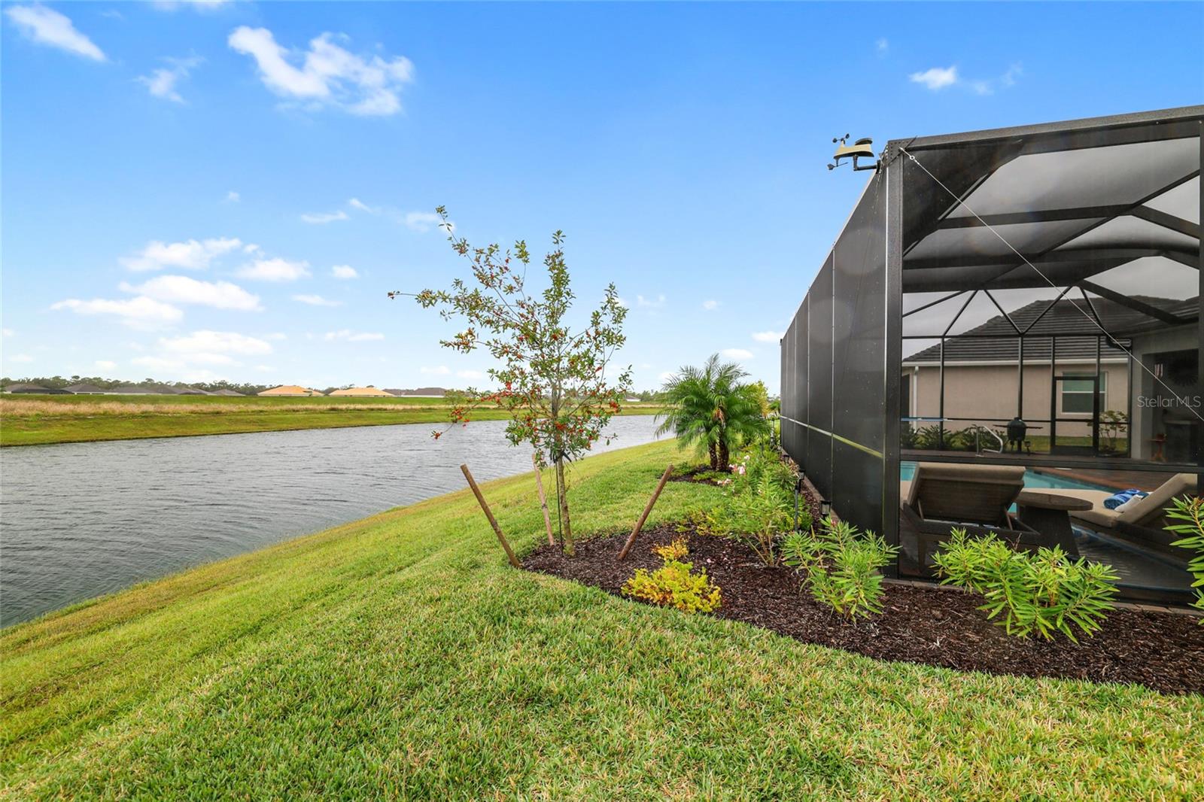
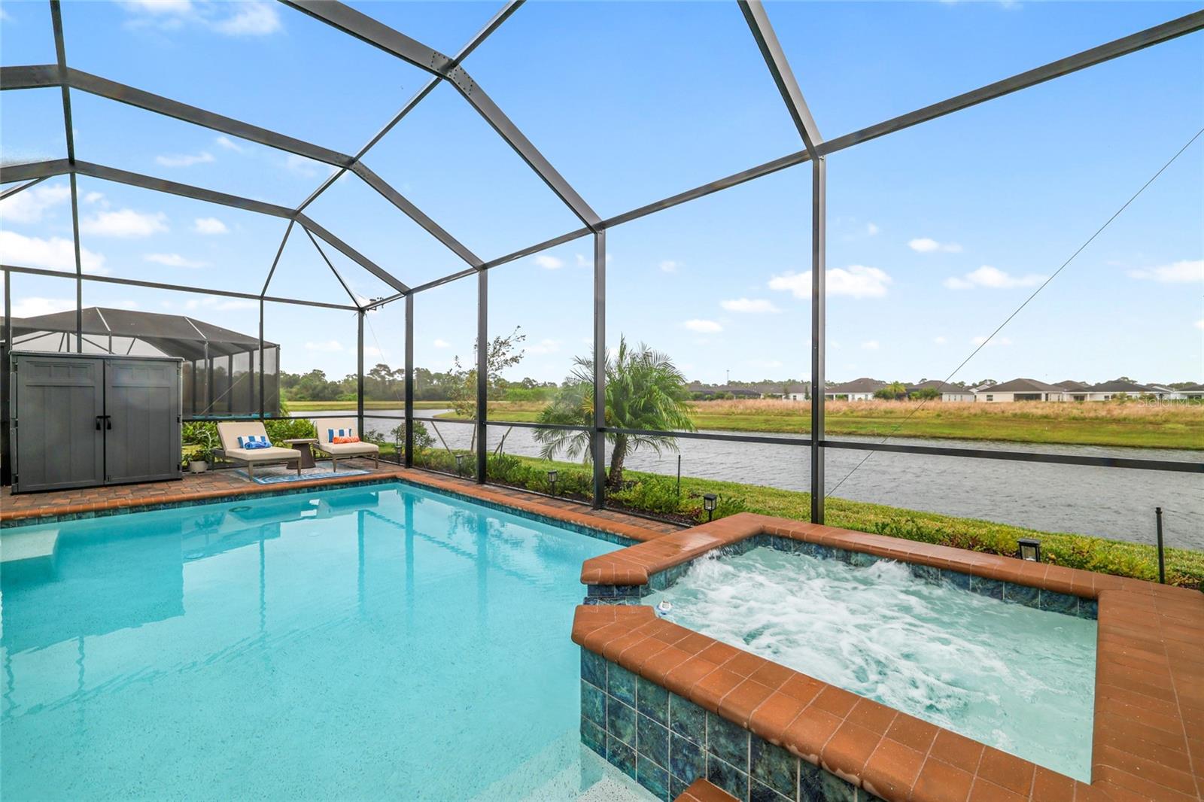
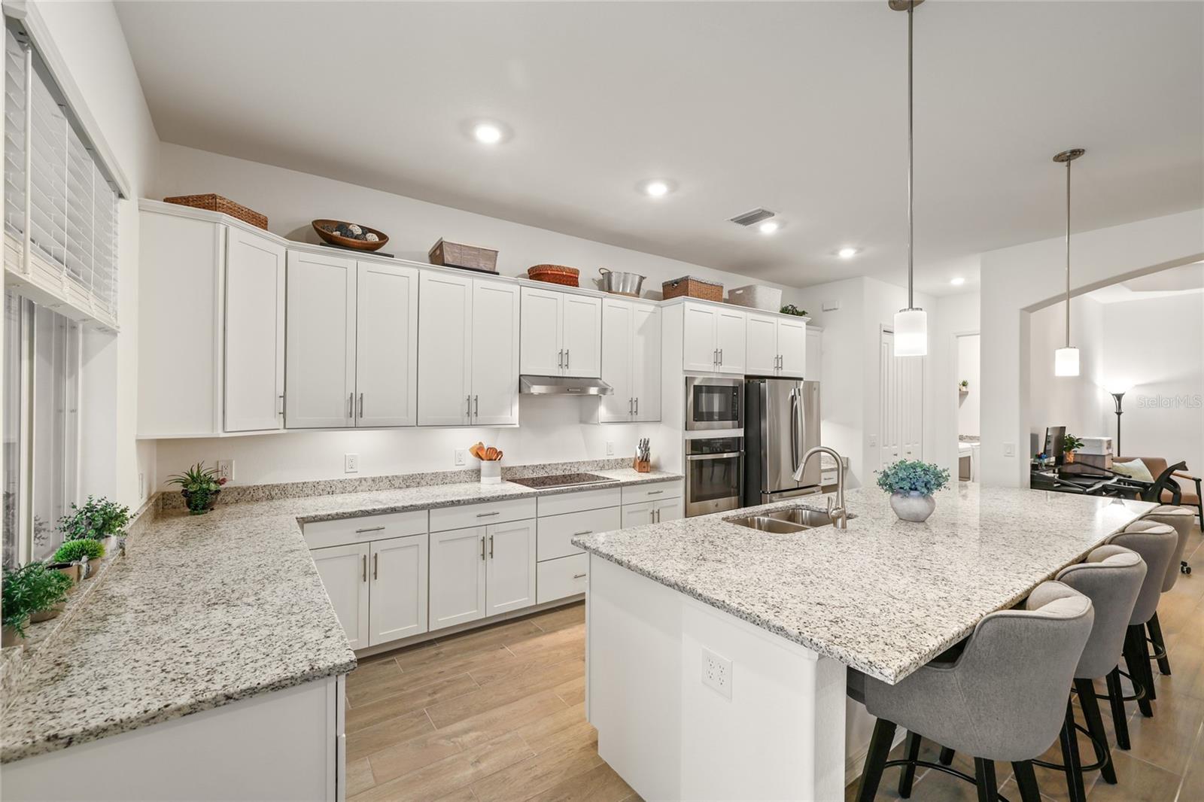
OUTER-RIM PRIVACY, ALL-DAY SUN & SUNSETS OVER THE LANAI! Built in 2025, this nearly new Lennar ANGELINA pool home sits on the outer edge of Heritage Landing Golf & Country Club, so your lanai looks out over a peaceful water feature and wide-open views, not into a neighbor’s backyard. The pool deck soaks up sun from morning to evening, then the sky puts on a show every night at sunset. Inside, the Angelina is one of the most livable plans in the community: an open great room, kitchen and dining area that flows straight out to the lanai, a split-bedroom layout with 2 bedrooms plus a den, and 2 full baths across 2,056 sq ft of heated living space. The kitchen features an upgraded induction cooktop, and the sellers have updated lighting, ceiling fans and switches throughout including upper laundry cabinets. The big-ticket items are all 2025: tile roof, A/C, water heater and heated pool. The sellers also added a roof-mounted SOLAR ENERGY SYSTEM in 2026 (leased), putting the Florida sun to work to help offset your electric bills. You get a nearly new home without the build wait. Your SOCIAL MEMBERSHIP unlocks the full resort lifestyle: resort pool with zero-entry and lap lanes, poolside Tiki Bar, four satellite pools, 24/7 fitness center, full-service spa and salon, saunas, Har-Tru tennis, pickleball, bocce and dining at the new clubhouse, all behind a guard-gated entrance. Minutes to downtown Punta Gorda, Punta Gorda Airport, Sunseeker Resort and Burnt Store Marina, with easy access to RSW. PRICED AGGRESSIVELY TO SELL, this is a great opportunity to get into a single-family home in Heritage Landing. BEAT THE DECEMBER 31, 2026 DEADLINE: Under voter-approved Amendment 3, homeowners who are Florida residents by 12/31/2026 qualify for the expanded homestead exemption, which takes $150,000 (2027) and $250,000 (2028) off assessed value for non-school property taxes. Become a resident after that date and you start at the current ~$50,000 exemption and wait until your fifth year for the larger one. Make Florida home before year-end and lock it in. Social membership only; golf membership not included.

Save
Ask
Tour
Hide
Share
Listing Snapshot
Price 
$535,000
Days On Site 
0 Days
Bedrooms 
2
Inside Area (SqFt) 
2,056 sqft
Total Baths 
2
Full Baths 
2
Partial Baths 
N/A
Lot Size 
0.18 Acres
Year Built 
2025
MLS Number 
A4713585
Status 
Active
Property Tax 
$3,188.17
HOA/Condo/Coop Fees 
$389 monthly
Sq Ft Source 
Public Records
Friends & Family
Recent Activity
4 hours agoListing updated with changes from the MLS
19 hours agoListing first seen on site
General Features
Acres 
0.18
Attached Garage 
Yes
Direction Faces 
North
Energy Features 
Solar
Foundation 
BlockSlab
Garage 
Yes
Garage Spaces 
2
Levels 
One
Parking 
Attached
Pets 
Cats OKDogs OK
Property Sub Type 
Single Family Residence
Sewer 
Public Sewer
SqFt Total 
2809
Utilities 
Cable AvailableElectricity ConnectedPhone AvailableSewer ConnectedWater Connected
Water Source 
Public
Zoning 
PD
Interior Features
Appliances 
Convection OvenCooktopDishwasherDisposalDryerElectric CooktopElectric Water HeaterExhaust FanMicrowaveRefrigeratorWasherWater Softener
Cooling 
Central Air
Flooring 
Ceramic Tile
Furnished 
Negotiable
Heating 
CentralElectric
Interior 
Open FloorplanStone CountersTray Ceiling(s)
Laundry Features 
InsideLaundry Room
Spa 
Yes
Balcony/Porch/Lanai 
Dimensions - 24x12Level - FirstFeatures - Ceiling Fan(s)
Bedroom 2 
Dimensions - 12x12Level - FirstFeatures - Ceiling Fan(s)
Den 
Dimensions - 12x12Level - FirstFeatures - Ceiling Fan(s)
Dining Room 
Dimensions - 14x13Level - First
Family Room 
Dimensions - 21x19Level - FirstFeatures - Ceiling Fan(s)
Kitchen 
Dimensions - 21x10Level - First
Master Bedroom 
Dimensions - 17x14Level - First
Save
Ask
Tour
Hide
Share
Exterior Features
Construction Details 
BlockStucco
Exterior 
Outdoor Kitchen
Lot Features 
Waterfront
Pool Features 
In GroundGuniteHeatedScreen EnclosurePrivate
Private Pool 
Yes
Roof 
Tile
Spa 
Yes
Spa Features 
HeatedIn Ground
View 
CanalWater
Waterfront 
Yes
Waterfront Features 
Canal Front
Waterview 
CanalWater
Community Features
Association Amenities 
ClubhouseFitness CenterGatedGolf CourseMaintenancePoolSaunaSpa/Hot TubTennis Court(s)
Association Fee 
$417.0
Association Fee Frequency 
Quarterly
Additional Association Fee 
$750.0
Additional Association Fee Frequency 
Quarterly
Community Features 
GatedClubhouseFitness CenterGolfPoolRestaurantSidewalksTennis Court(s)Street Lights
MLS Area 
33955 - Punta Gorda
Township 
42S
Financing Terms Available 
CashConventionalVA Loan
Roads 
Asphalt
Schools
School District
Unknown
Elementary School
Sallie Jones Elementary
Middle School
Punta Gorda Middle
High School
Charlotte High
Listing courtesy of ALIGN RIGHT REALTY SRQ OPULENCE (239) 686-0363


Listing information is provided by Participants of the Stellar MLS. IDX information is provided exclusively for personal, non-commercial use, and may not be used for any purpose other than to identify prospective properties consumers may be interested in purchasing. Information is deemed reliable but not guaranteed. Properties displayed may be listed or sold by various participants in the MLS Copyright 2026, Stellar MLS.
Last checked: 2026-11-19 10:47 AM EST

Neighborhood & Commute
Source: Walkscore
Disclosure: Community information and market data powered by Constellation Data Labs. Information is deemed reliable but not guaranteed.
Save
Ask
Tour
Hide
Share