Save
Ask
Tour
Hide
Share
$249,500
1 Day On Site

866 S GREEN CIRCLE
VENICE, FL 34285

For Sale|Mobile Home|Active
2
Beds
2
Total Baths
2
Full Baths
1,220
SqFt
$205
/SqFt
1968
Built
Subdivision:
COUNTRY CLUB ESTATES
County:
Sarasota

Due to the health concerns created by Coronavirus we are offering personal 1-1 online video walkthough tours where possible.
Call Now: (407) 803-4049
Is this the listing for you? We can help make it yours.
(407) 803-4049
866 S GREEN CIRCLE866 S GREEN CIRCLE866 S GREEN CIRCLE866 S GREEN CIRCLE
Save
Ask
Tour
Hide
Share

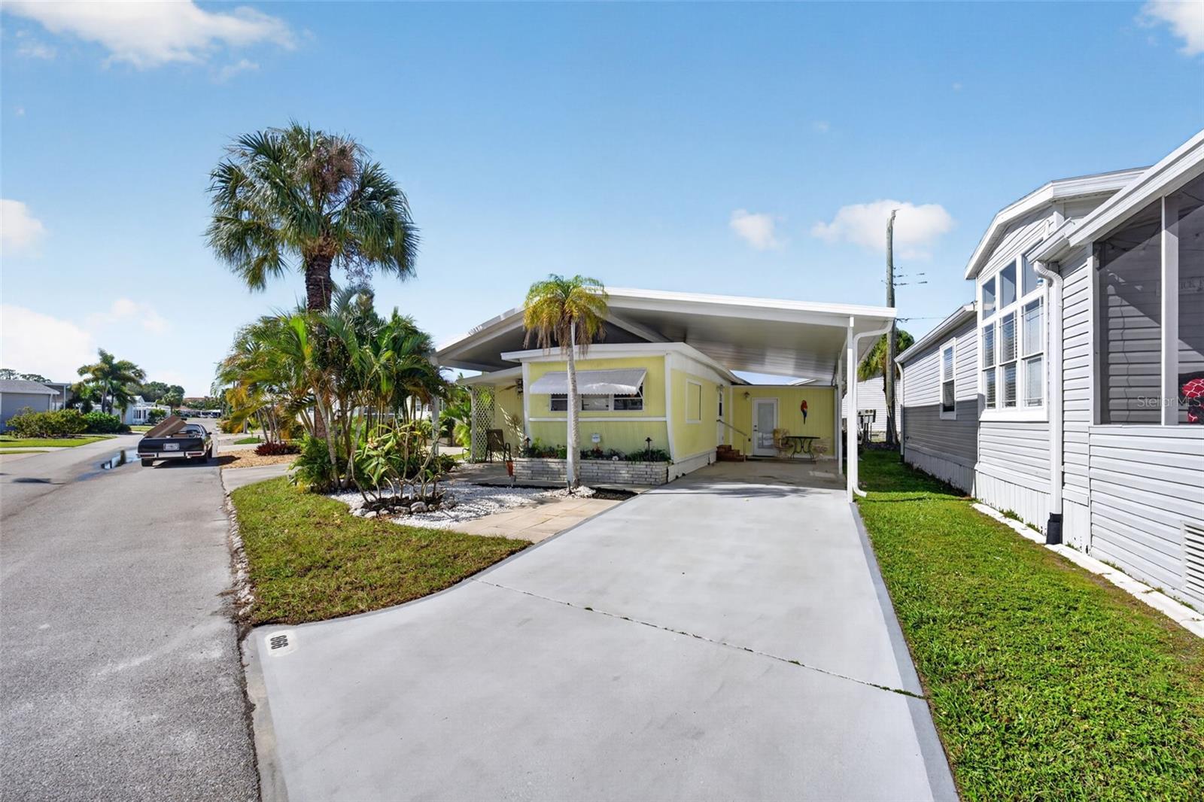
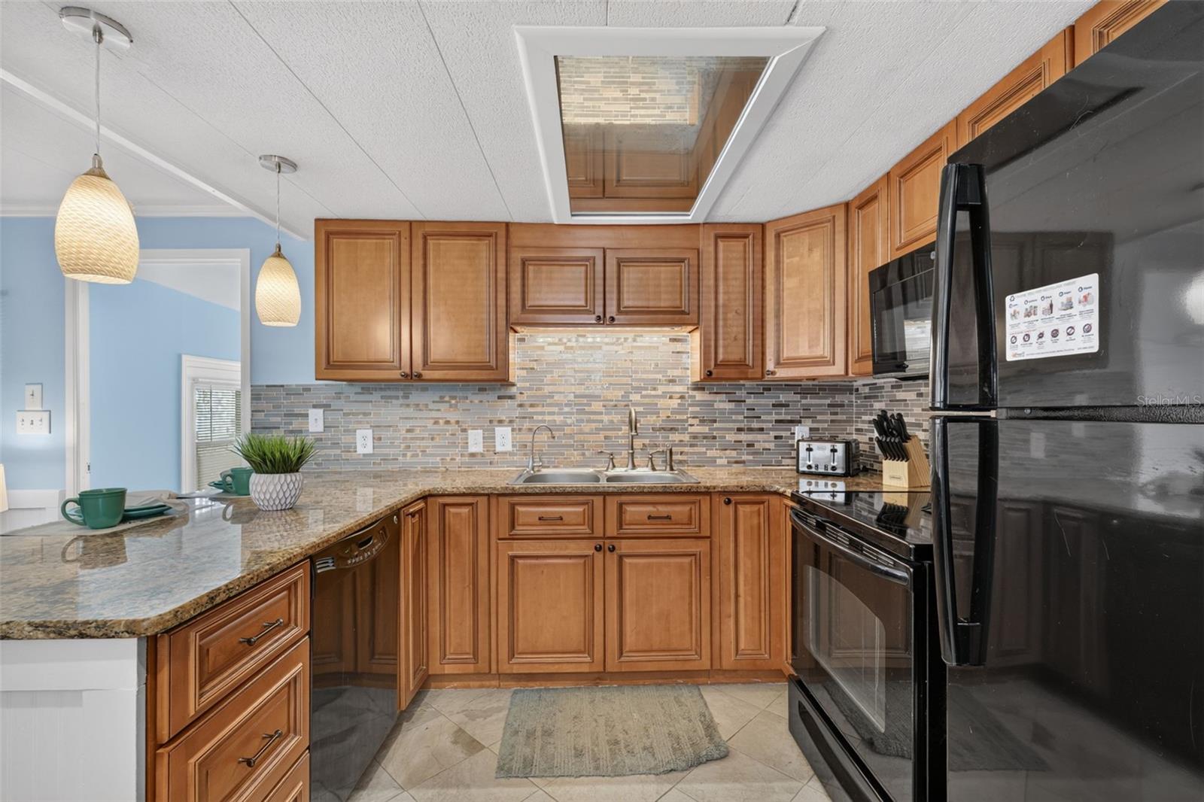
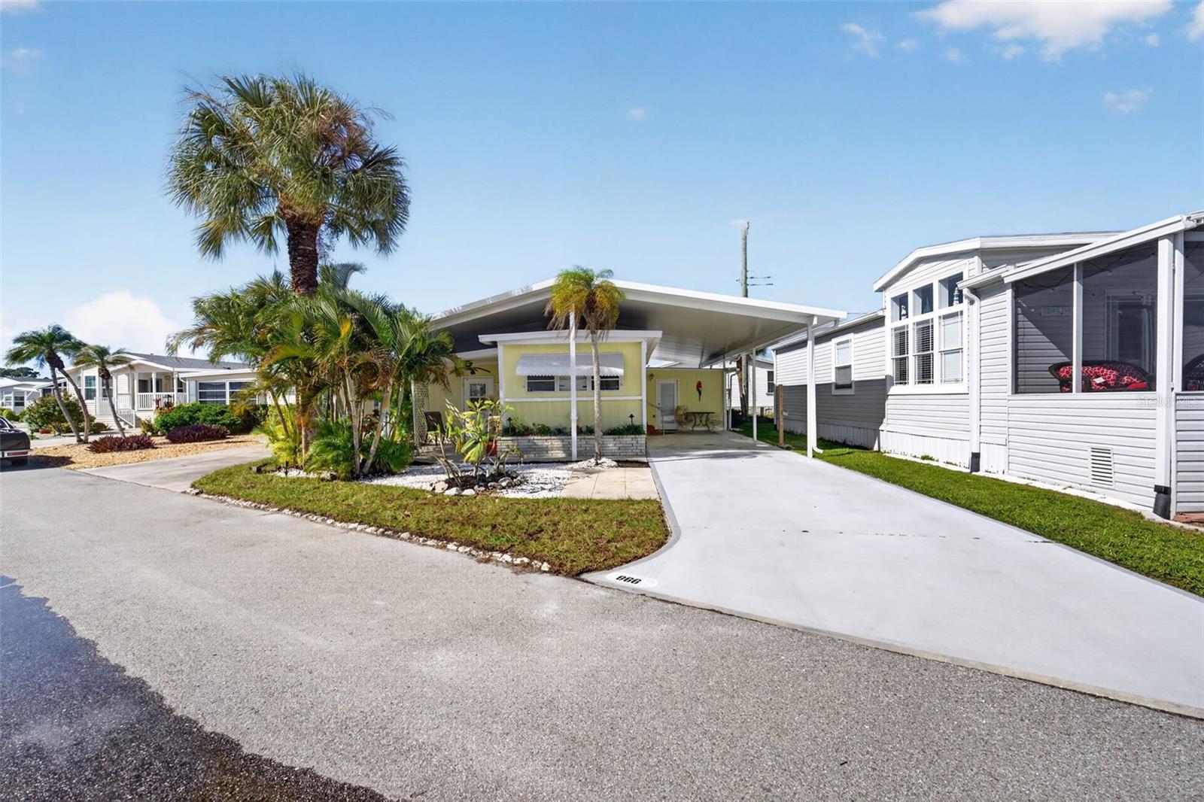
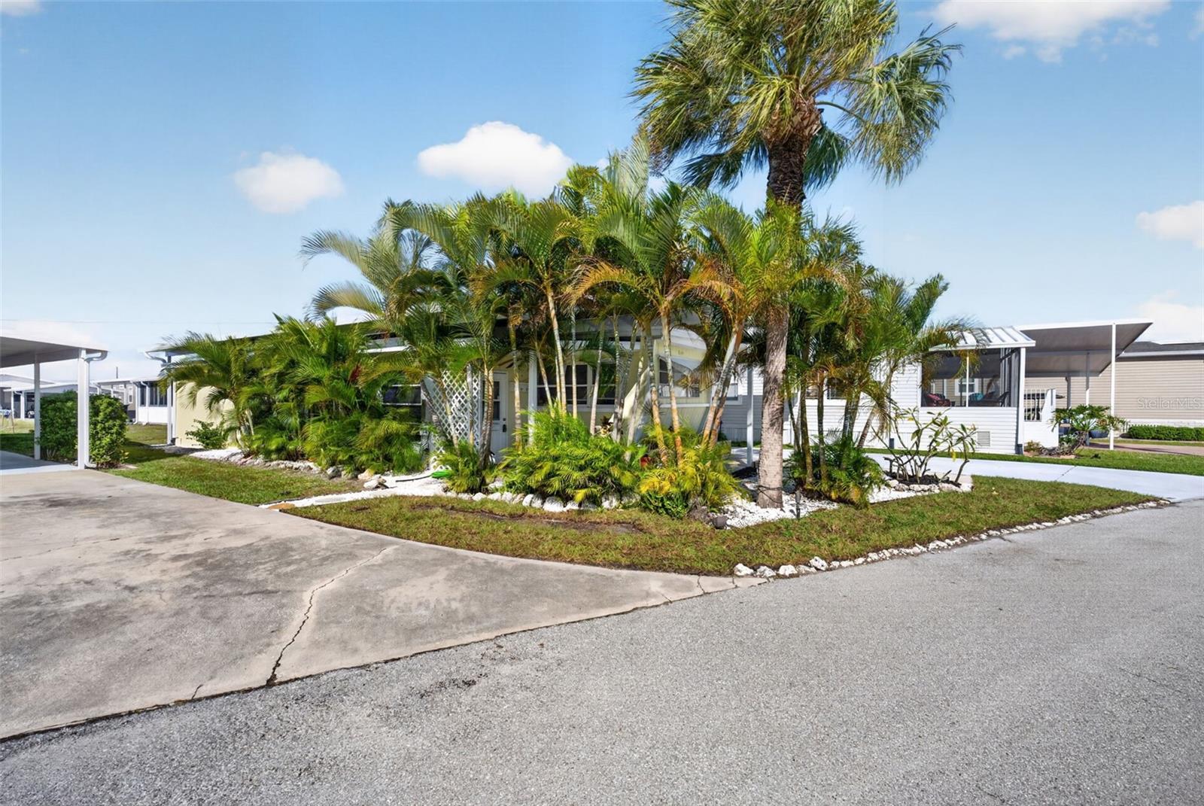
Enjoy island living in this two-bedroom, two-bath home in Country Club Estates, a 55+ community along the Intracoastal Waterway on Venice Island. You own the land and enjoy a low HOA fee. The property is in Flood Zone X at a reported elevation of 17 feet above sea level. The open layout connects the kitchen and living room, and the spacious enclosed lanai offers extra room to relax or entertain. The primary bedroom features a walk-in closet and an en-suite bathroom with a shower. A separate utility room provides space for a washer and dryer along with plenty of storage. The roof over is 2018 permitted and up to code. The home has not had any storm damage. Country Club Estates offers a private 120-slip harbor with boat slips available to rent, two clubhouses, a heated pool and spa, pickleball courts, bocce ball, a fitness room, an arts and crafts studio, billiards, and ping-pong. A variety of social activities makes it easy to meet neighbors and make new friends. Historic downtown Venice is about a mile and a half away, and the beach is about two miles away, putting dining, shopping, and a day by the Gulf within easy reach.

Save
Ask
Tour
Hide
Share
Listing Snapshot
Price 
$249,500
Days On Site 
1 Day
Bedrooms 
2
Inside Area (SqFt) 
1,220 sqft
Total Baths 
2
Full Baths 
2
Partial Baths 
N/A
Lot Size 
0.08 Acres
Year Built 
1968
MLS Number 
A4713761
Status 
Active
Property Tax 
$2,423
HOA/Condo/Coop Fees 
$255 monthly
Sq Ft Source 
Appraiser
Friends & Family
Recent Activity
6 hours agoListing updated with changes from the MLS
yesterdayListing first seen on site
General Features
Acres 
0.08
Direction Faces 
East
Foundation 
Pillar/Post/Pier
Levels 
One
Parking 
CoveredDriveway
Pets 
Cats OK
Property Sub Type 
Mobile Home
Sewer 
Public Sewer
SqFt Total 
1295
Utilities 
Cable Available
Water Source 
Public
Zoning 
RMH
Interior Features
Appliances 
DishwasherDisposalDryerElectric CooktopElectric Water HeaterMicrowaveRangeRefrigeratorWasher
Cooling 
Central AirWall/Window Unit(s)
Flooring 
Ceramic TileLaminateVinyl
Furnished 
Furnished
Heating 
CentralDuctless
Interior 
Open FloorplanStone CountersWalk-In Closet(s)
Laundry Features 
Electric Dryer HookupInsideWasher Hookup
Balcony/Porch/Lanai 
Dimensions - 229x115Level - First
Bathroom 1 
Level - First
Bathroom 2 
Level - First
Bedroom 2 
Dimensions - 190x134Level - FirstFeatures - Ceiling Fan(s)
Kitchen 
Dimensions - 128x135Level - FirstFeatures - Breakfast Bar
Laundry 
Dimensions - 213x115Level - First
Living Room 
Dimensions - 135x160Level - First
Master Bedroom 
Dimensions - 153x131Level - First
Save
Ask
Tour
Hide
Share
Exterior Features
Construction Details 
HardiPlank Type
Exterior 
LightingPrivate EntranceRain Gutters
Patio And Porch 
CoveredEnclosedFront PorchSide Porch
Spa Features 
Heated
Community Features
Association Fee 
$255.0
Association Fee Frequency 
Monthly
Community Features 
ClubhouseFitness CenterPoolStreet Lights
MLS Area 
34285 - Venice
Senior Community 
Yes
Township 
39
Financing Terms Available 
Cash
Roads 
Asphalt
Listing courtesy of PEPPERTREE BAY REALTY INC (941) 924-8305


Listing information is provided by Participants of the Stellar MLS. IDX information is provided exclusively for personal, non-commercial use, and may not be used for any purpose other than to identify prospective properties consumers may be interested in purchasing. Information is deemed reliable but not guaranteed. Properties displayed may be listed or sold by various participants in the MLS Copyright 2026, Stellar MLS.
Last checked: 2026-11-22 12:53 AM EST

Neighborhood & Commute
Source: Walkscore
Disclosure: Community information and market data powered by Constellation Data Labs. Information is deemed reliable but not guaranteed.
Save
Ask
Tour
Hide
Share