Save
Ask
Tour
Hide
Share
$425,990
New Listing

284 ALTAMURA CIRCLE
NOKOMIS, FL 34275

For Sale|Townhouse|Active
2
Beds
2
Total Baths
2
Full Baths
1,530
SqFt
$278
/SqFt
2026
Built
Subdivision:
VICENZA PHASE 2
County:
Sarasota

Due to the health concerns created by Coronavirus we are offering personal 1-1 online video walkthough tours where possible.
Call Now: (407) 803-4049
Is this the listing for you? We can help make it yours.
(407) 803-4049
284 ALTAMURA CIRCLE284 ALTAMURA CIRCLE284 ALTAMURA CIRCLE284 ALTAMURA CIRCLE
Save
Ask
Tour
Hide
Share

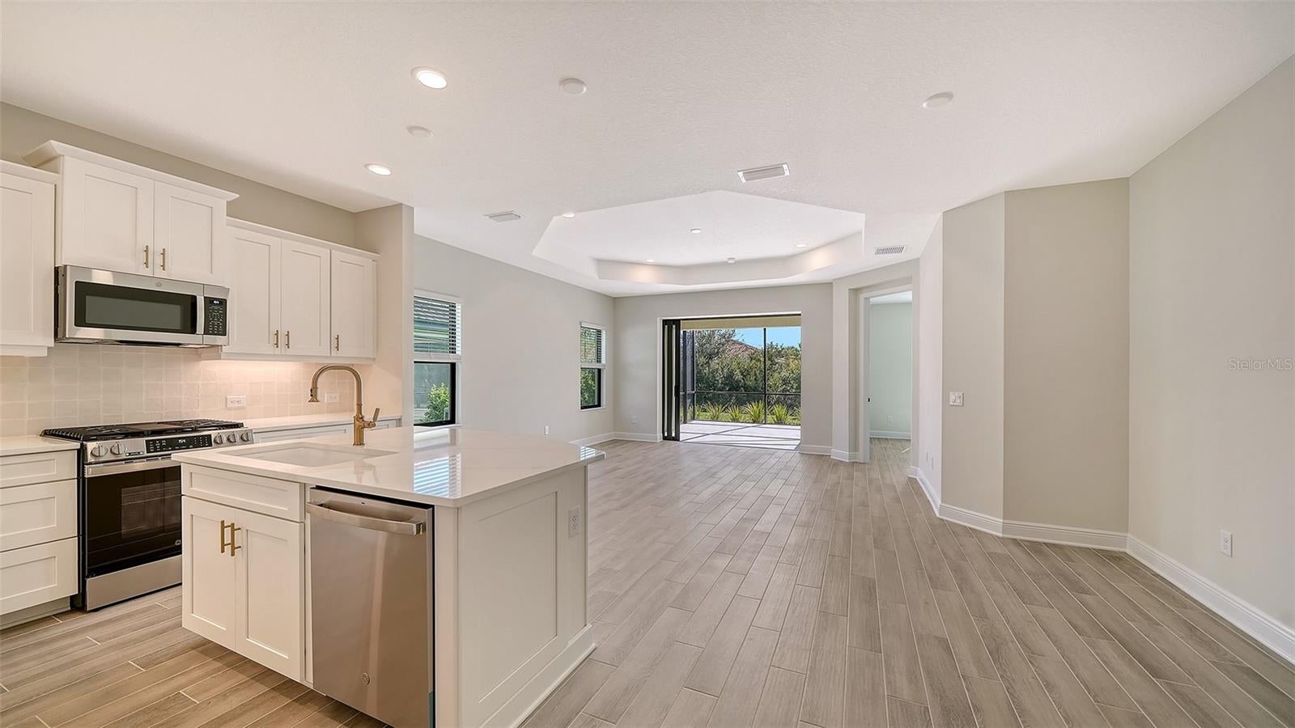
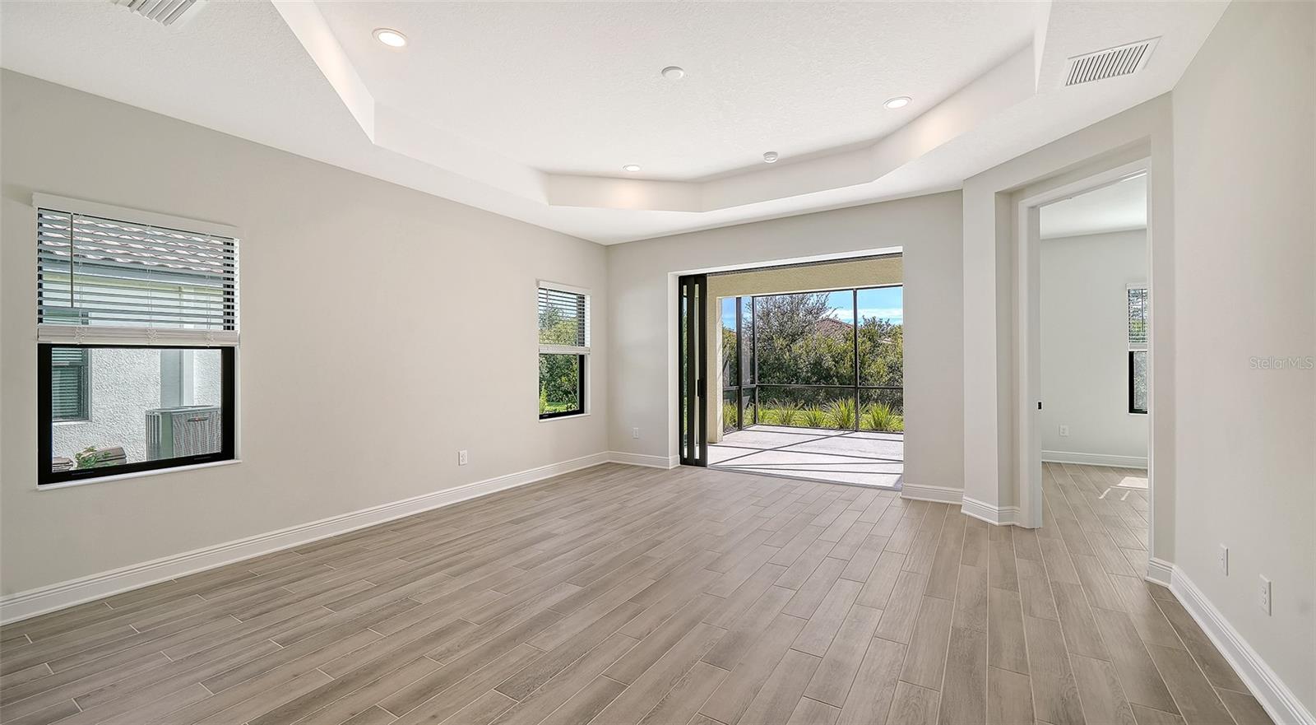
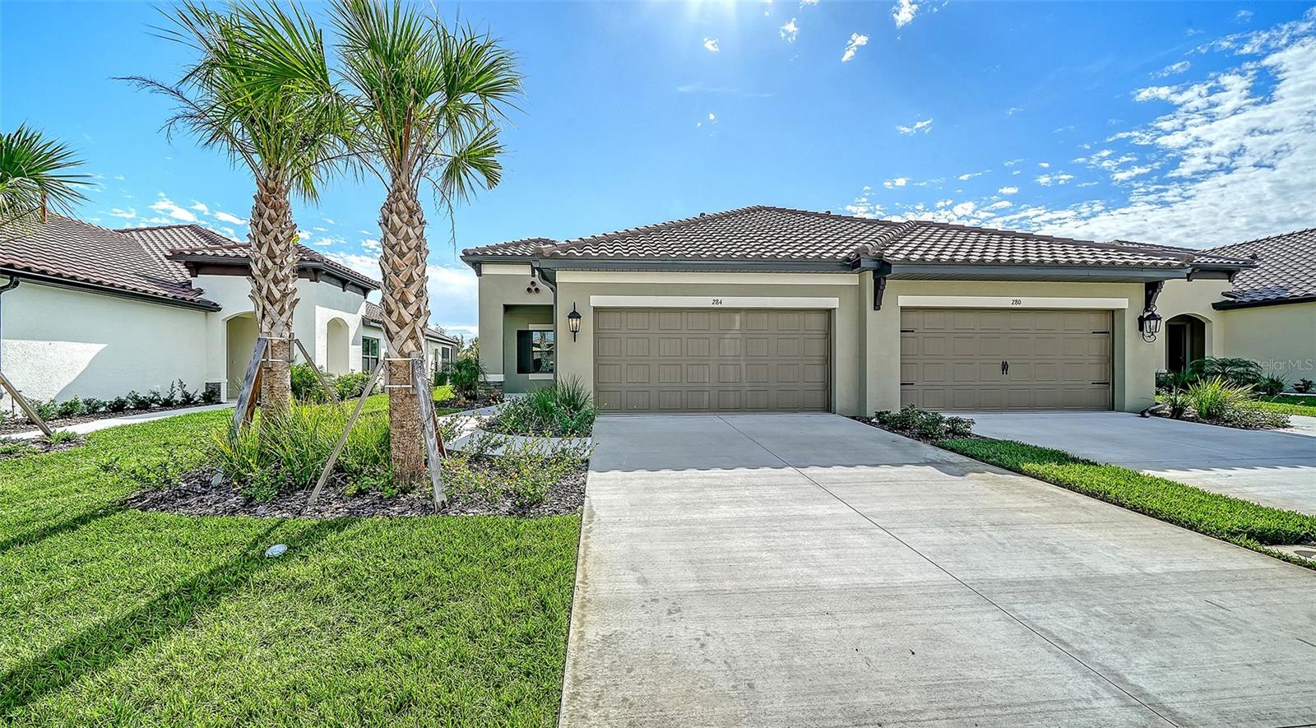
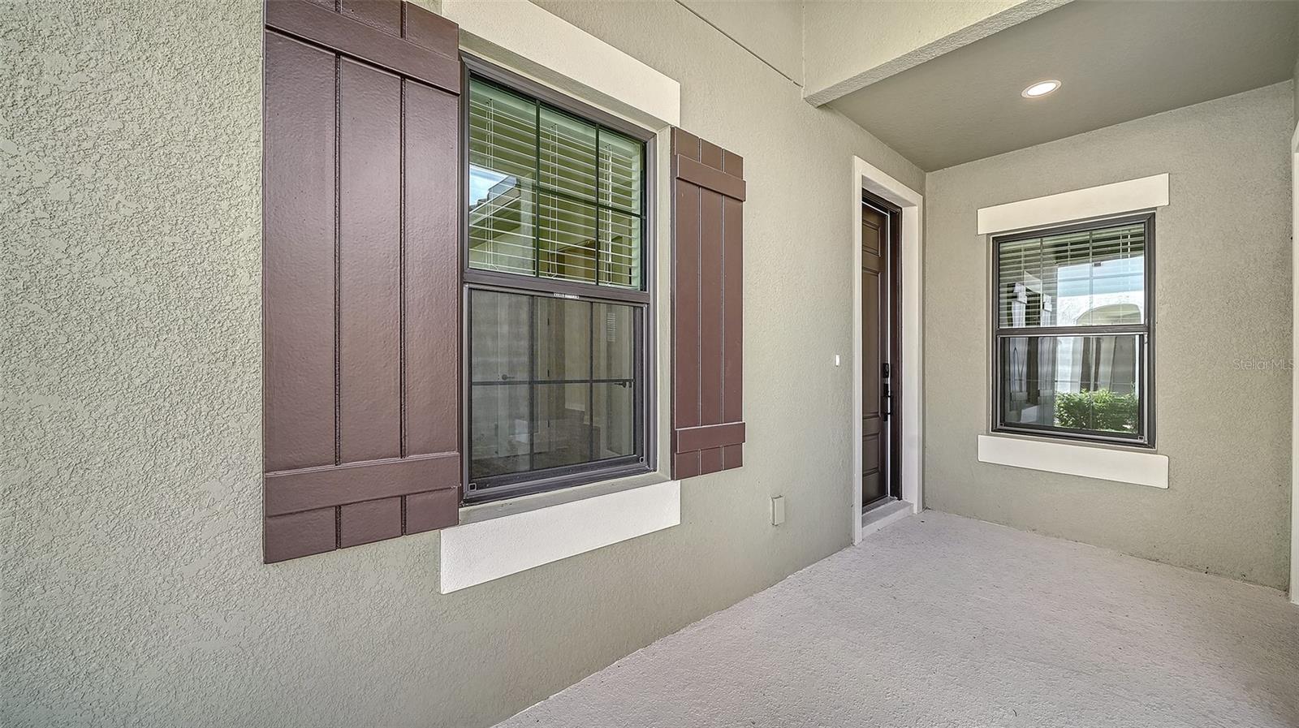
Beautifully appointed 2-bedroom, 2-bathroom villa in Vicenza, a resort-style community in North Venice inspired by classic Italian architecture and designed for an active Florida lifestyle. This inviting home features impact-resistant glass and a private preserve backdrop, offering peaceful views from the extended lanai. Inside, tile flooring flows throughout the main living areas and into the bedrooms, creating a cohesive, easy-care finish. The well-appointed kitchen features elegant quartz countertops and includes a GE range, dishwasher, and microwave. Vicenza offers a serene setting with scenic walking and biking trails, a vibrant social atmosphere, and an array of resort-style amenities. Ideally located between Venice and Sarasota, residents enjoy convenient access to Gulf beaches, historic downtown Venice, shopping, dining, and the I-75 corridor. Enjoy the best of Florida living in a community that combines comfort, convenience, and an active lifestyle.

Save
Ask
Tour
Hide
Share
Listing Snapshot
Price 
$425,990
Days On Site 
0 Days
Bedrooms 
2
Inside Area (SqFt) 
1,530 sqft
Total Baths 
2
Full Baths 
2
Partial Baths 
N/A
Lot Size 
0.11 Acres
Year Built 
2026
MLS Number 
A4713763
Status 
Active
Property Tax 
$1,209.23
HOA/Condo/Coop Fees 
$220.64 monthly
Sq Ft Source 
Builder
Friends & Family
Recent Activity
5 hours agoListing updated with changes from the MLS
19 hours agoListing first seen on site
General Features
Acres 
0.11
Attached Garage 
Yes
Direction Faces 
North
Foundation 
Slab
Garage 
Yes
Garage Spaces 
2
Home Warranty 
Yes
Levels 
One
Parking 
DrivewayGarage Door OpenerAttached
Pets 
Yes
Property Condition 
New Construction
Property Sub Type 
Townhouse
Sewer 
Public Sewer
SqFt Total 
2180
Style 
Mediterranean
Utilities 
Natural Gas AvailableElectricity ConnectedNatural Gas ConnectedSewer ConnectedWater Connected
Water Source 
Public
Zoning 
PUD
Interior Features
Appliances 
DishwasherDisposalGas Water HeaterMicrowaveRange
Cooling 
Central Air
Flooring 
Tile
Furnished 
Unfurnished
Heating 
Central
Interior 
Smart HomeTray Ceiling(s)Walk-In Closet(s)
Laundry Features 
Gas Dryer HookupInsideWasher Hookup
Window Features 
Blinds
Bedroom 2 
Dimensions - 11.8x10.1Level - First
Den 
Dimensions - 10.9x11.2Level - First
Great Room 
Dimensions - 16.7x17.1Level - First
Kitchen 
Dimensions - 11.1x12.5Level - FirstFeatures - Kitchen Island
Master Bedroom 
Dimensions - 14.8x13.1Level - First
Save
Ask
Tour
Hide
Share
Exterior Features
Construction Details 
BlockStucco
Exterior 
Lighting
Patio And Porch 
PorchScreened
Roof 
ConcreteTile
View 
Trees/Woods
Waterview 
Trees/Woods
Windows/Doors 
Blinds
Community Features
Association Amenities 
ClubhouseGatedPoolRecreation Facilities
Association Fee 
$661.92
Association Fee Frequency 
Quarterly
Community Features 
PoolSidewalksStreet Lights
MLS Area 
34275 - Nokomis/North Venice
Township 
38
Financing Terms Available 
CashConventionalFHAVA Loan
Roads 
Asphalt
Schools
School District
Unknown
Elementary School
Laurel Nokomis Elementary
Middle School
Laurel Nokomis Middle
High School
Venice Senior High
Listing courtesy of NEAL COMMUNITIES REALTY, INC. (941) 313-8575


Listing information is provided by Participants of the Stellar MLS. IDX information is provided exclusively for personal, non-commercial use, and may not be used for any purpose other than to identify prospective properties consumers may be interested in purchasing. Information is deemed reliable but not guaranteed. Properties displayed may be listed or sold by various participants in the MLS Copyright 2026, Stellar MLS.
Last checked: 2026-11-20 11:21 AM EST

Neighborhood & Commute
Source: Walkscore
Disclosure: Community information and market data powered by Constellation Data Labs. Information is deemed reliable but not guaranteed.
Save
Ask
Tour
Hide
Share